Bankes Road, Birmingham
About this home
Property Details: • Type: Terraced • Tenure: N/A • Floor Area: N/A
Key Features: • Beautifully extended and improved family home • Located on the sought-after Bankes Road • Three spacious reception rooms • Modern kitchen • Downstairs shower room • Three well-appointed bedrooms • Upstairs bathroom • Lovely rear garden • Close proximity to shops • Excellent transport links for convenient family living
Location: • Nearest Station: N/A • Distance to Station: N/A
Agent Information: • Address: 185 Church Road, Yardley, Birmingham, B25 8UR
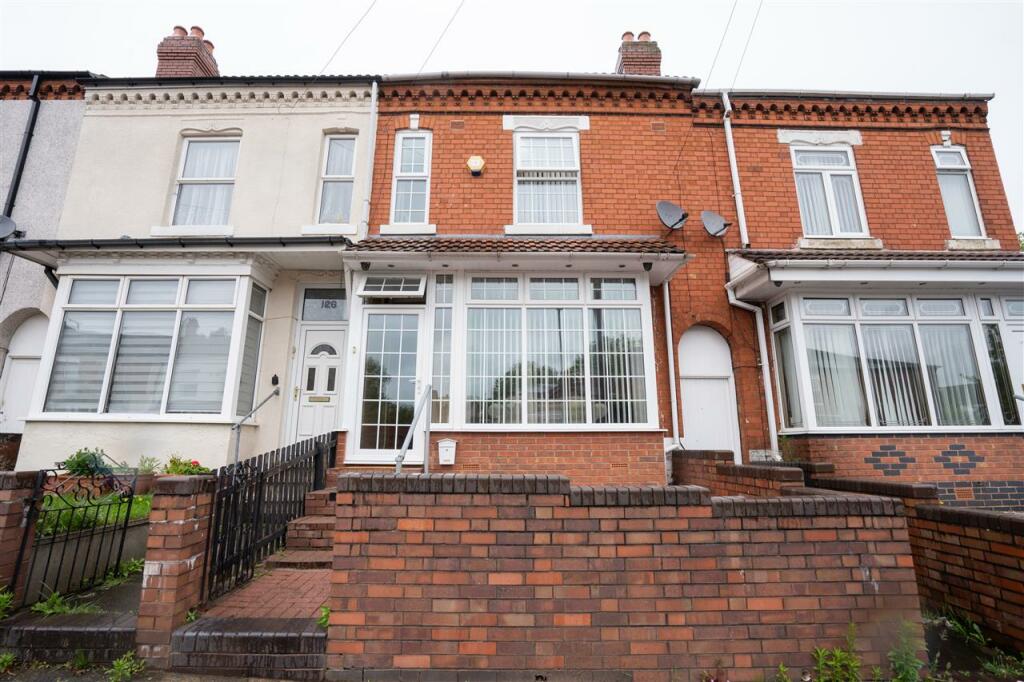
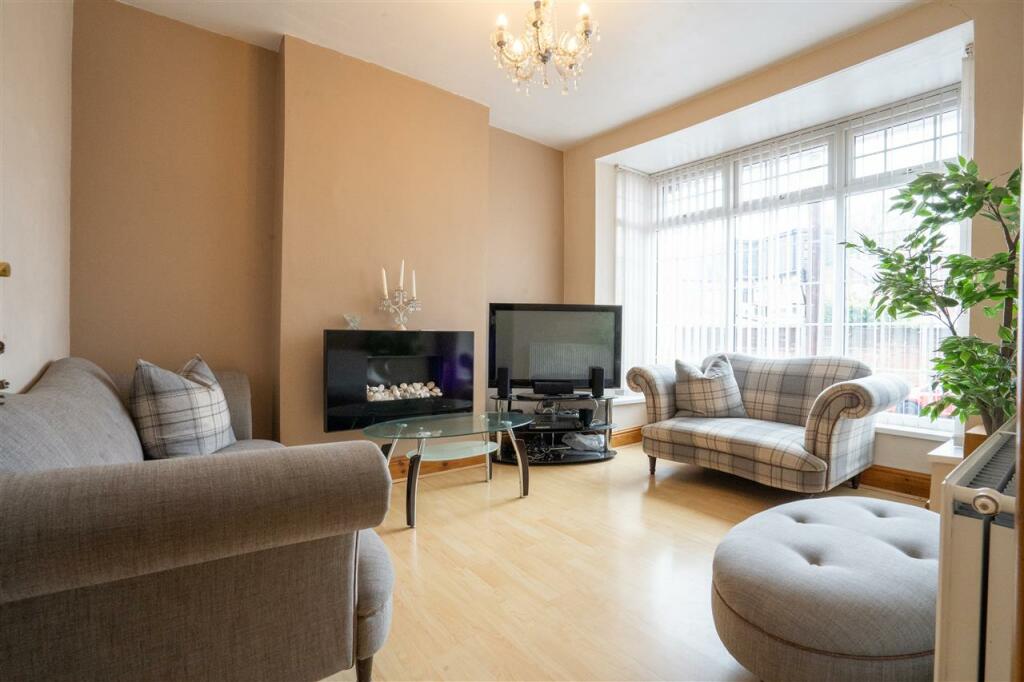
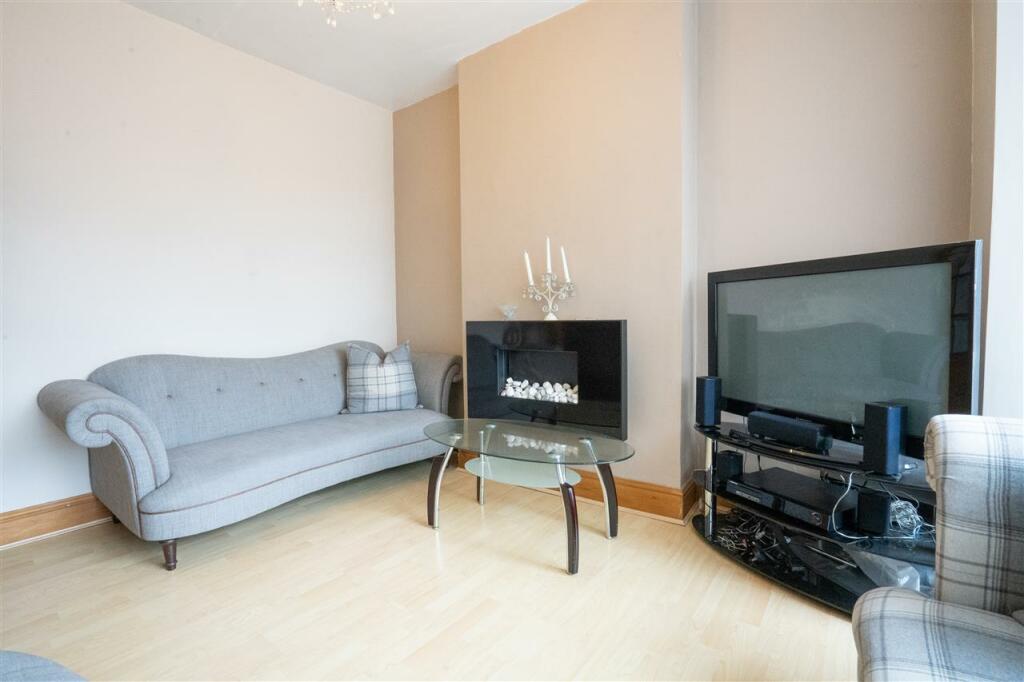
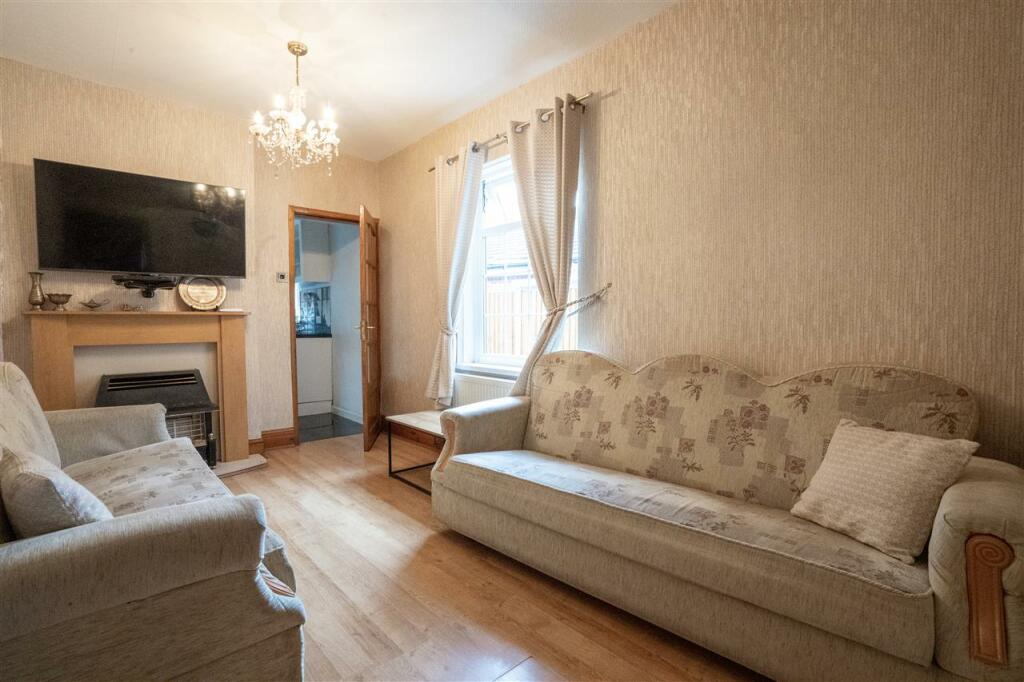
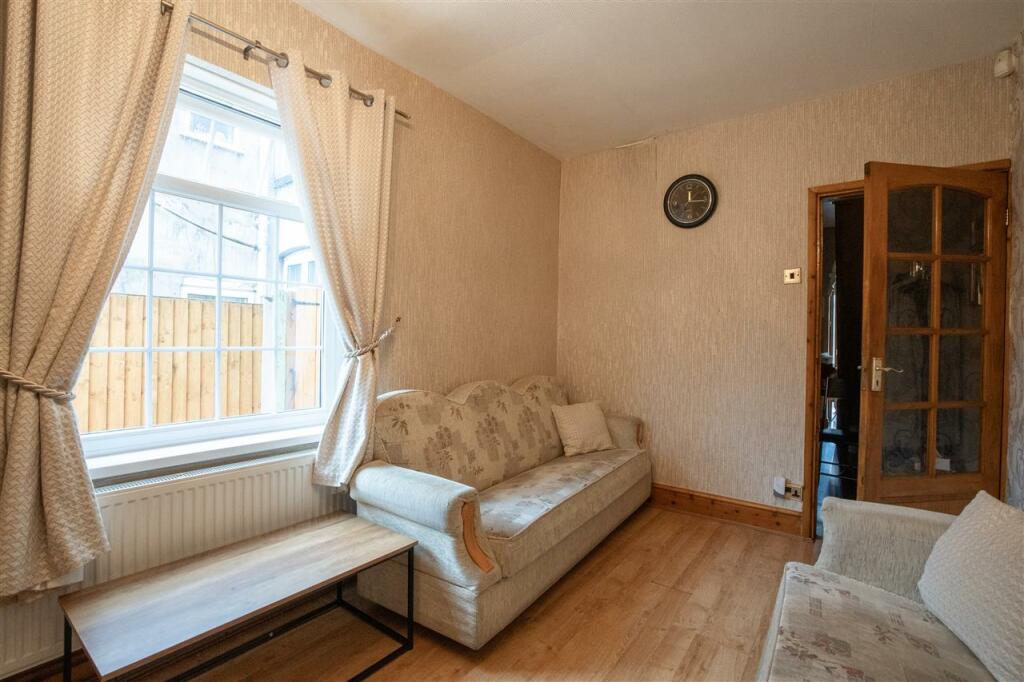
Full Description: Partridge Homes proudly presents this stunningly extended and enhanced three-bedroom family residence, nestled on the highly desirable Bankes Road. This exceptional home features three generously sized reception rooms, a contemporary kitchen, a convenient downstairs shower room, and three beautifully appointed bedrooms. The property also includes an elegant upstairs bathroom and a charming rear garden. Ideally situated close to local shops and excellent transport links, this home offers the perfect blend of comfort and convenience for modern family living.Approach Set back from the road with brick wall to boundaries and steps leading up to porch area.Porch Having access to entrance hallway.Entrance Hallway Having central heating radiator, doors leading reception rooms, and stairs leading to first floor accommodation.Reception Room One 4.24m (13'11") x 3.12m (10'3")Having double glazed bay window to front, electric fire, TV point, central heating radiator and ceiling light point.Reception Room Two 4.19m (13'9") x 2.67m (8'9")Double glazed window to side aspect, gas fire, TV point, central heating radiator, door to kitchen, and ceiling light point.Dining Room 4.04m (13'3") x 2.69m (8'10")Double glazed doors to rear aspect, central heating radiator and ceiling light point.Kitchen 4.93m (16'2") x 2.51m (8'3")Fitted with a range of wall and base units with work surfaces over, sink and drainer, gas cooker point, cooker hood integrated fridge/freezer and washing machine, tiled floor, part tiled walls, central heating radiator and central heating boiler.Downstairs Bathroom 1.22m (4' 0") x 2.49m (8' 2")Obscure double glazed window to rear aspect, shower cubicle, WC, hand wash basin, tiled walls and floor, ceiling light point and heated towel rail.First Floor Accommodation Landing Having doors leading to bedrooms and bathroom.Bedroom One 4.72m (15'6") x 3.43m (11'3")Two double glazed windows to front aspect, central heating radiator and ceiling light point.Bedroom Two 4.06m (13'4") x 3.23m (10'7")Double glazed window to rear aspect, central heating radiator and ceiling light point.Bedroom Three 2.51m (8'3") x 2.21m (7'3")Double glazed window to rear aspect, central heating radiator and ceiling light point.Bathroom 1.61m (5' 3") x 1.86m (6' 1")Double glazed window to side aspect, bath with mixer tap, WC, hand wash basin, tiled walls, extractor fan and central heating radiator.Outside Garden Slabbed patio to rear, side access and storage shed