Bannockburn Road, Plumstead
About this home
Property Details: - Type: Terraced house - Bedrooms: 4 - Bathrooms: 2
Agent: Hunters - Abbey Wood Phone: 020 8033 9226
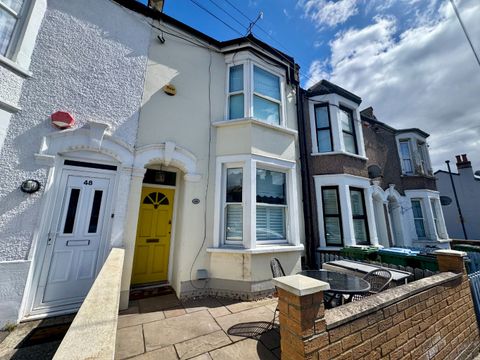
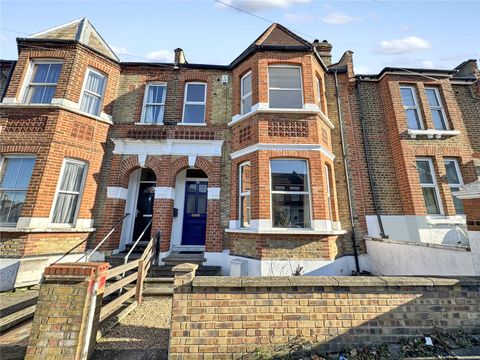
A stunning four/five bedroom family home extended to include a loft conversion and offering well-proportioned accommodation. The property features a living room and dining room, modern fitted kitchen, spacious family bathroom and an en-suite to the primary bedroom. Offered to the market with no onward chain, this is an ideal home for families seeking versatile living space in a well-connected South East London location.<br/>The entrance hall features tiled flooring and stairs rising to the first floor. The living room provides a warm and inviting reception space with bamboo flooring, a log burner set within a tiled hearth with wooden mantle. The dining room features bamboo flooring making it an excellent space for both family meals and entertaining.<br/>The modern fitted kitchen comprises a range of wall and base units with complementary work surfaces over. Two double-glazed windows provide plenty of natural light.<br/>On the first floor there are three bedrooms and the family bathroom. The principal bedroom on this floor features wooden flooring and a double-glazed window, while the second bedroom also benefits from wooden flooring and a double-glazed window. A versatile third room, currently arranged as a bedroom/study includes built-in cupboards, desk and shelving, making it ideal as a home office, nursery or bedroom.<br/>The family bathroom is fitted with a panelled bath, marble hand basin with built-in storage beneath, low-level WC and a walk-in glass shower enclosure. <br/>The second floor has been converted to create a primary bedroom suite with a bright and spacious feel with a roof lantern, two Velux windows, a range of built-in wardrobes. The en-suite shower room is fitted with a low-level WC, hand basin and a shower cubicle. A further bedroom on this floor features laminate flooring and a double-glazed window.<br/>Externally the property benefits from a low-maintenance rear garden measuring approximately 25ft with raised flower beds providing an attractive outdoor space.<br/><br/><b>Entrance Hall</b> - <br/><br/><b>Living Room</b> - 4.04m x 3.63m (13'3 x 11'11) - <br/><br/><b>Dining Room</b> - 3.58m x 3.43m (11'9 x 11'3) - <br/><br/><b>Kitchen</b> - 3.43m x 2.59m (11'3 x 8'6) - <br/><br/><b>First Floor Landing</b> - <br/><br/><b>Bedroom</b> - 3.53m x 2.72m (11'7 x 8'11) - <br/><br/><b>Bedroom</b> - 3.51m x 2.49m (11'6 x 8'2) - <br/><br/><b>Bedroom/Study</b> - 2.51m x 1.80m (8'3 x 5'11) - <br/><br/><b>Bathroom</b> - <br/><br/><b>Primary Bedroom</b> - 4.09m x 3.91m (13'5 x 12'10) - <br/><br/><b>En Suite</b> - <br/><br/><b>Bedroom</b> - 3.45m x 2.57m (11'4 x 8'5) - <br/><br/><b>Garden</b> - <br/><br/>
Property facts
Location
Similar homes nearby