For Sale
£172,500
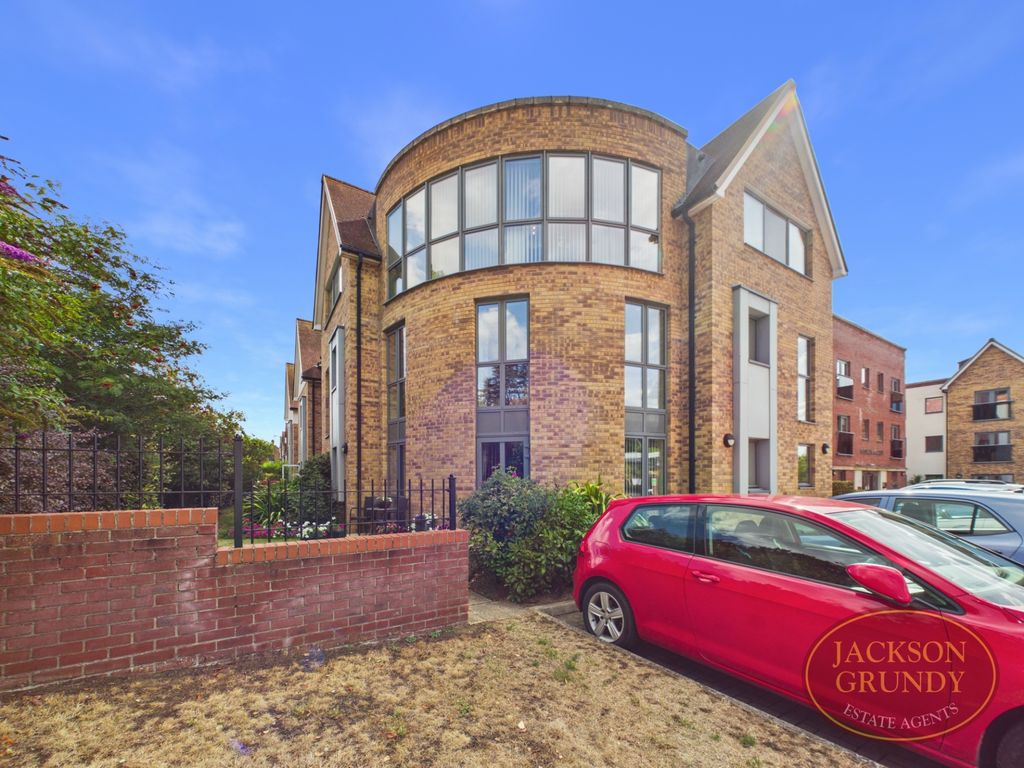
Unit 14 Nova Court, Northampton
2 bd
1 ba
Apartment
Northampton
Listed by CityRise - Leeds


Property Details: - Type: Semi-detached bungalow - Bedrooms: 3 - Bathrooms: 1
Agent: Connells - Northampton Phone: 01604 313054
<br/><b>SUMMARY</b><br/>NO UPWARD CHAIN! Situated in a highly sought-after Duston location, this versatile 2/3 bedroom semi-detached chalet bungalow offers flexible living space, off-road parking, and a private rear garden. Perfectly positioned within walking distance of Sixfields Retail Park.<br/><br/><br/><b>DESCRIPTION</b><br/>Offered to the market with no upward chain, this deceptively spacious semi-detached bungalow is located in one of Duston’s most desirable and convenient residential areas. Offering versatile accommodation over two floors, the property is ideal for downsizers, first-time buyers, or growing families looking for a home they can put their own stamp on.<br/><br/>Ground Floor : Upon entering, you are welcomed into a bright and airy lounge. The heart of the home is the well-proportioned kitchen/diner, offering plenty of space for family meals, with views out to the private rear garden. The ground floor also features a flexible room that can be utilized as bedroom two or an additional reception room/home office, serviced by a modern family shower room.<br/><br/>First Floor: A clever loft conversion creates a fantastic master bedroom (or double bedroom three) offering privacy and space on the upper level.<br/><br/>Outside: To the front, the property benefits from a driveway providing convenient off-road parking. The private rear garden is enclosed and low-maintenance, perfect for relaxing in the summer months or alfresco dining.<br/><br/>Location, Location, Location: Set in a sought-after Duston pocket, the property is just a short distance from the hugely popular Sixfields Retail Park, boasting major supermarkets, a choice of restaurants, a cinema, and local pubs. Commuters will also appreciate the great local bus routes providing easy access into the town center and beyond.<br/><br/><b>Entrance Hall </b> <br/>Double glazed door to the side aspect. Fuse board.<br/><br/><b>Lounge </b> <br/>Double glazed widow to the front aspect. Wall mounted radiator.<br/><br/><b>Kitchen </b> <br/>Wall and base units. Worksurfaces. Sink and drainer unit. Space for white goods. Double glazed french doors to the rear aspect.<br/><br/><b>Reception Room / Bedroom 3</b> <br/>Double glazed widow to the rear aspect.<br/><br/><b>Bedroom One </b> <br/>Double glazed window to the rear aspect. Wall mounted radiator.<br/><br/><b>Bedroom Two </b> <br/>Double glazed window to the front aspect.<br/><br/><b>Bathroom </b> <br/><br/><b>Outside </b> <br/><br/><b>Front Garden </b> <br/>Driveway.<br/><br/><b>Rear Garden </b> <br/>Laid to lawn. Shed. Enclosed by fencing with gated side access.<br/><br/><br/><br/>1. MONEY LAUNDERING REGULATIONS - Intending purchasers will be asked to produce identification documentation at a later stage and we would ask for your co-operation in order that there will be no delay in agreeing the sale. 2: These particulars do not constitute part or all of an offer or contract. 3: The measurements indicated are supplied for guidance only and as such must be considered incorrect. 4: Potential buyers are advised to recheck the measurements before committing to any expense. 5: Connells has not tested any apparatus, equipment, fixtures, fittings or services and it is the buyers interests to check the working condition of any appliances. 6: Connells has not sought to verify the legal title of the property and the buyers must obtain verification from their solicitor.