Barberino Val d'Elsa (Firenze)
About this home
Green-Acres Property Listing - Italy
Property Details: Rooms: 10 Bedrooms: 4 Price: 750,000 EUR
Agency: Paolo Ercolani
Description: Main Features:
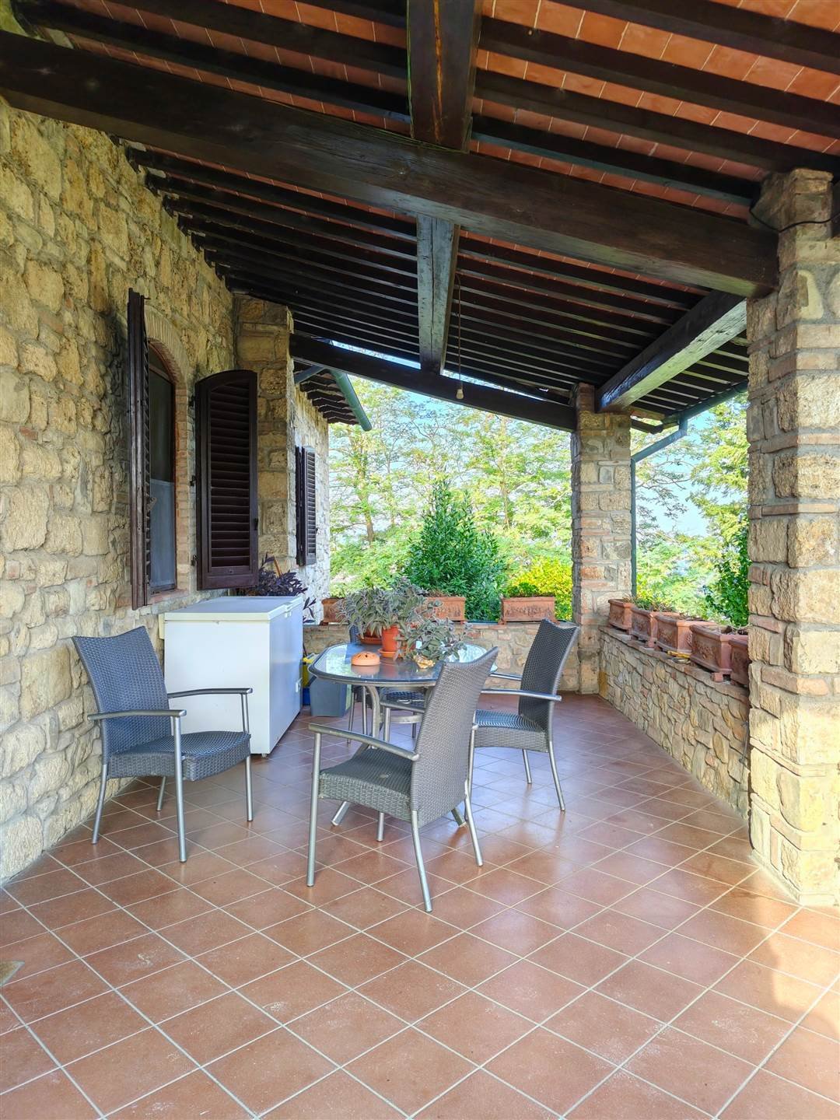
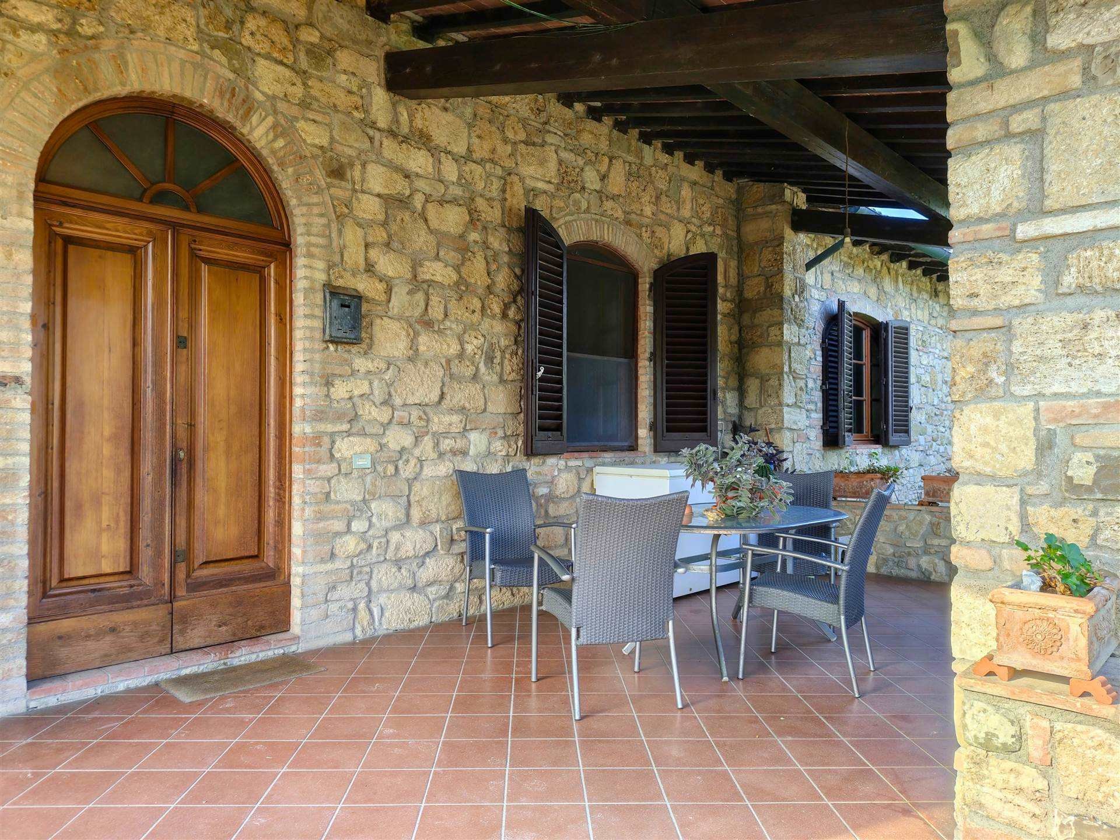
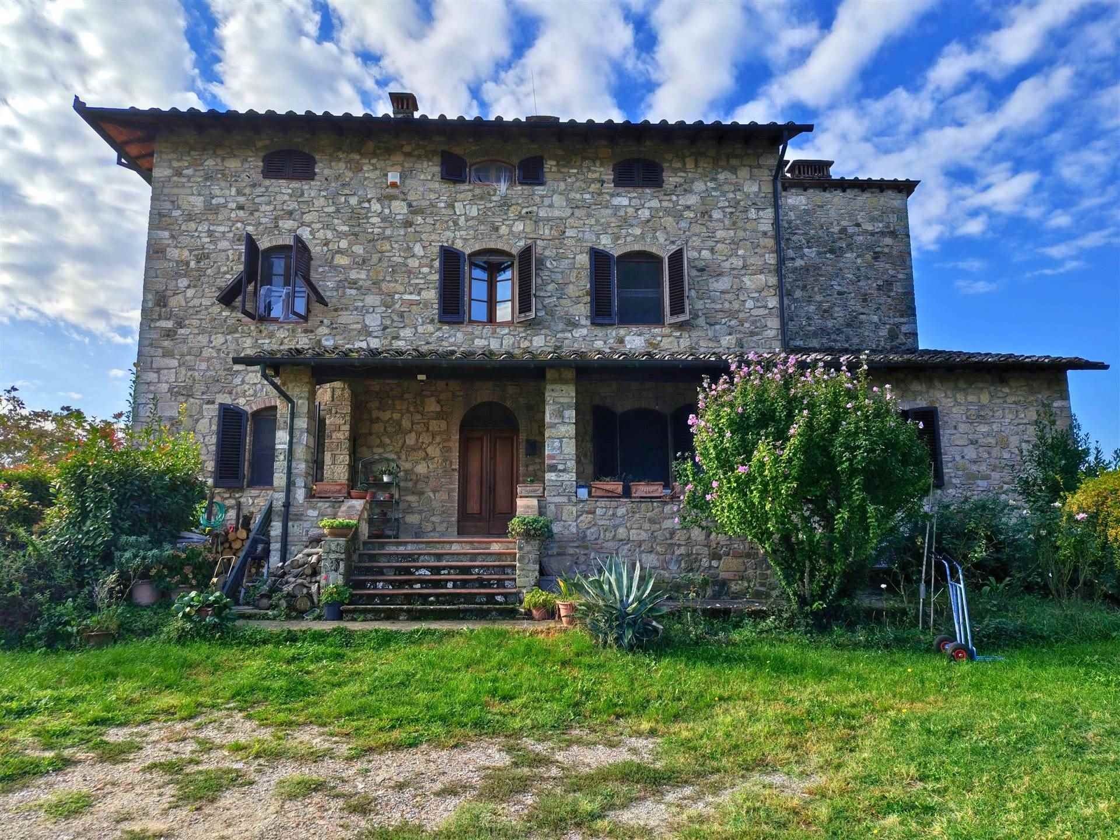
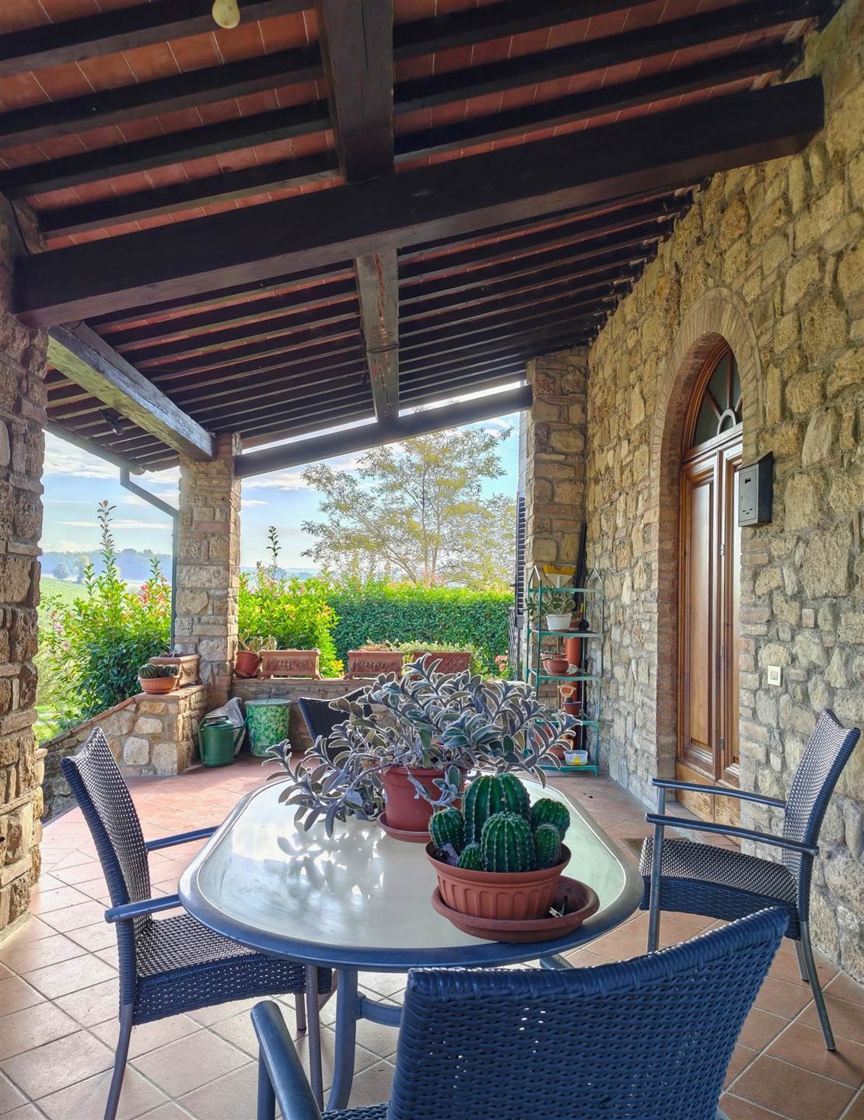
Approx. 370 sqm total surface arranged over three generous living levels Five bedrooms and four bathrooms Corner wing of a historic manor villa free on two sides with dual independent entrances (easily split into two homes) Private plot of approx. 4,500 sqm with excellent potential for a panoramic swimming pool 30 sqm covered ground-floor loggia veranda ideal for outdoor dining and entertaining Expansive 90 sqm multipurpose garage/lower ground floor with utility connections and skylight feasibility Fireplace framing scenic vistas towards the medieval towers of San Gimignano Comprehensive utilities: mains water, private well, rainwater storage cistern, water softener, city gas, and mains sewer Dominant, peaceful countryside position between the Chianti wine region and Val d'Elsa
internal Description: Carefully restored approximately 11 years ago and preserved in immaculate condition, this corner wing of an imposing manor villa spans approximately 370 sqm, combining traditional Tuscan architectural warmth with modern living volumes and high ceilings. The ground floor opens into a bright reception area featuring an elegant formal lounge with a characteristic open fireplace looking out towards San Gimignano, direct access to the 30 sqm covered dining loggia, a formal dining room, an eat-in kitchen, a guest bathroom, and a separate laundry utility room. An internal staircase leads to the first floor, hosting the primary sleeping quarters with three generous double bedrooms, two windowed bathrooms, and two walk-in storage/wardrobe rooms. The top floor features an insulated attic level with two habitable rooms, a full bathroom, and eaves storage already pre-fitted for air conditioning, it serves as an autonomous guest suite, executive office, or artist's atelier. Benefiting from two existing independent exterior entrances, the house can be seamlessly partitioned into two distinct apartments. Below, the 90 sqm garage boasts dedicated plumbing and electrical provisions alongside technical feasibility for four skylights, presenting outstanding potential for a rustic cellar tavern, private spa retreat, or creative workshop.
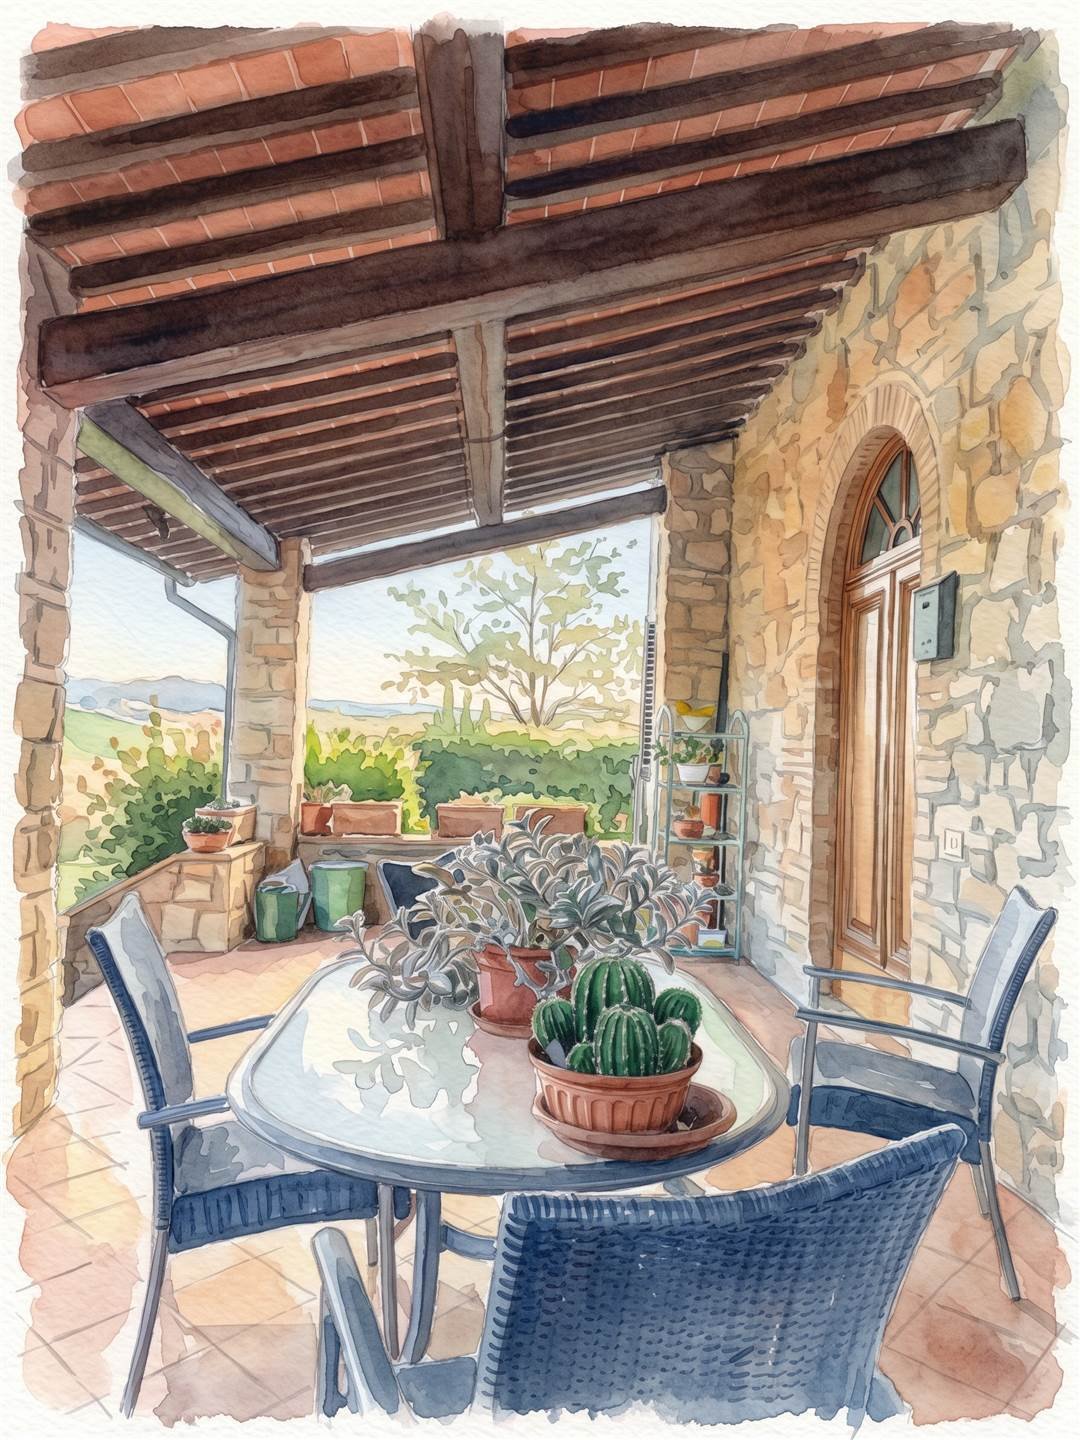
External Description: Outdoors, the residence is enveloped by approx. 4,500 sqm (over 1.1 acres) of private land, offering an ideal setting for an olive grove, fruit trees, or a private panoramic swimming pool (subject to local planning approval). The 30 sqm covered loggia acts as a seamless extension of the interior living quarters during spring and summer, providing an idyllic setting for alfresco meals and sunset gatherings looking out over the private gardens and rolling hills. The property is outfitted with superior infrastructure: connected to municipal mains water, an on-site private well, a rainwater harvesting cistern, a central water softener, mains city gas, and an up-to-code tri-chamber drainage system connected to the municipal sewer line. Situated in an authentic setting between Chianti and the Elsa Valley, the estate guarantees tranquility and seclusion while remaining within quick reach of town amenities and fast highway links to Florence and Siena.
Distances: Barberino & Tavarnelle town centers (shops, cafes, restaurants): 4 km Florence-Siena Highway junction: 7 km Poggibonsi: 12 km San Gimignano: 20 km Greve in Chianti: 22 km Certaldo: 18 km Florence (Porta Romana / A1 impruneta Exit): 32 km Siena: 40 km Florence Amerigo Vespucci Airport: 42 km Pisa international Airport: 85 km
ref. A9756TAA