Barbuda Quay, Eastbourne
About this home
Property Details: • Type: Terraced • Tenure: FREEHOLD • Floor Area: N/A
Key Features: • Impressive Four/Five Bedroom Townhouse Arranged Over Four Floors • Situated Within The Sought-After Harbour Development • Versatile Ground Floor Study/Fifth Bedroom With Garden Access • Private Balcony With Sea Views, Dressing Area And En-Suite To The Master Bedroom • Ground Floor Shower Room, First Floor WC And Family Bathroom • Integral Garage And Private Driveway • Flexible Accommodation Ideal For Modern Family Living • Moments From The Marina, Seafront And Harbour Restaurants • Close To Scenic Coastal Walks And Waterfront Amenities • New Flooring & Recently Re-Decorated Throughout
Location: • Nearest Station: Pevensey & Westham Station • Distance to Station: 1.8087947890893754 miles
Agent Information: • Address: 15 Cornfield Road Eastbourne BN21 4QD
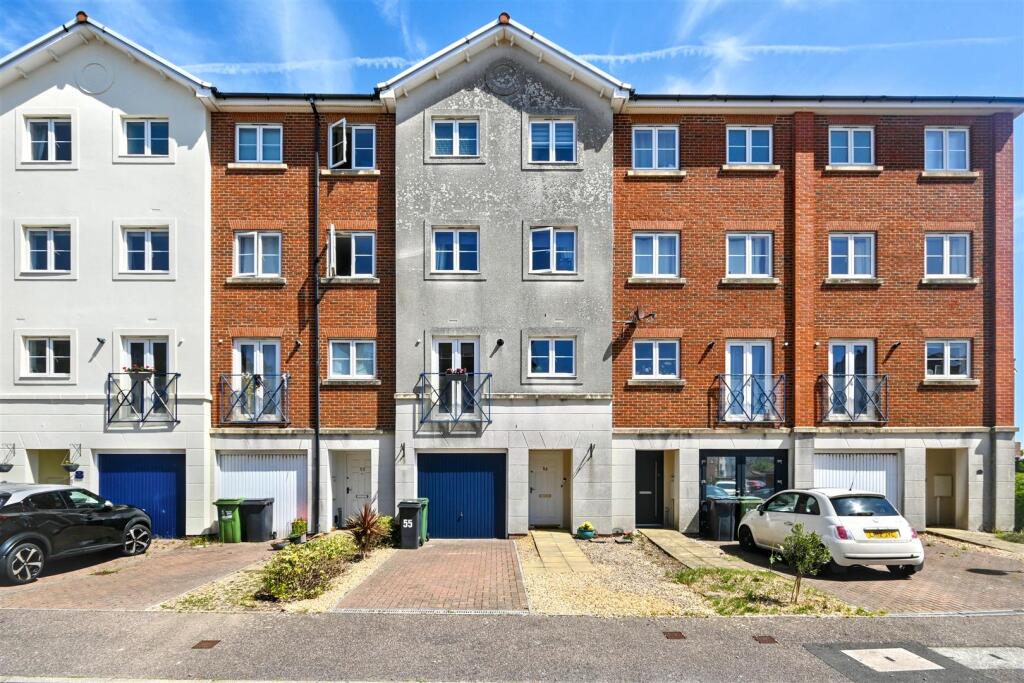
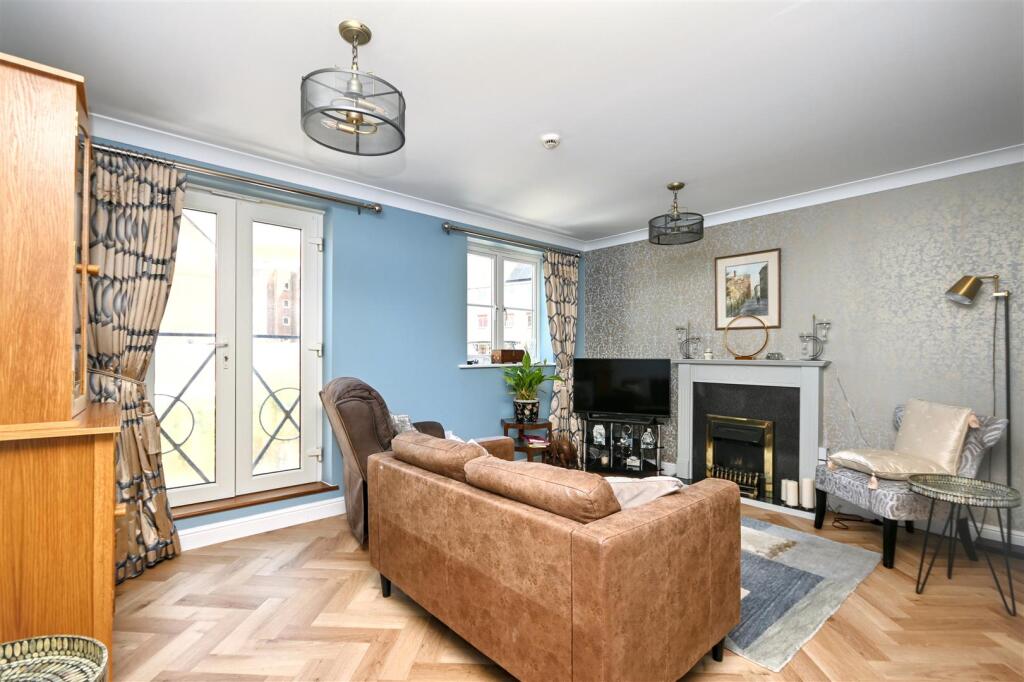
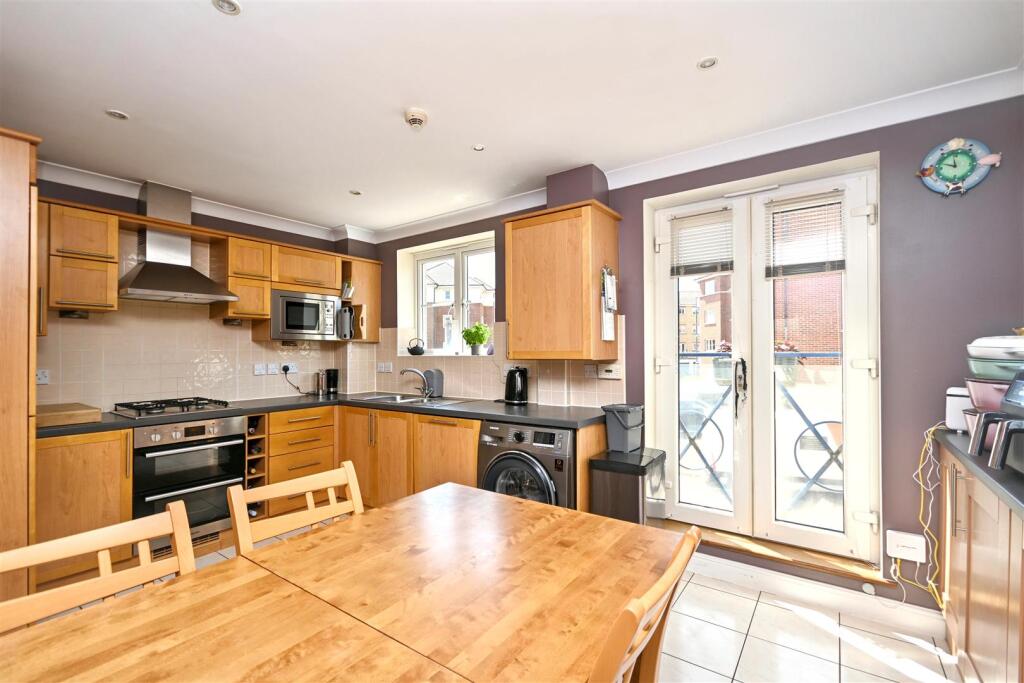
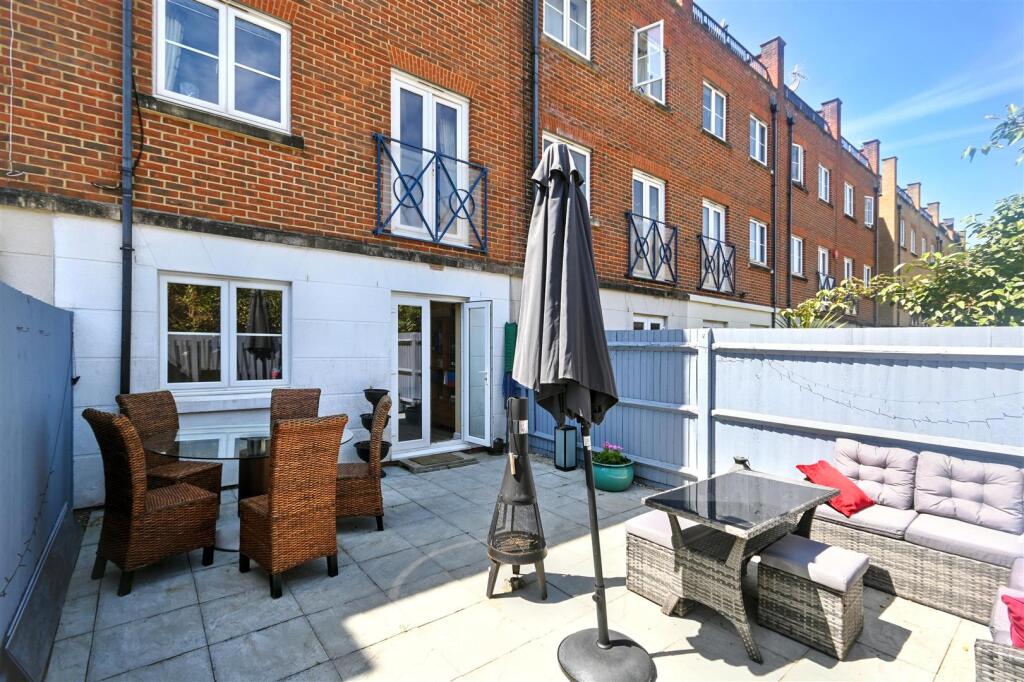
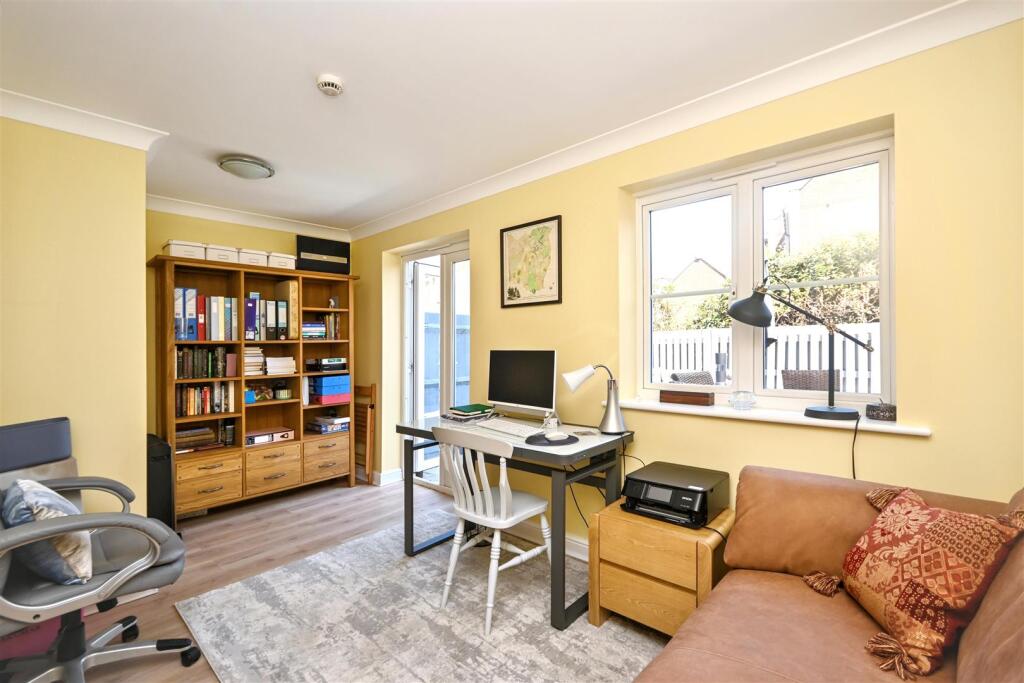
Full Description: A substantial and versatile four/five bedroom townhouse, beautifully arranged over four spacious floors and ideally positioned within the sought after Harbour development, moments from the seafront, marina and vibrant waterfront restaurants. The property has undergone extensive redecorations including designer paints plus new flooring with high quality laminate and carpeted stairs. Offering exceptionally flexible accommodation perfectly suited to modern family living, the property features a ground floor study/fifth bedroom with direct access onto the garden, ideal for those working from home, guests or multi-generational living. The generous living spaces are complemented by excellent practicality throughout, including a ground floor shower room, first floor cloakroom, second floor family bathroom and a top floor en-suite, ensuring every level benefits from its own facilities. The impressive principal suite provides a wonderful retreat, complete with a private balcony where sea views can be enjoyed, a dressing area and stylish en-suite bathroom. Outside, the property also benefits from a driveway and integral garage, adding valuable parking and storage. Situated within easy reach of scenic harbour walks, the beach and the lively marina atmosphere, this exceptional townhouse combines spacious contemporary living with an enviable coastal lifestyle.<br /><br /><b>Entrance</b> - Front door to-<br /><br /><b>Hallway</b> - Radiator. Understairs cupboard. Additional cupboard.<br /><br /><b>Study/Home Office (Former Garage)</b> - 4.39m x 2.26m (14'5 x 7'5) - Light and power.<br /><br /><b>Recently Refitted Shower Room/Wc</b> - Shower cubicle. Low level WC. Wash hand basin with mixer tap and vanity unit below. Heated towel rail. Extractor fan.<br /><br /><b>Office/Bedroom 5</b> - 4.47m x 2.44m (14'8 x 8'0) - Radiator. Double glazed window to rear aspect. Double glazed patio doors to garden.<br /><br /><b>Stairs From Ground To First Floor Landing</b> - Radiator.<br /><br /><b>Kitchen/Breakfast Room</b> - 4.50m x 2.95m (14'9 x 9'8) - Fitted range of wall and base units, surrounding worktop with inset one and a half bowl sink unit and mixer tap. Gas hob with electric oven under and extractor over. Integrated fridge freezer and dishwasher. Space and plumbing for washing machine. Boiler. Double glazed window to front aspect. Double glazed patio doors to juliette balcony.<br /><br /><b>Cloakroom</b> - Low level WC. Wash hand basin. Radiator. Extractor fan.<br /><br /><b>Sitting Room/Dining Room</b> - 5.08m x 4.55m (16'8 x 14'11) - Radiator. Electric fireplace. Separate dining area. Double glazed window to rear. Double glazed patio doors to juliette balcony.<br /><br /><b>Stairs From First To Second Floor Landing</b> - Airing cupboard.<br /><br /><b>Bedroom 2</b> - 4.45m x 3.40m (14'7 x 11'2) - Radiator. Built in wardrobe. Two double glazed windows to rear aspect.<br /><br /><b>Bedroom 3</b> - 4.42m x 3.10m (14'6 x 10'2) - Radiator. Two double glazed windows to front aspect.<br /><br /><b>Bathroom/Wc</b> - Panelled bath with mixer tap, shower attachment and shower screen. Low level WC. Pedestal wash hand basin. Radiator. Extractor fan.<br /><br /><b>Stairs From Second To Third Floor Landing</b> - Loft access (not inspected).<br /><br /><b>Bedroom 4</b> - 2.97m x 2.59m (9'9 x 8'6) - Radiator. Double glazed window to rear aspect.<br /><br /><b>Master Bedroom</b> - 4.50m x 3.20m (14'9 x 10'6) - Radiator. Built in wardrobe with dressing area. Double glazed patio doors to terrace. Door to-<br /><br /><b>En Suite Bathroom/Wc</b> - Panelled bath. Low level WC. Pedestal wash hand basin. Radiator. Extractor fan.<br /><br /><b>Outside</b> - There is a courtyard style patio garden to the rear that has fenced boundaries.<br /><br /><b>Parking</b> - A driveway to the front provides off road parking and access to the-<br /><br /><b>Remaining Garage Store</b> - 2.26m x 1.27m (7'5 x 4'2) - <br /><br /><b>Epc = C</b> - <br /><br /><b>Council Tax Band = E</b> - <br /><br />