For Sale
£420,000
Grove Lane, Didsbury, Manchester, Greater Manchester M20
2 bd
Manchester
Listed by Zoopla Agent
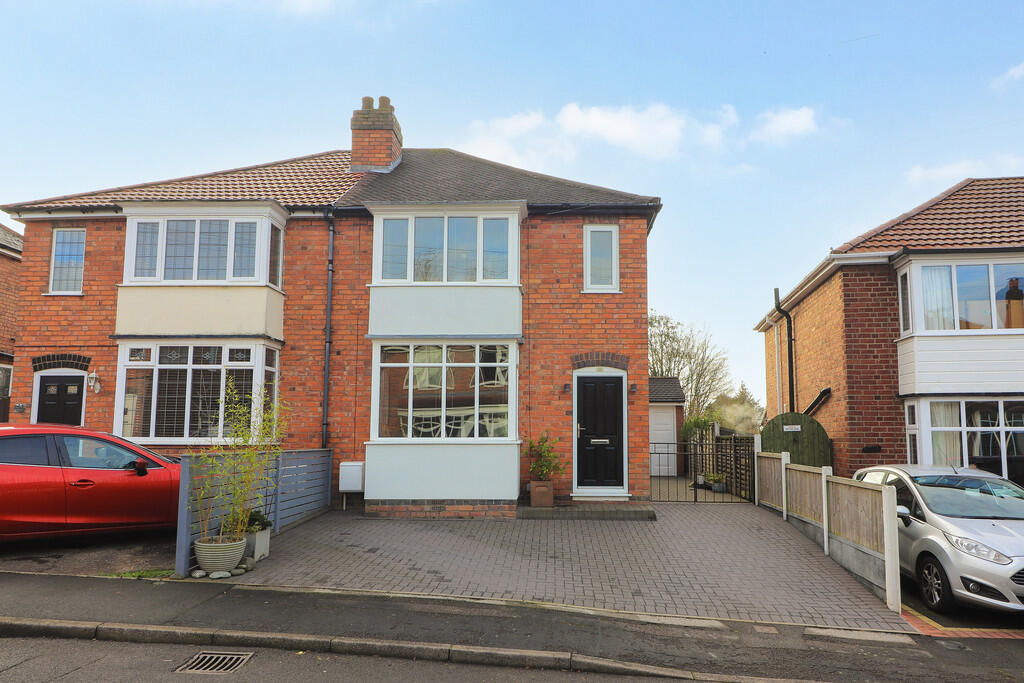
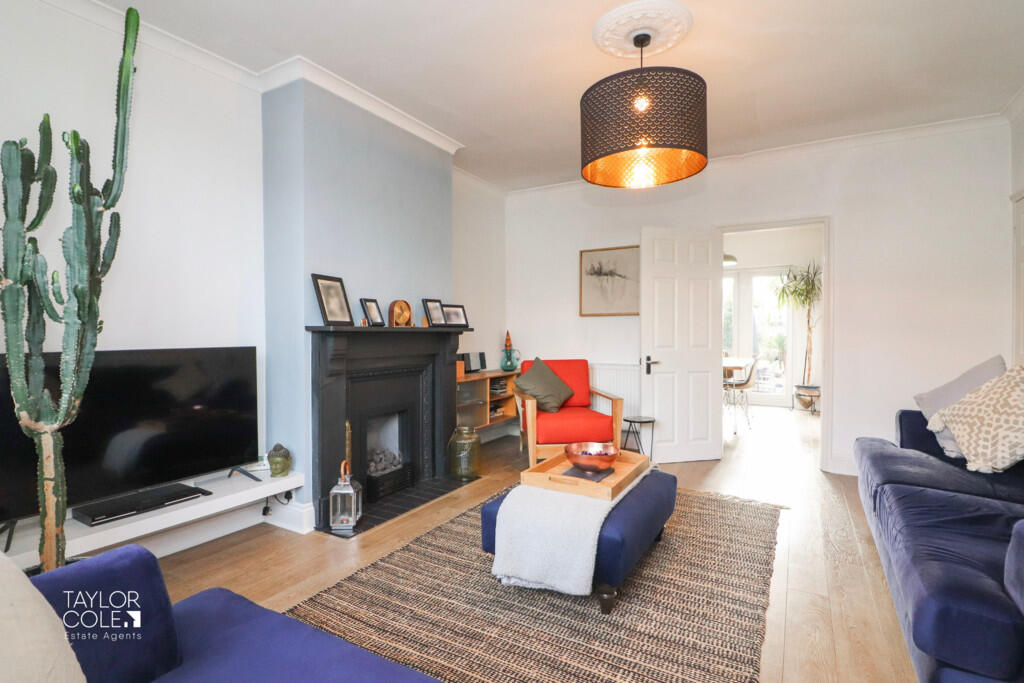
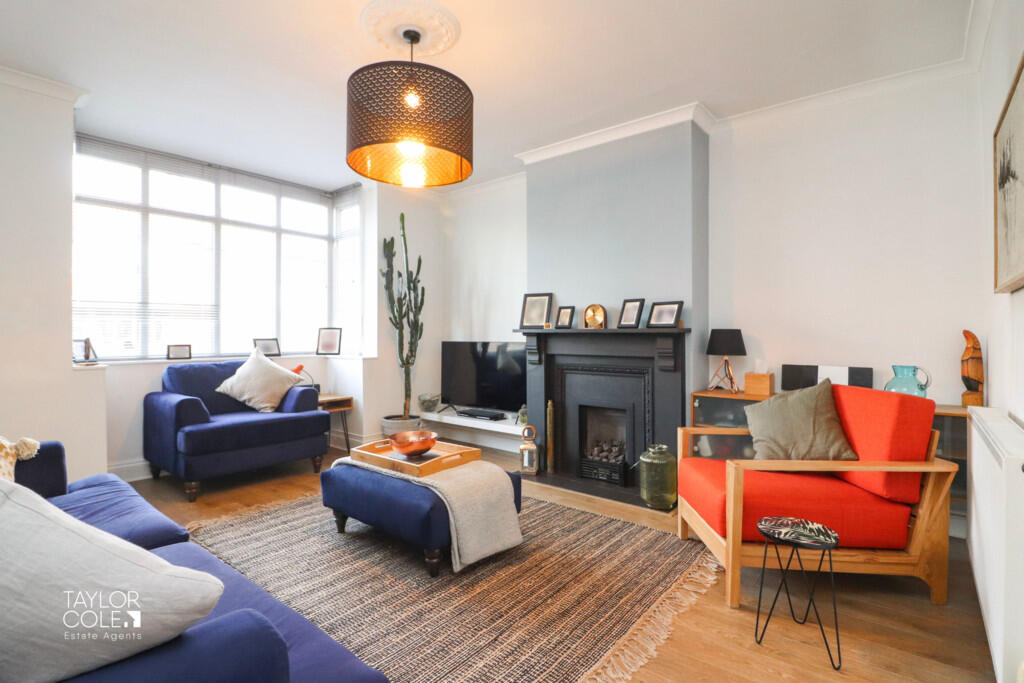
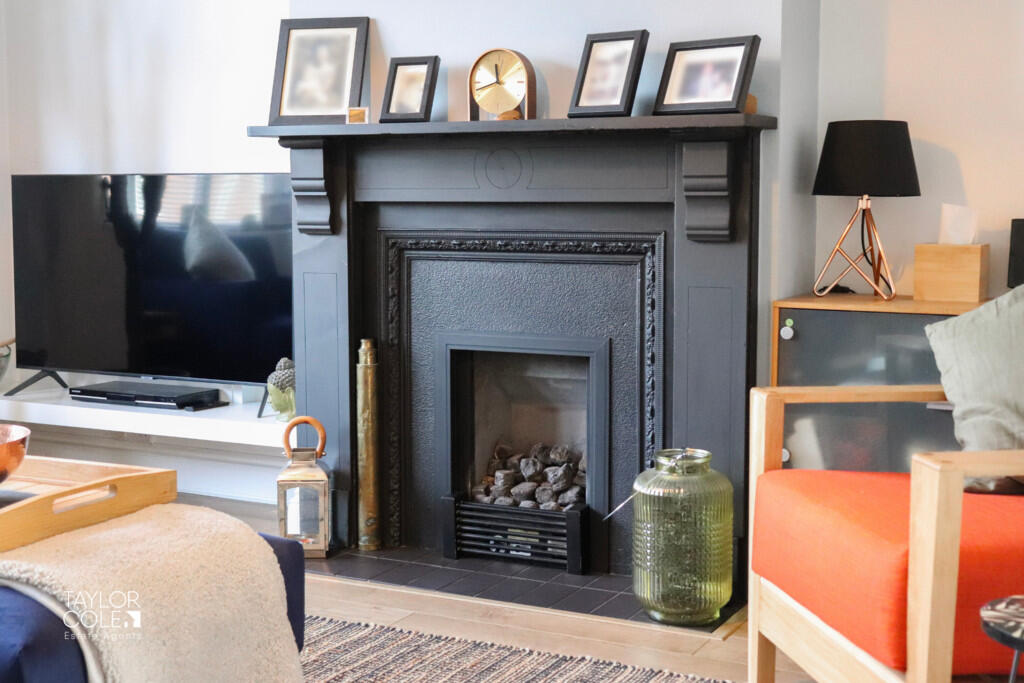
Property Details: • Type: Semi-Detached • Tenure: Freehold • Floor Area: N/A
Key Features: • Delightful Semi-Detached Family Home • Generously Sized Plot • Superb Family Lounge • Dining Room & Fitted Kitchen • Two Spacious Double Bedrooms • Sleek Family Bathroom • Beautifully Kept Rear Garden • Detached Garage & Workshop • Close to Local Amenities • Freehold
Location: • Nearest Station: N/A • Distance to Station: N/A
Agent Information: • Address: 8 Victoria Road, Tamworth, Staffordshire, B79 7HL
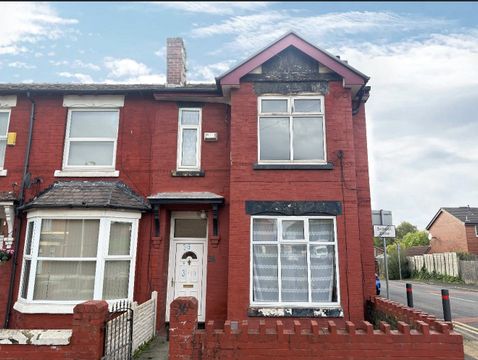
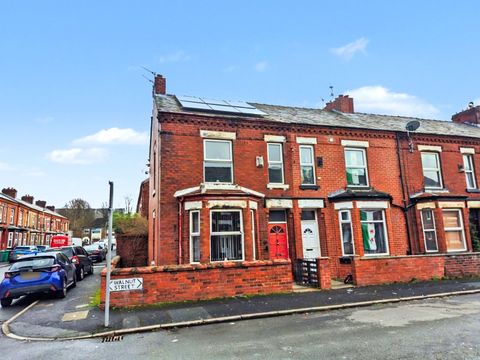
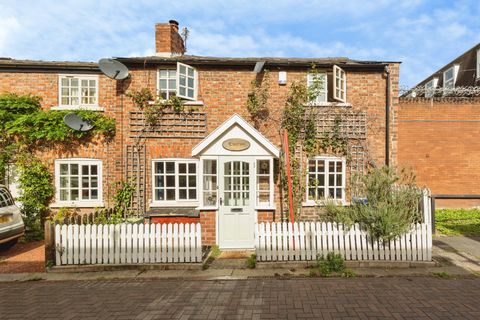

Full Description: Welcome to this charming semi-detached family home, perfectly situated in a highly desirable residential area. Set on an impressive plot, this property boasts a generous south-facing rear garden, offering the perfect blend of space, character, and modern comfort.Lovingly maintained and enhanced by its current owners, the home exudes timeless elegance with carefully preserved traditional design elements seamlessly paired with contemporary updates. GROUND FLOOR The inviting entrance hall sets the tone for the home, featuring a staircase to the first floor and leading to the spacious family lounge. This bright and airy room enjoys generous proportions, a beautiful bay window, and high ceilings that enhance its appeal, making it ideal for versatile furnishings. A convenient pantry situated under the stairs offers practical storage with built-in shelving and original cold-slab flooring.To the rear, a versatile second reception room serves as a magnificent dining area, complete with French doors that open onto the rear garden, creating a seamless indoor-outdoor flow. Adjacent to the dining room, the well-appointed kitchen features sleek cabinetry, ample work surfaces, and integrated modern appliances, providing a practical and stylish space for culinary endeavuors. ENTRANCE HALL FAMILY LOUNGE 13' 11" x 13' 2" (4.25m x 4.02m) DINING ROOM 10' 10" x 10' 0" (3.32m x 3.06m) FITTED KITCHEN 10' 10" x 6' 0" (3.32m x 1.85m) FIRST FLOOR The light-filled upper level comprises two generously sized bedrooms, both offering flexible accommodation options to suit your lifestyle. The first floor is further complemented by a contemporary family shower room, fitted with a three-piece suite, including a corner shower enclosure, a pedestal wash basin, and a close-coupled WC. A built-in airing cupboard provides excellent dedicated storage potential and housing for the combination boiler. BEDROOM ONE 13' 2" x 11' 3" (4.02m x 3.44m) BEDROOM TWO 13' 9" x 9' 6" (4.21m x 2.90m) SHOWER ROOM 10' 7" x 6' 8" (3.23m x 2.05m) OUTSIDE REAR GARDEN The south-facing rear garden has been beautifully landscaped to create a private oasis. A block-paved patio and caramel-hued shingle seating area lead to a central lawn bordered by mature flowerbeds, featuring a delightful mix of evergreens and shrubs. Toward the rear of the plot, a gravelled section offers additional seating or storage possibilities, ensuring the garden meets a variety of needs.The detached garage, larger than standard, has been thoughtfully reconfigured to include a dedicated workshop while retaining a convenient storage area at the front, offering both practicality and versatility. WORKSHOP 12' 3" x 10' 5" (3.75m x 3.20m) GARAGE STORE 9' 2" x 10' 5" (2.81m x 3.20m) ANTI MONEY LAUNDERING In accordance with the most recent Anti Money Laundering Legislation, buyers will be required to provide proof of identity and address to the Taylor Cole Estate Agents once an offer has been submitted and accepted (subject to contract) prior to Solicitors being instructed. TENURE We have been advised that this property is freehold, however, prospective buyers are advised to verify the position with their solicitor / legal representative. VIEWING By prior appointment with Taylor Cole Estate Agents on the contact number provided. BrochuresSales Particulars