For Rent
Price on request
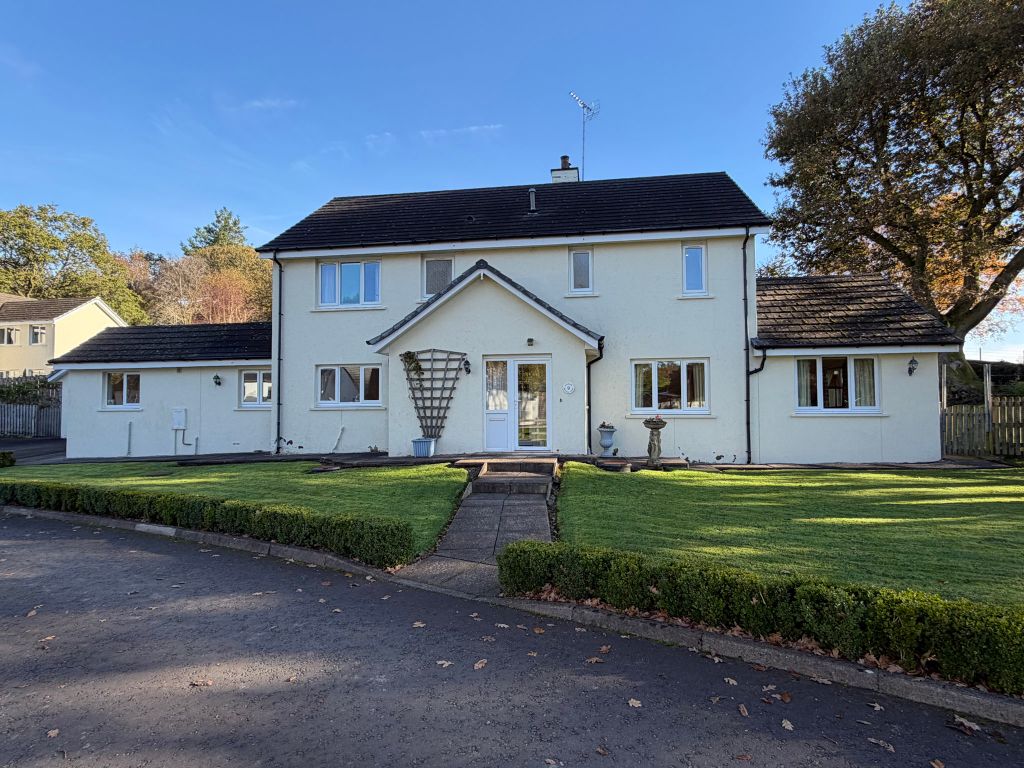
3 bed detached house for saleOakbank, 9 Bracken Wood, Gatehouse Of Fleet DG7
Gatehouse of Fleet


Only details supplied with this listing are shown. Ask the listing contact to confirm measurements, taxes and costs.
Property Details: - Type: Detached house - Bedrooms: 2 - Bathrooms: 1
Agent: Williamson & Henry - Kirkcudbright Phone: 01557 515987
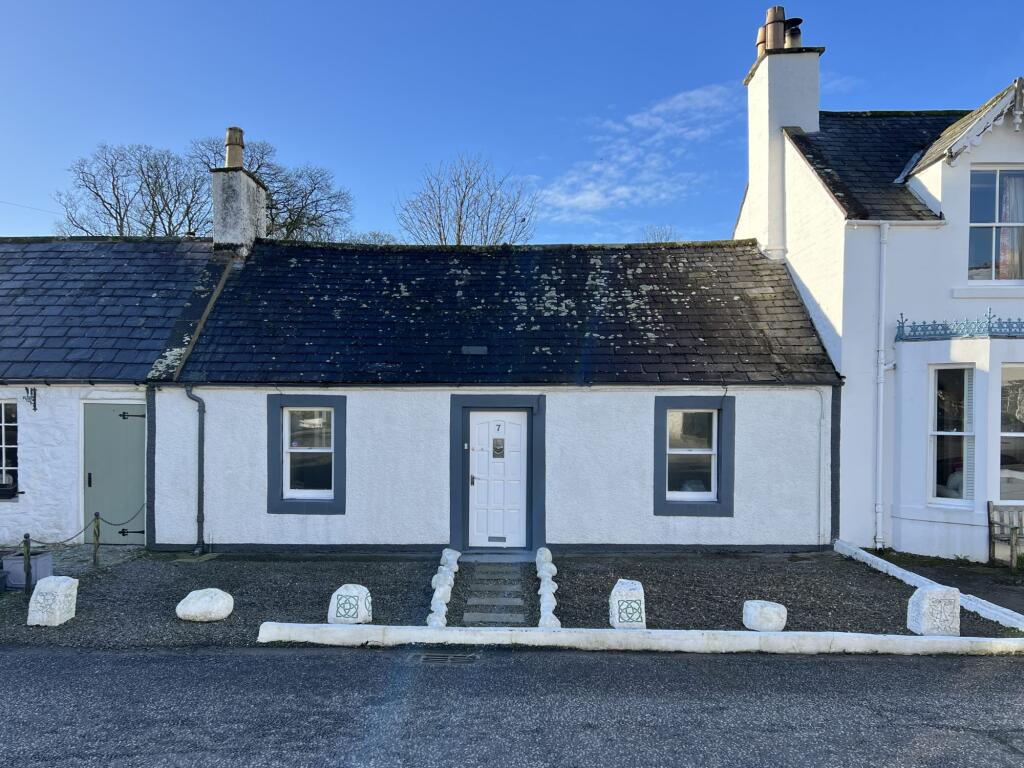
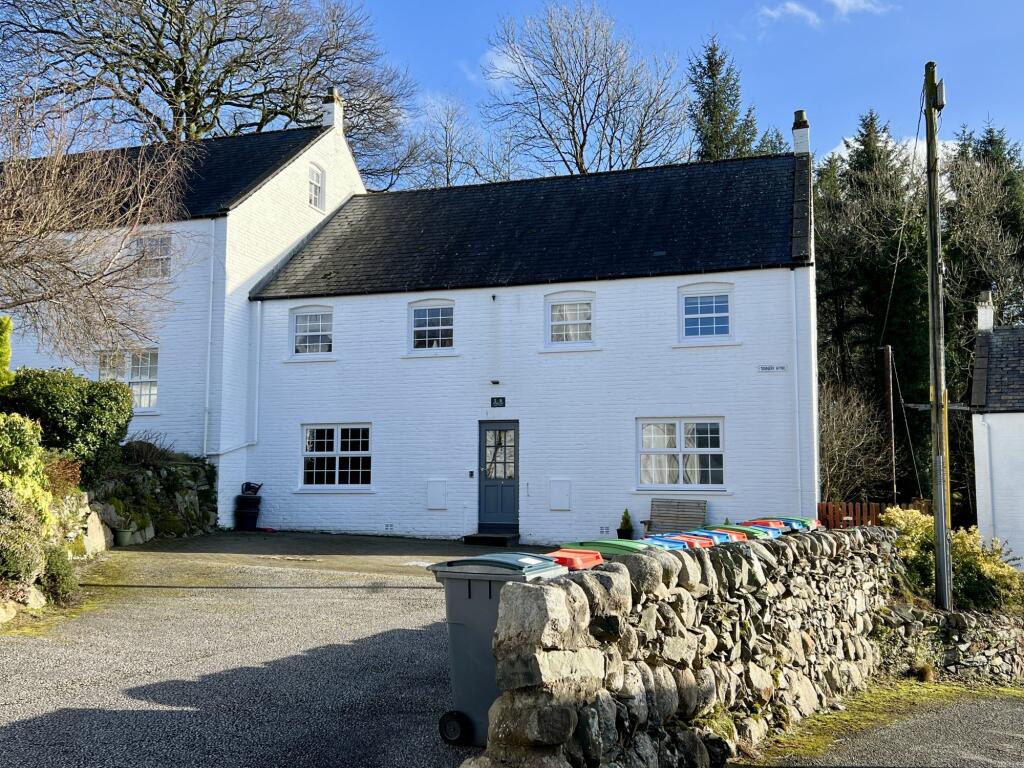
Bardristane Forge, is a well-presented traditional Galloway one and a half storey cottage which enjoys an elevated position on the outskirts of Gatehouse of Fleet with uninterrupted sea views and less than 5 minute drive away to the beach.<br /><br />This delightful property benefits from bright and spacious accommodation which is sure to suit a number of different buyers. The current owners operate the property as a successful self-catering holiday let – however the property would also be well suited as a permanent home.<br /><br />Gatehouse of Fleet is an active community and benefits from many local amenities, such as a primary school, shops, library and Health Centre. Within the wider area, there are many beautiful sandy beaches and rocky coves within easy reach, and equally dramatic inland scenery, with magnificent hills, glens, and lochs.<br /><br />Within Gatehouse there are active sports clubs (for example bowling, tennis, golf or snooker) and a wide variety of outdoor pursuits can be enjoyed in the area, including sailing, fishing, golf, cycling and hill walking.<br /><br /><strong>ACCOMMODATION</strong><br />Entered through wooden glazed door from front into:-<br /><br /><strong>RECEPTION HALLWAY</strong><br />Bright and welcoming reception hallway with doorways leading off to kitchen and sitting room. Carpeted staircase leading to first floor level. Under stair storage cupboard and bathroom. Coat hooks. Wall mounted cupboard housing electric meter and RCD consumer unit. Ceramic tiled floor. Radiator<br /><br /><strong>SITTING ROOM 2.83m x 4.57m</strong><br />This light and airy front facing sitting room like all the rooms enjoys an uninterrupted sea view and ample natural light from a uPVC double glazed window with sill beneath. Radiator. Stone fireplace with cast iron wood burning stove set on slate hearth with wooden mantel above. Ceiling light. Ceramic tiled floor.<br /><br /><strong>KITCHEN 3.07m x 4.59m</strong><br />This well positioned kitchen with a good range of fitted kitchen units and laminate work surfaces with tiled splash backs. Built in breakfast bar area. Ceramic sink with mixer tap above. Washing machine. Integrated electric hob and oven with extractor hood above. Freestanding fridge freezer. uPVC double glazed window to rear with roman blind above. uPVC double glazed window to front with uninterrupted sea views and shutters to side. Radiator. Nest central heating controller. Three ceiling spotlights. Ceramic tiled floor. Opens into:-<br /><br /><strong>GARDEN ROOM 4.72m x 3.29m widening to 4.31m</strong><br />This wonderful garden room can be used all year round and enjoys and abundance of natural light from large uPVC double glazed windows to front providing a fantastic panoramic view across neighbouring farmland to the sea beyond. Further glazed architectural feature window on gable end provides additional natural light. Exposed timber beams. Velux window to rear. Wooden glazed door leading out to rear garden. Radiator. Cast iron wood burning Dowling stove. Tiled floor.<br /><br /><strong>BATHROOM 1.73m x 1.70m</strong><br />Suite of White W.C. and wash hand basin inset into modern vanity unit. White bath with mixer tap and shower above. Partially coombed ceiling. Ceiling spotlights. Wood effect laminate flooring. Chrome heated towel rail. Fixed mirrored bathroom cabinet. Tiled from floor to ceiling on two walls. uPVC obscure glazed window to rear.<br /><br /><em><strong>Carpeted staircase with painted wooden handrail leading to first floor level.<br /></strong></em><br /><strong>First Floor Accommodation<br /></strong><br /><strong>LANDING</strong><br />Partially coombed ceiling. Velux window to rear. Two steps leading up to bedrooms on each side of landing.<br /><br /><strong>DOUBLE BEDROOM 1 3.64m x 4.48m</strong><br />Front facing double bedroom. uPVC double glazed window with uninterrupted sea views and deep sill beneath. Shutters to side. Radiator. Under eaves storage cupboard. Ceiling light. Fitted carpet.<br /><br /><strong>DOUBLE BEDROOM 2 4.63m x 3.18m</strong><br />Further front facing double bedroom. uPVC double glazed window with uninterrupted sea views and deep sill beneath. Shutters to side. Radiator. Under eaves storage cupboard. Partially coombed ceiling. Ceiling light. Fitted carpet.<br /><br /><strong>OUTSIDE</strong><br />The rear garden can be accessed directly from the house via graveled path with steps leading up to a fully enclosed garden bordered by stone dyke on two sides and fencing to the front. The rear garden is mainly laid to lawn. There is off street parking for 1 car.<br /><br /><strong>BURDENS</strong><br />The property is currently rented out as a self-catering holiday let and therefore subject to a rateable value and small business rates relief
If the interactive map is unavailable, open the supplied location in maps.
Open location in mapsThe pin uses coordinates supplied with this listing. Confirm the exact location with the listing contact.
Added and updated dates describe the Mirror record. Source publication and verification dates are shown separately when known; none establishes time on market. Confirm current price and availability with the listing contact.
View original listing