For Rent
Price on request
4 bed semi-detached house for sale6 Hest Bank Road, Morecambe LA4
Studio
Morecambe LA4


Property Details: - Type: Semi-detached bungalow - Bedrooms: 3 - Bathrooms: 1
Agent: Hayley Baxter - Morecambe Phone: 01524 916071
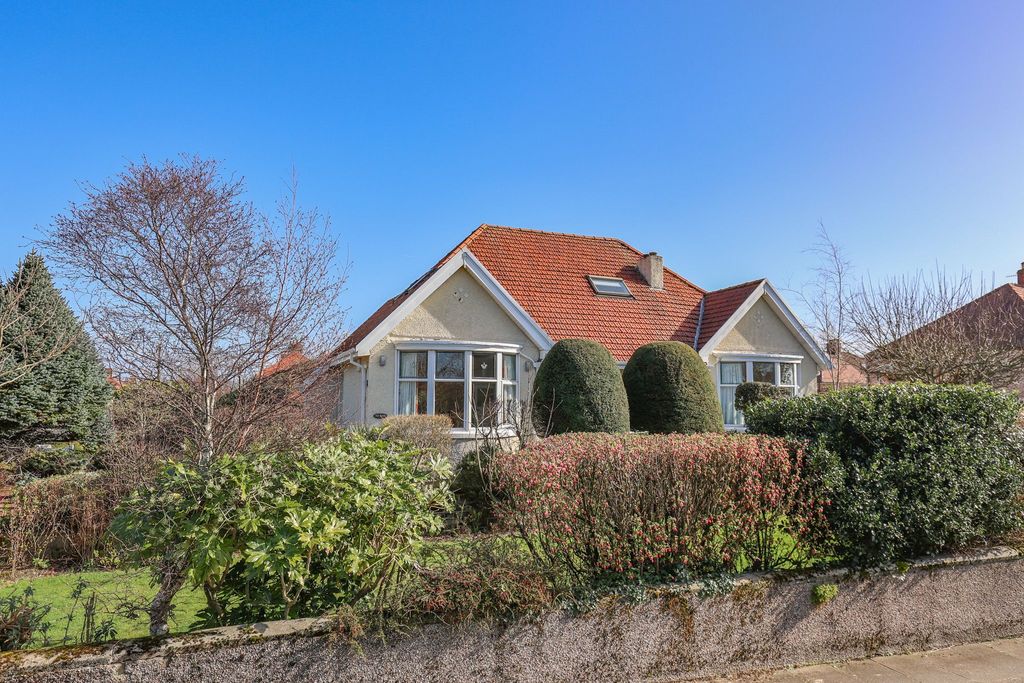
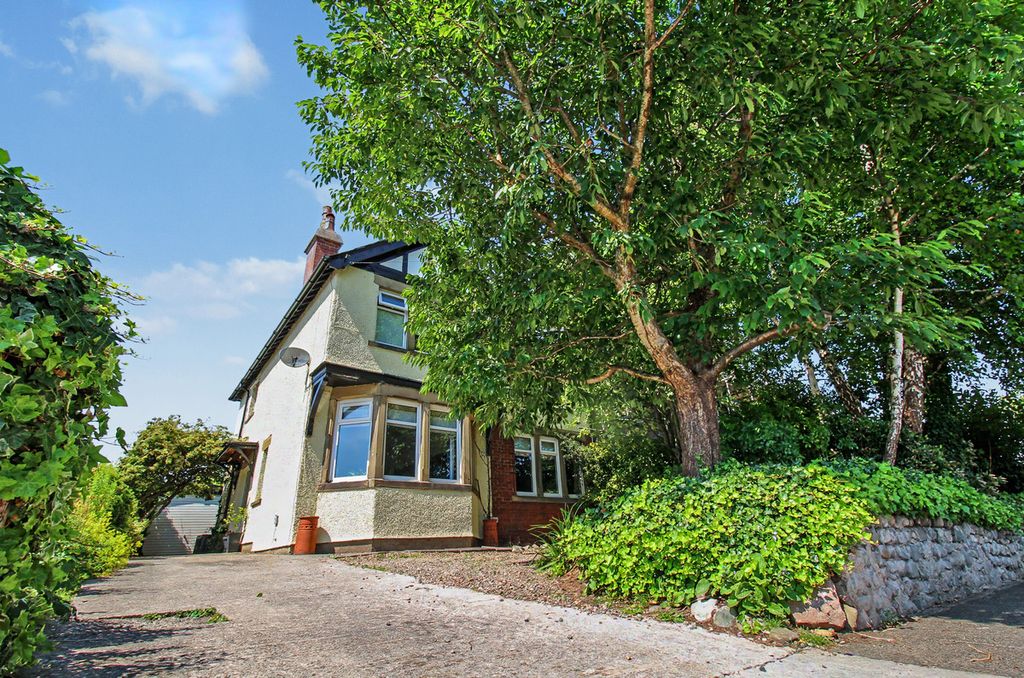
<p><b>Council tax band:</b> C<br/></p><p>Discover this superb semi-detached bungalow tucked away on the quiet and sought-after Grasmere Road. Ideally situated for a wide range of amenities, including the highly popular Princes Crescent, Morecambe Golf Club, Happy Mount Park and the sea front promenade. Placed near the railway, this bungalow offers easy access to the Bare Lane Railway Station and local bus routes providing excellent transport links to surrounding areas.<br/><br/>Key features of this attractive bungalow include high-speed fibre broadband with speeds of up to 900Mbps, newly landscaped gardens to all external areas, a recently installed modern shower room, and a central heating boiler fitted within the last four to five years, which remains under warranty.<br/><br/>The accommodation is entered via a side entrance door, opening directly into a spacious open-plan living area incorporating both the lounge and kitchen. <br/>From here, there is access to the second bedroom and an inner hallway serving the remainder of the property. The hallway leads to two further bedrooms, one of which benefits from fitted wardrobes, as well as a contemporary three-piece shower room/WC.<br/><br/>Externally, the property has been extensively landscaped to create attractive, low-maintenance gardens to both the front and rear. The front garden is laid with stone chippings and complemented by flagstone pathways, while a separate detached garden area is located across the road. A side driveway provides off-road parking for several vehicles and leads to the attached garage.<br/><br/>The private, fully enclosed rear garden has been thoughtfully designed with a combination of patio areas, artificial lawn, stone chippings, and raised vegetable planters, creating an attractive and practical outdoor space. The attached garage also serves as a useful utility area, offering plumbing for two washing machines, space for tumble dryers, power and lighting, and the convenience of an automatic up-and-over door.<br/><br/>In our opinion, this well-presented bungalow will particularly appeal to mature buyers looking to downsize into a home that is ready to move straight into, situated in a quiet yet convenient location within Bare. Offered for sale with no onward chain.</p><p></p><p><strong>Side Entrance</strong></p><p><em></em> Composite double glazed patterned glass door leading into the:</p><p><strong>Open Plan Living</strong></p><p><em>17' 9'' x 10' 10'' (5.43m x 3.32m)</em> Lounge<br/>uPVC double glazed window with opener and fitted venetian blind to front elevation. Central heating radiator. High speed fibre broadband connection. Television aerial point. Hard wired for Virgin media. Power points. Two ceiling light points.<br/><br/>Kitchen<br/>uPVC double glazed window with opener with fitted vertical blind to side elevation. Working surfaces to two walls with a wrap round peninsula offering a full range of wall, drawer and base units with matching upstands. Belling electric range cooker with four oven compartments and induction hob. Ceiling mounted stainless steel extractor with light point. Composite sink with mixer tap and drainer. Plumbed for a dishwasher. Space for a tall fridge freezer. Hive dial thermostat. LVT flooring. Power points (some with USB input). Eight ceiling downlights. Access into the inner hallway and:<br/><br/>Measurements are both maximum.</p><p><strong>Bedroom Two</strong></p><p><em>9' 8'' x 8' 0'' (2.96m x 2.46m)</em> uPVC double glazed window with opener and fitted venetian blind to front elevation. Consumer unit. Tall central heating radiator. Power points. Ceiling light point.</p><p><strong>Inner Hallway</strong></p><p><em></em> Built-in storage cupboard housing a Vaillant combination boiler. Ceiling light point. Loft hatch access with pull down metal ladder.</p><p><strong>Bedroom One</strong></p><p><em>15' 3'' x 8' 7'' (4.66m x 2.64m)</em> uPVC double glazed window opener and fitted vertical blind to rear elevation. Built-in wardrobes to one wall with hanging space, shelving and complimentary lighting. Central heating radiator. Power points (some with USB). Ceiling light point.</p><p><strong>Bedroom Three</strong></p><p><em>11' 0'' x 8' 6'' (3.37m x 2.61m)</em> uPVC double glazed door with matching side and top light windows leading out to the rear garden. Central heating radiator. Power points. Six ceiling downlights.</p><p><strong>Shower Room/WC</strong></p><p><em>5' 9'' x 5' 6'' (1.77m x 1.68m)</em> uPVC double glazed patterned glass window with opener and fitted venetian blind to side elevation. Modern three-piece suite comprising of a low flush WC and hand wash basin with mixer tap sat into a vanity unit, and a corner walk-in shower enclosure with non-slip shower tray, mains pressure shower and additional shower wand. Marbrex panelling full height to all walls. Central heated towel radiator. Wall mounted extractor. PVC ceiling with four spotlights.</p><p><strong>Front Garden</strong></p><p><em></em> Dropped kerb accessing a block paved driveway supplying off road parking for several vehicles leading to an attached garage. Garden is laid to stone chippings with a flag paved border. Enclosed by brick-built walls. Outside cold water tap.</p><p><strong>Detached Front Garden</strong></p><p><em></em> Laid to flag paving and stone chippings with a stone bench allowing seating.</p><p><strong>Rear Garden</strong></p><p><em></em> Initially laid to a flag paved patio with the remainder of the garden being laid to astroturf and stone chippings. Wooden sectional planters. Mature sectional flower bed to the rear. Fully enclosed by brick built walls. Freestanding greenhouse.</p><p><strong>Attached Garage</strong></p><p><em>18' 1'' x 7' 7'' (5.52m x 2.34m)</em> Automatic slab up and over door. uPVC double glazed window with opener to rear elevation. uPVC double glazed door. Working surface with wall units and shelving to the rear. Plumbed for two washing machines and space for tumble dryers. Stainless steel sink with cold tap and drainer. Power points. Two ceiling strip lights.</p>