For Rent
Price on request
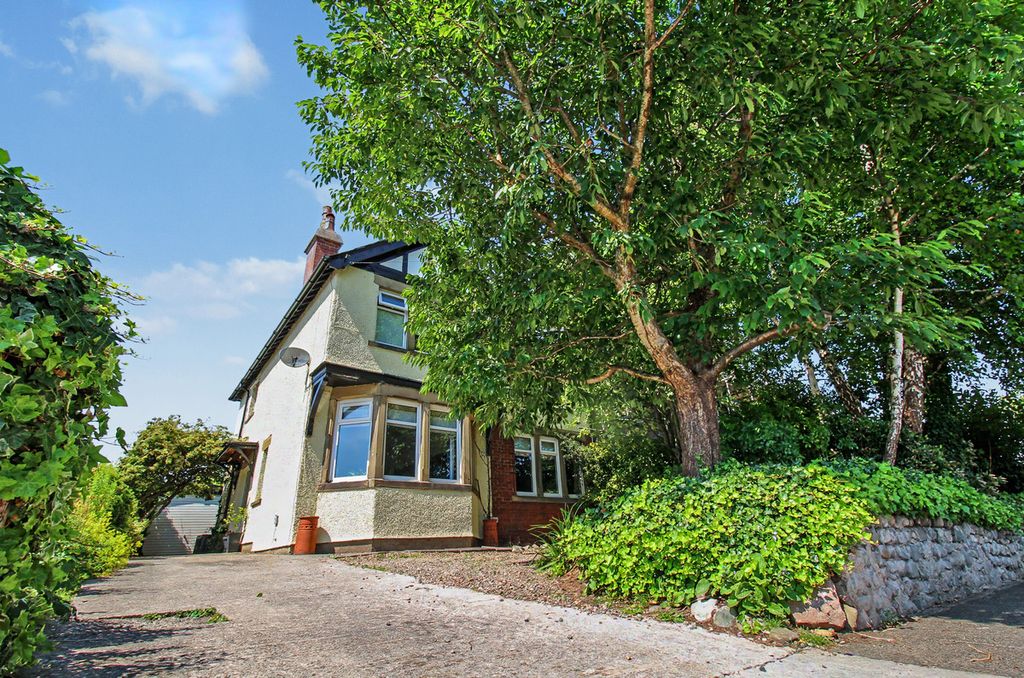
4 bed semi-detached house for sale6 Hest Bank Road, Morecambe LA4
Studio
Morecambe LA4


Property Details: - Type: Detached bungalow - Bedrooms: 3 - Bathrooms: 1
Agent: Hayley Baxter - Morecambe Phone: 01524 916071
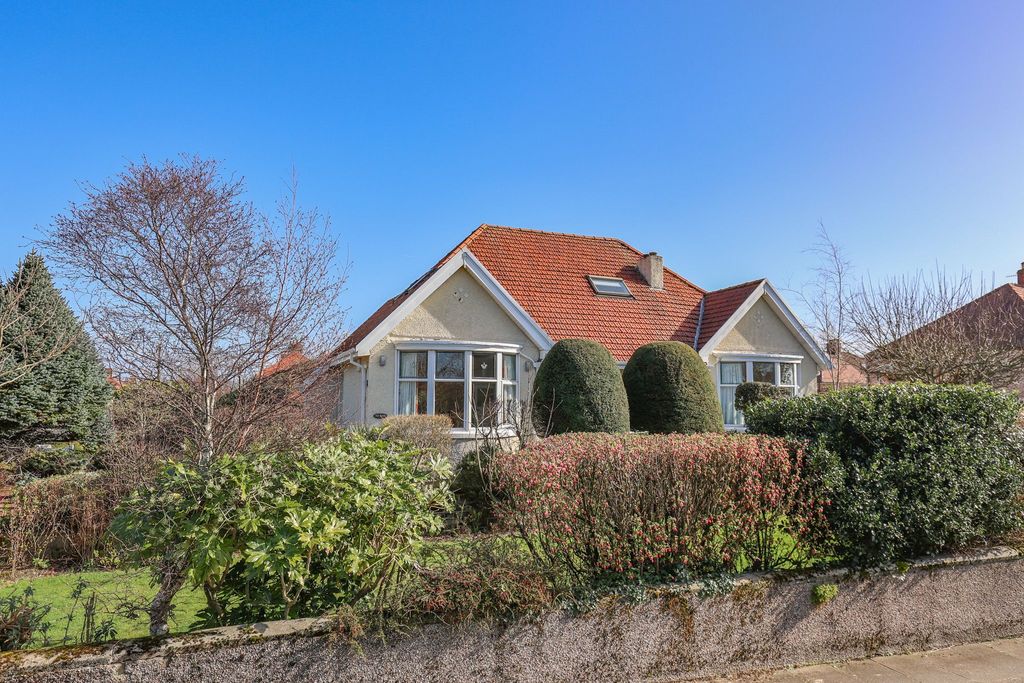
<p><b>Council tax band:</b> D<br/></p><p>Occupying a prime position on Brampton Drive, this impressive three-bedroom detached bungalow presents an excellent opportunity to acquire a home in one of Morecambe"s most sought-after residential locations. Enjoying elevated views across Morecambe towards the stunning Morecambe Bay, the property combines a peaceful setting with excellent convenience.<br/><br/>Situated within the highly desirable area of Bare, the bungalow is ideally placed just a short distance from the wide range of amenities available in Bare and Torrisholme villages, Bare Lane Railway Station, and regular bus services. The nearby Barrows, only a short walk away, offer breathtaking panoramic views across Morecambe Bay, the Lake District and the surrounding countryside, some of which can be seen from the property.<br/><br/>The accommodation is accessed via a front entrance leading into a spacious central hallway, which provides access to all principal rooms. The generous lounge features an attractive cast-iron fireplace and offers ample space for dining. There is a contemporary handleless kitchen fitted with a range of integrated appliances, three well-proportioned double bedrooms, and a stylish three-piece shower room/WC.<br/><br/>Externally, the property benefits from well-maintained gardens to both the front and rear. The front garden is laid with decorative stone chippings and complemented by mature planted borders, while a tall conifer provides a good degree of privacy. A side driveway offers off-road parking for up to three vehicles and leads to a detached garage equipped with power and lighting. To the rear, there is an attractive, low-maintenance garden featuring lawned and patio areas.<br/><br/>Since 2021, the current owners have undertaken a comprehensive programme of renovation, creating a home that is ready for immediate occupation. Improvements include a newly fitted kitchen and shower room, complete rewiring, and the installation of a new gas central heating system. In addition, a new roof has been fitted, while the rear elevation was finished with K-Rend in 2025.<br/><br/>This superb bungalow is sure to appeal to a wide range of buyers seeking a beautifully presented, move-in-ready home in a highly regarded Bare location, offering both comfort and peace of mind.</p><p></p><p><strong>Front Entrance</strong></p><p><em></em> Timber framed single glazed door with a timber framed double glazed patterned glass side window leading into the:</p><p><strong>Entrance Hallway</strong></p><p><em></em> Built-in storage cupboard housing a Vaillant combination boiler and shelving. Meters cupboard housing the fuse box and electric meter. Central heating radiator. Dial thermostat control. Telephone point. Power points. Ceiling light point. Decorative coving.</p><p><strong>Lounge</strong></p><p><em>15' 10'' x 14' 10'' (4.85m x 4.53m)</em> uPVC double glazed window with two openers and fitted vertical blinds to rear elevation with views across Morecambe over to Morecambe Bay. Feature cast iron fireplace with wooden surround. Two central heating radiators. Hard wired for sky television. Aerial point. Power points. Two ceiling light points. Decorative coving.</p><p><strong>Kitchen</strong></p><p><em>12' 4'' x 7' 10'' (3.77m x 2.4m)</em> uPVC double glazed window with two openers and fitted vertical blinds to rear elevation. Timber single glazed door leading out to the side driveway. Modern handleless kitchen units with working surfaces to three walls (including breakfast bar) with a full range of tower, wall, drawer and base units with tiled splashbacks. Tower unit housing a Hoover single fan assisted oven. Four ring gas hob with built-in extractor with light point above. Integrated appliances consist of a slimline dishwasher, Candy washing machine, and a 70/30 fridge freezer. Stainless steel sink with mixer tap and drainer. Central heating radiator. Power points. Ceiling light point. Decorative coving.</p><p><strong>Bedroom One</strong></p><p><em>11' 1'' x 10' 10'' (3.39m x 3.32m)</em> uPVC double glazed window with two openers and fitted vertical blinds to front elevation. Central heating radiator. Power points. Ceiling light point. Aerial point Decorative coving.</p><p><strong>Bedroom Two</strong></p><p><em>11' 5'' x 8' 4'' (3.48m x 2.56m)</em> uPVC double glazed window with opener to side elevation. Central heating radiator. Power points. Ceiling light point. Decorative coving.</p><p><strong>Bedroom Three</strong></p><p><em>10' 3'' x 7' 6'' (3.14m x 2.3m)</em> uPVC double glazed window with two openers and fitted vertical blinds to front elevation. Central heating radiator. Aerial point. Power points. Ceiling light point. Decorative coving.</p><p><strong>Shower Room/WC</strong></p><p><em>7' 3'' x 6' 9'' (2.23m x 2.06m)</em> uPVC double glazed patterned glass window with opener and fitted roller blind to side elevation. Modern three-piece suite comprising of a low flush WC, wall mounted hand wash basin with vanity drawer, and a double walk-in shower enclosure with Triton electric shower. Tiled full height to the shower and half height to all remaining walls. Tile effect lino. Mirror fronted wall cabinet. Ceiling light point. Decorative coving.</p><p><strong>Front Garden</strong></p><p><em></em> Dropped kerb leading onto a concrete driveway supplying off road parking comfortably for three vehicles. Garden offers stone chippings and a small flag paved patio section, surrounded by a variety of mature flower and shrubs. Tall conifer hedge to the front giving privacy. Enclosed by brick built walls.</p><p><strong>Rear Garden</strong></p><p><em></em> Continuation of a concrete walkway bordering the property with the garden being landscaped to a mixture of flag paved patio and lawn. Enclosed by timber fence panelling. Outside cold water tap. Views across Morecambe over to Morecambe Bay.</p><p><strong>Detached Garage</strong></p><p><em>16' 6'' x 8' 3'' (5.03m x 2.54m)</em> Metal up and over door. uPVC double glazed window with opener to side elevation. Working surface with base unit. Gas meter. Power points. Ceiling strip light.</p>