Barker Road, Sutton Coldfield
About this home
Property Details: • Type: Detached • Tenure: N/A • Floor Area: 4101 sqft
Key Features:
Location: • Nearest Station: Four Oaks Station • Distance to Station: 0.4968550314816369 miles
Agent Information: • Address: 8 High Street, Sutton Coldfield, B72 1XA
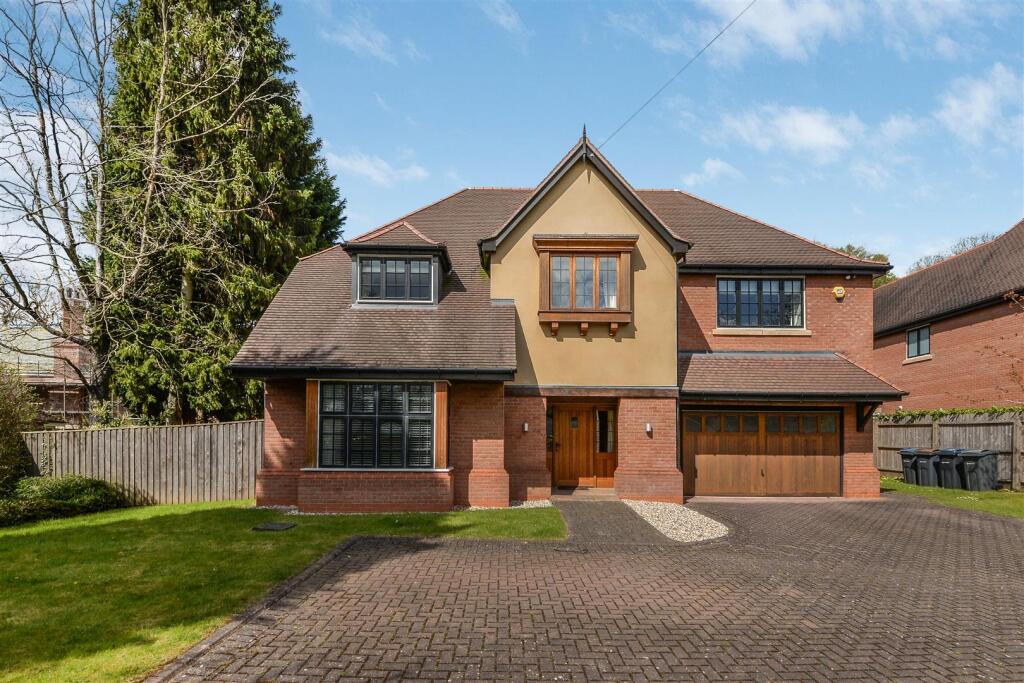
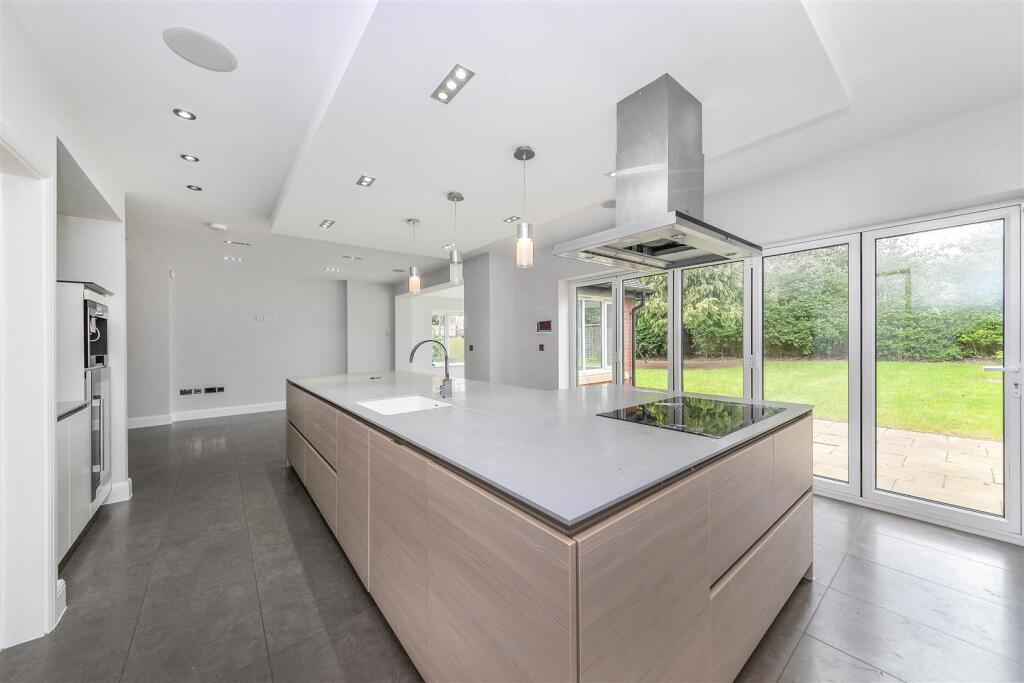
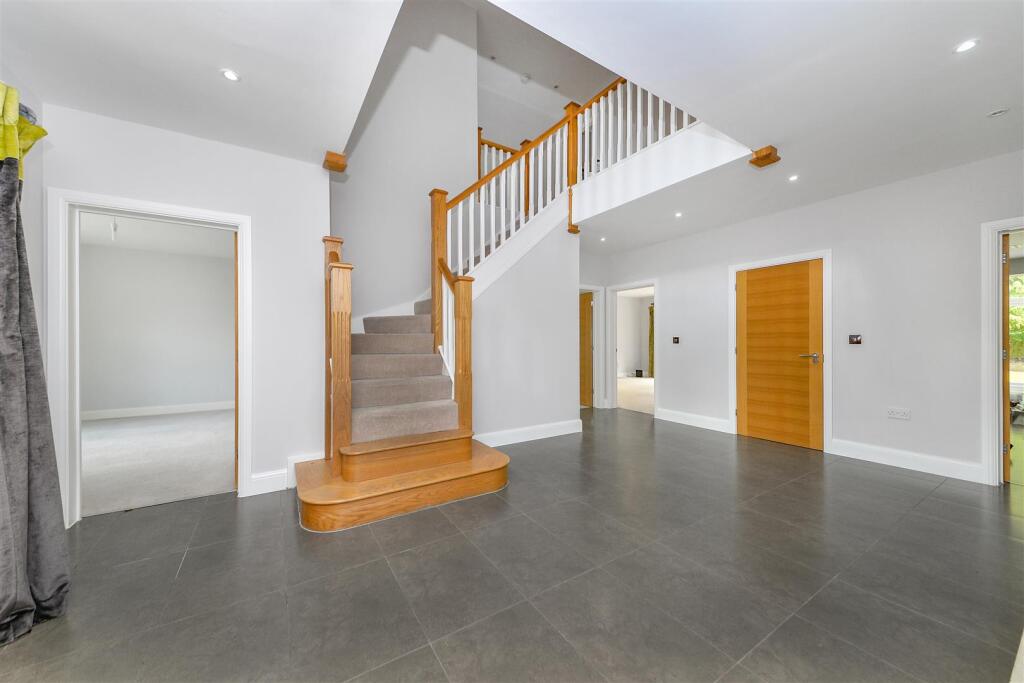
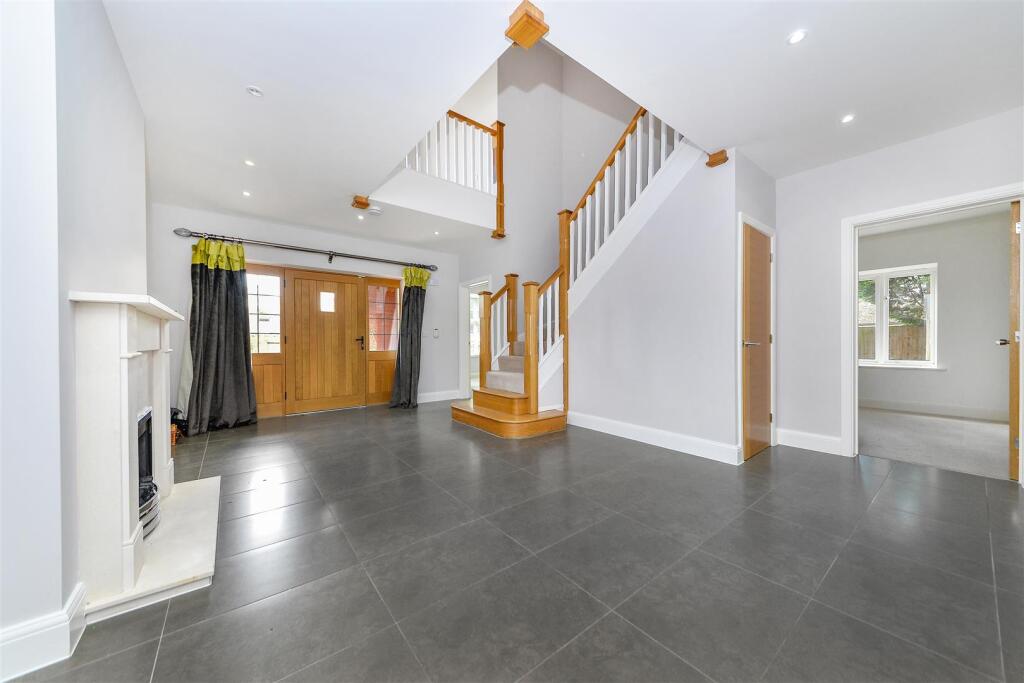
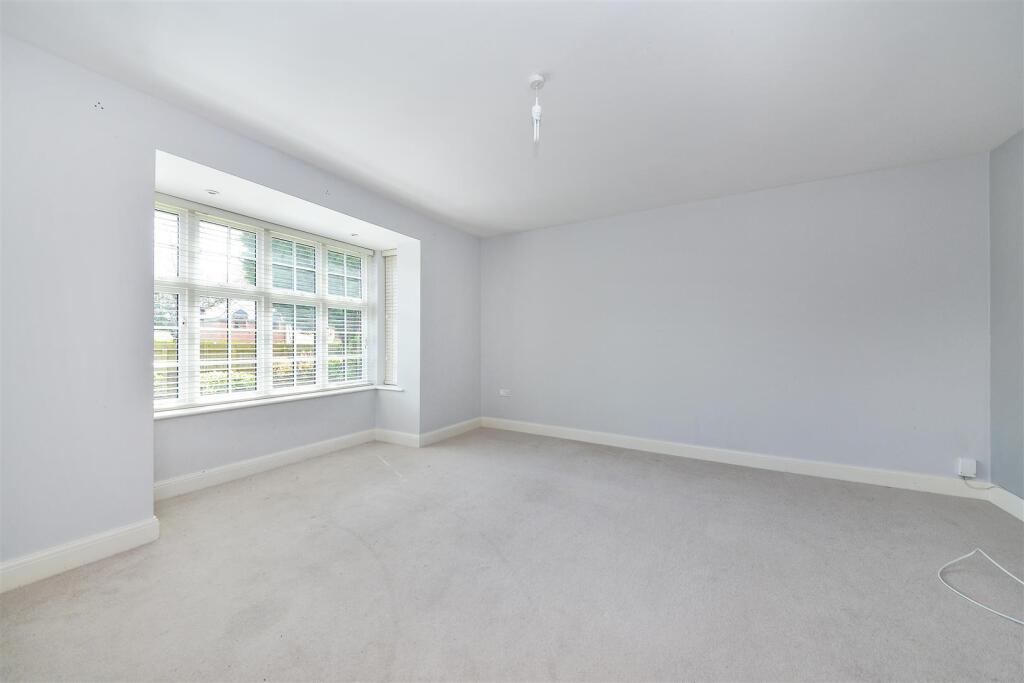
Full Description: A beautiful five-bedroom detached family home, set in a stunning highly sought-after location. <br /><br />ACCOMMODATION <br /><br />Ground Floor: <br />Entrance porch <br />Reception hall <br />Living room <br />Study <br />Sitting Room <br />Guest cloakroom with WC <br />Kitchen breakfast/dining room <br />Utility room <br /><br />First Floor: <br />First floor landing and hallway <br />Principal bedroom with dressing room and en-suite bath and shower room <br />Bedroom two with shared en-suite shower room <br />Bedroom three with en-suite shower room <br />Bedroom four with shared en-suite shower room <br />Bedroom five <br />Airing cupboard <br />Storage cupboard <br />Family bathroom <br /><br />Gardens and Grounds: <br />Landscaped established front and rear gardens <br />Double garage <br />Stone patio in rear for alfresco dining <br />Electric gated entrance and exit <br />Ample space for parking <br /><br />Approximate gross internal area 4100.6 Sq Ft (381 Sq. M) <br /><br />EPC Rating: B<br /><br /><b>Situation</b> - Aragon Lodge occupies a truly delightful mature setting in a very secluded location close to Sutton Park. Sutton Park, one of Europe's largest urban parks, offers great scope for walking, golf and a variety of other outdoor pursuits and most recently the host of the triathlon for commonwealth. Nearby, Mere Green provides a great selection of everyday shops including Waitrose and Sainsbury’s supermarkets. <br /><br />Also located nearby is Sutton Coldfield town centre providing an excellent choice of shops, restaurants and schooling including Bishop Walsh Catholic School, Bishop Vesey's Grammar School, Sutton Coldfield Grammar School for Girls and Highclare School. Primary schools nearby include The Shrubbery School, Penns Primary School, Walmley Primary School, Wylde Green Primary School and Holly Cross Catholic Primary School. Tenants are advised to check with the Council for up-to-date information on school catchment areas.<br /><br /><b>Description Of Property</b> - As you step into this beautiful home, you are greeted by a spacious and bright reception hall with light neutral walls, slate tiles, and beautiful oak doors and staircase. The inviting fireplace in the reception hallway sets a warm and welcoming tone that is carried throughout the entire property. <br /><br />Just off the reception hall, the cosy living room boasts a carpeted floor and natural light from the large window, providing a serene space to relax and unwind. <br /><br />Continuing down the hallway, the study offers a peaceful retreat for work or leisure, featuring carpeted flooring and tranquil neutral walls. <br /><br />Off from the study, the sitting room beckons with its double patio doors that lead to the rear garden. Filled with natural light, this space boasts neutral walls, a carpeted floor, and a striking electric fire. <br /><br />The kitchen breakfast and dining room is a true showstopper, with slate colour tiling and neutral walls that provide a perfect backdrop for the contrasting white gloss and wood effect cabinets. The large island provides and workspace, while the bifolding and floor-to-ceiling windows flood the room with natural light and offer views of the rear garden. The kitchen is fully equipped with integrated appliances, including integrated fridge freezer, integrated drinks chiller, induction hob with overhead extractor, two integrated ovens and an integrated microwave. <br /><br />The adjacent utility room offers additional cabinet storage, a sink, and access to a storage room and garage. <br /><br />Ascending to the first floor, the grand landing hallway with neutral walls, provides access to the bedrooms and family bathroom. <br /><br />The principal bedroom features an abundance of natural light, neutral walls, carpeting, and an impressive fully fitted walk-in wardrobe. The impressive ensuite bathroom is tiled throughout in warm brown and white tones and features a statement bathtub, shower, WC, and sink. <br /><br />Bedroom two, benefitting from fitted wardrobes and bedroom four, both offer spacious accommodations with access to a jack and jill ensuite bathroom that includes his and her sinks, a walk-in shower, and WC. <br /><br />Bedroom three is equally impressive with neutral walls, carpeted floors, and access to its own ensuite bathroom with a walk-in shower, WC, and sink. <br /><br />Bedroom five boasts light blue walls, carpeting, and a walk-in closet/wardrobe space for ample storage. <br /><br />The family bathroom is a tranquil space featuring tiled flooring and walls in brown tones. It features a shower, bath, floating sink with cupboard storage, and a WC.<br /><br /><b>Gardens And Grounds</b> - The rear garden offers a serene and inviting environment for families to enjoy, with a vast lawn, mature trees and shrubs that creates a peaceful oasis. The stone patio area is ideal for dining al fresco, perfect for entertaining guests or enjoying a relaxing evening with loved ones. <br /><br />The property boasts a spacious double garage that offers ample storage and parking space. Accessible from the utility room and kitchen, it provides convenient access for everyday use. <br /><br />As you approach the property, grand electric gates welcome you to the frontage. A block paved driveway leads up to the house, framed by mature shrubs and fencing that enhances privacy from the road.<br /><br /><b>Distances</b> - Streetly village - 3.6 miles <br />Sutton Coldfield town centre - 0.4 miles <br />Birmingham - 8.7 miles <br />Lichfield - 9.5 miles <br />M6 Toll (T5) - 8.2 miles <br />M6 (T7) - 5.2 miles <br />M42 (J9) - 10.9 miles <br />Birmingham International/NEC - 15.3 miles <br />(Distances approximate) <br /><br />These particulars are intended only as a guide and must not be relied upon as statements of fact.<br /><br /><b>Directions From Aston Knowles</b> - From the agents’ office at 8 High Street, head south-east on Coleshill St, turn right to stay on Coleshill St, turn right at the 1st cross street onto High St/A5127, turn left onto Barker Rd and destination will be on the right.<br /><br /><b>Services</b> - We understand that mains water, gas, drainage and electricity are connected.<br /><br /><b>Terms</b> - Local Authority: Birmingham City Council <br />Council Tax Band: H <br />EPC Rating: B<br /><br /><b>Viewings</b> - All viewings are strictly by prior appointment with agents Aston Knowles .<br /><br /><b>Disclaimer</b> - Every care has been taken with the preparation of these particulars, but complete accuracy cannot be guaranteed. If there is any point which is of particular interest to you, please obtain professional confirmation. Alternatively, we will be pleased to check the information for you. These particulars do not constitute a contract or part of a contract. All measurements quoted are approximate. Photographs are reproduced for general information, and it cannot be inferred that any item shown is included in the sale. <br /><br />Photographs taken: April 2023 <br />Particulars prepared: April 2023<br /><br /><b>Epc Rating</b> - EPC rating: B<br /><br /><b>Broadband Average Speed Area</b> - 150 Mbps<br /><br /><b>Council Tax Band</b> - Local authority: Birmingham City Council <br />Council Tax band: H<br /><br />