Property Details:
• Type: Semi-Detached
• Tenure: Leasehold
• Floor Area: N/A
Key Features:
• Stunning Must View Family Home
• Internal Viewing Essential To Fully Appreciate
• Close To Nelson Town Centre & M65 Motorway Network
• Highly Desirable Location Close To Schools, Shops & Bus Route
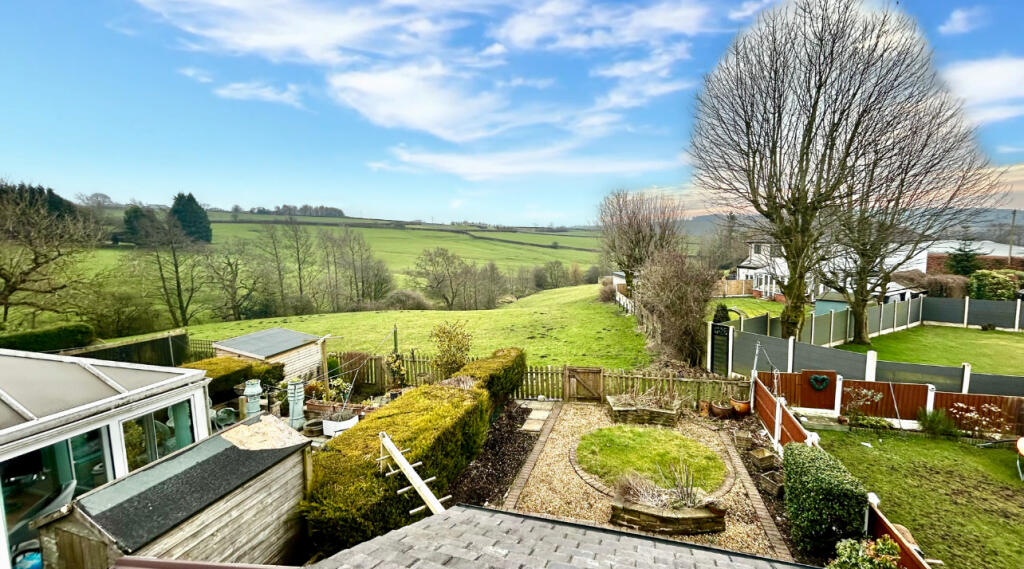
• Stunning Long Distance Countryside Views
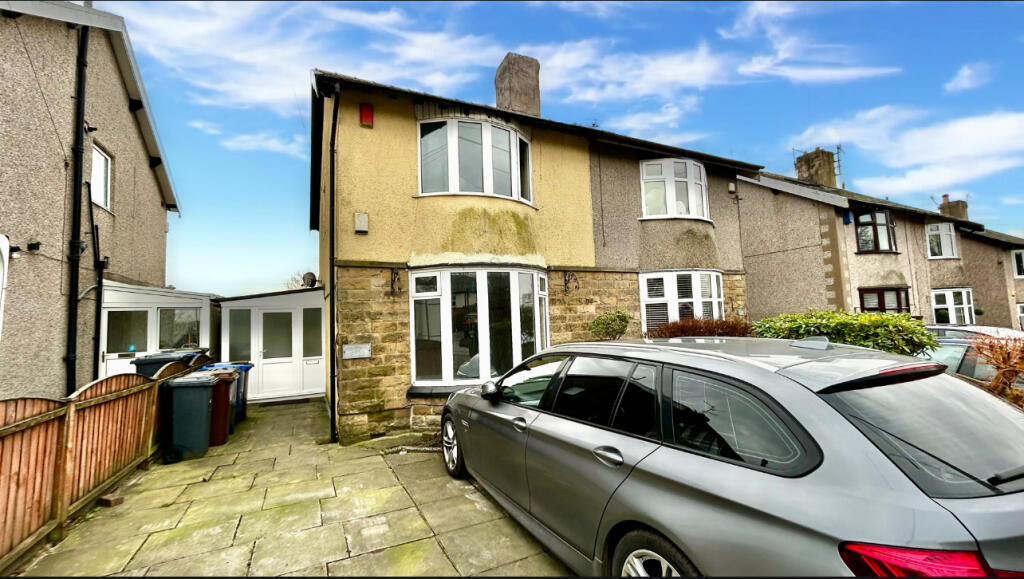
• Ample Off Road Parking & Lovely Rear Garden
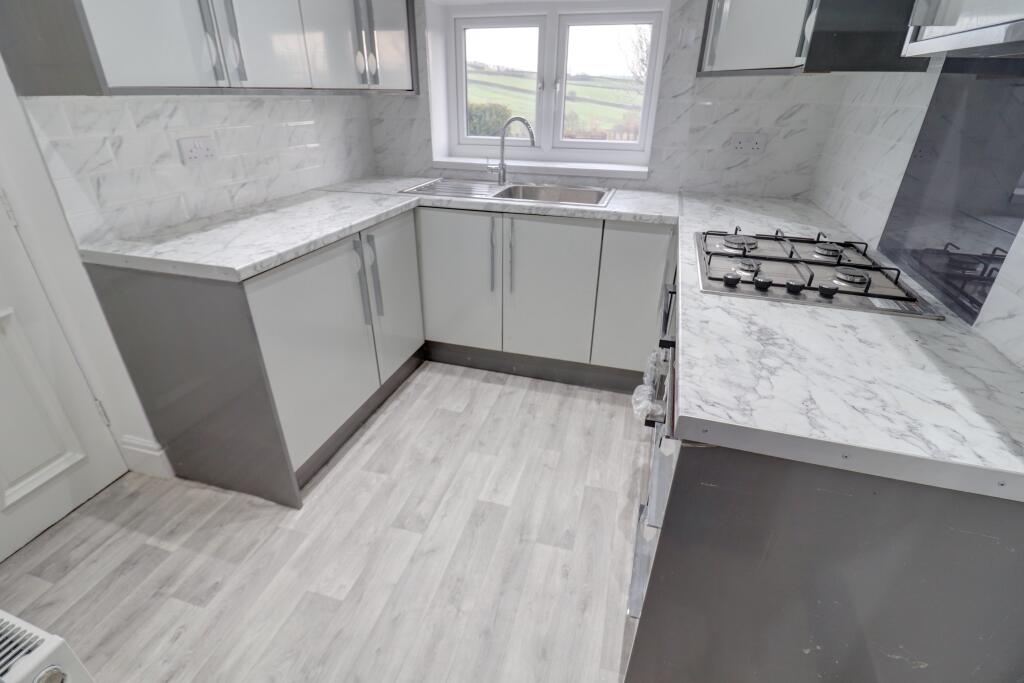
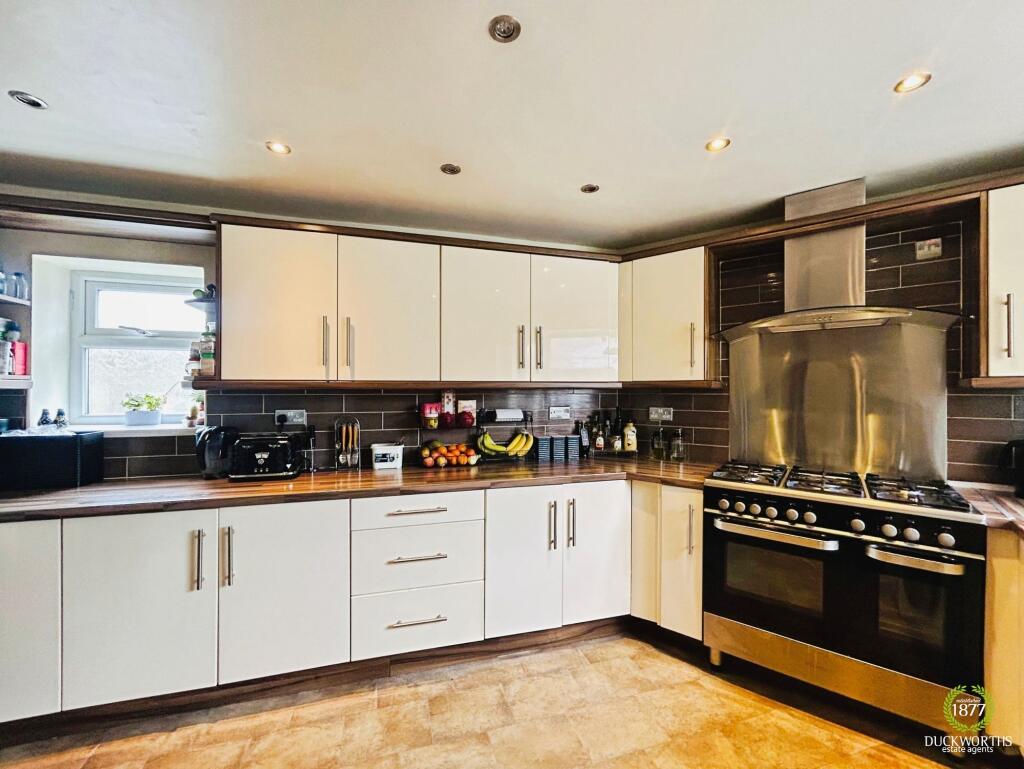
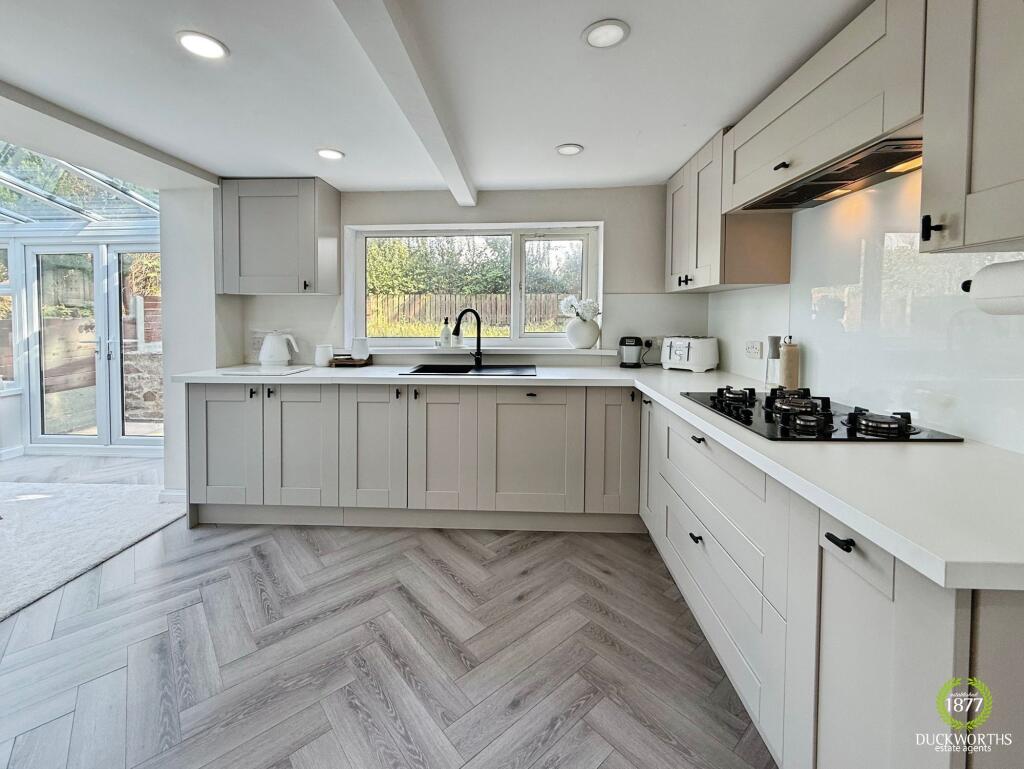
• Beautiful Newly Fitted Kitchen & Bathroom
• Three First Floor Bedrooms & Bathroom
• Two Reception Rooms, Kitchen, Porch & Storage Rooms
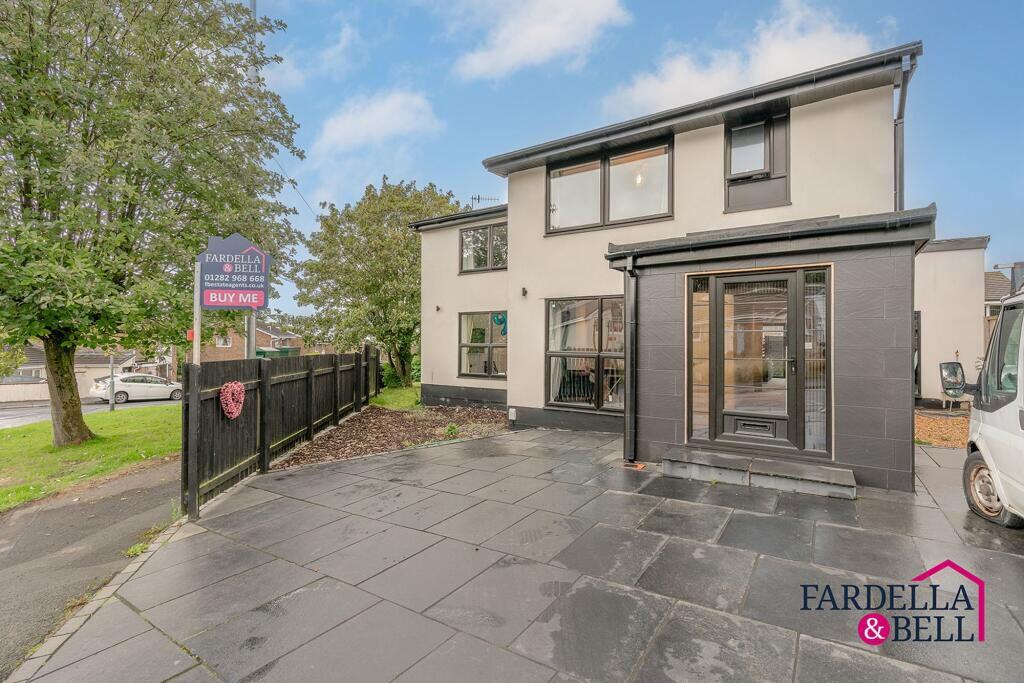
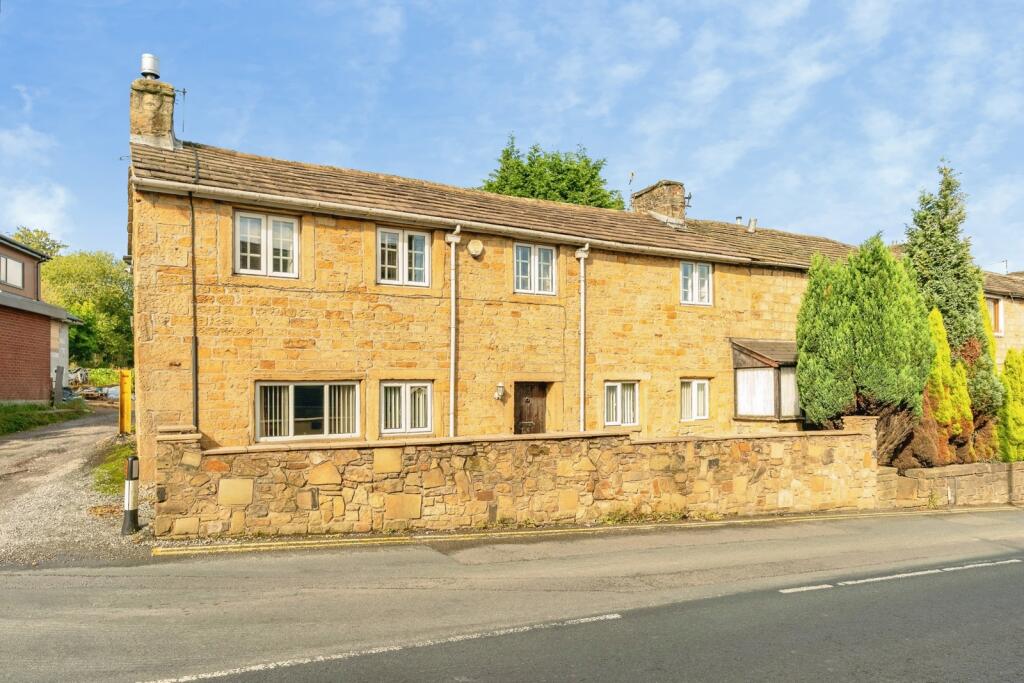
• Beautifully Presented Refurbished Three Bedroom Semi Detached Family Home
Location:
• Nearest Station: N/A
• Distance to Station: N/A
Agent Information:
• Address: Meridian House
Wheatfield Way
Hinckley
LE10 1YG
Full Description:
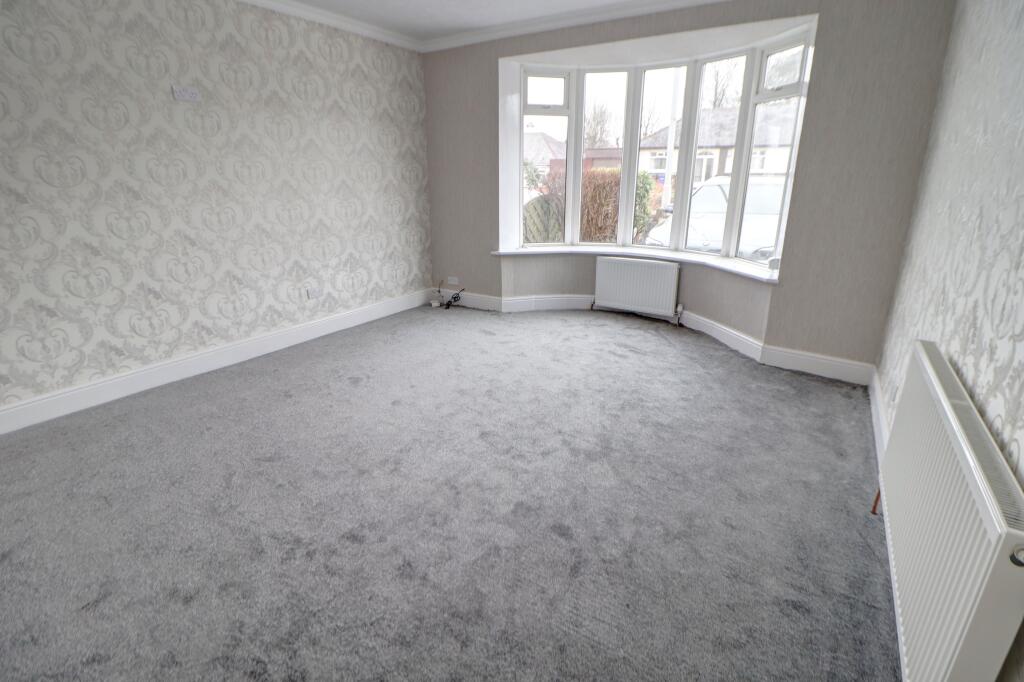
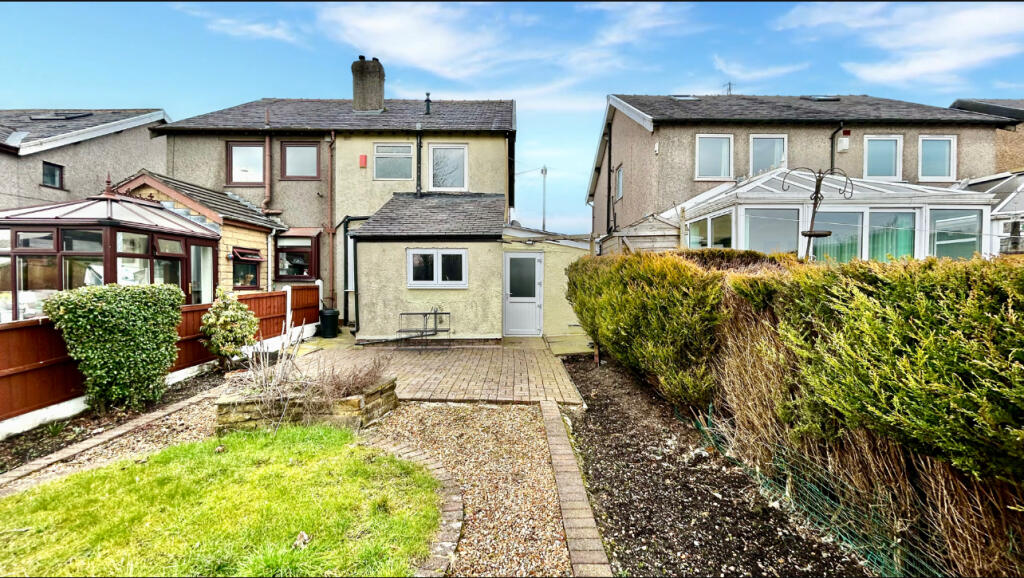
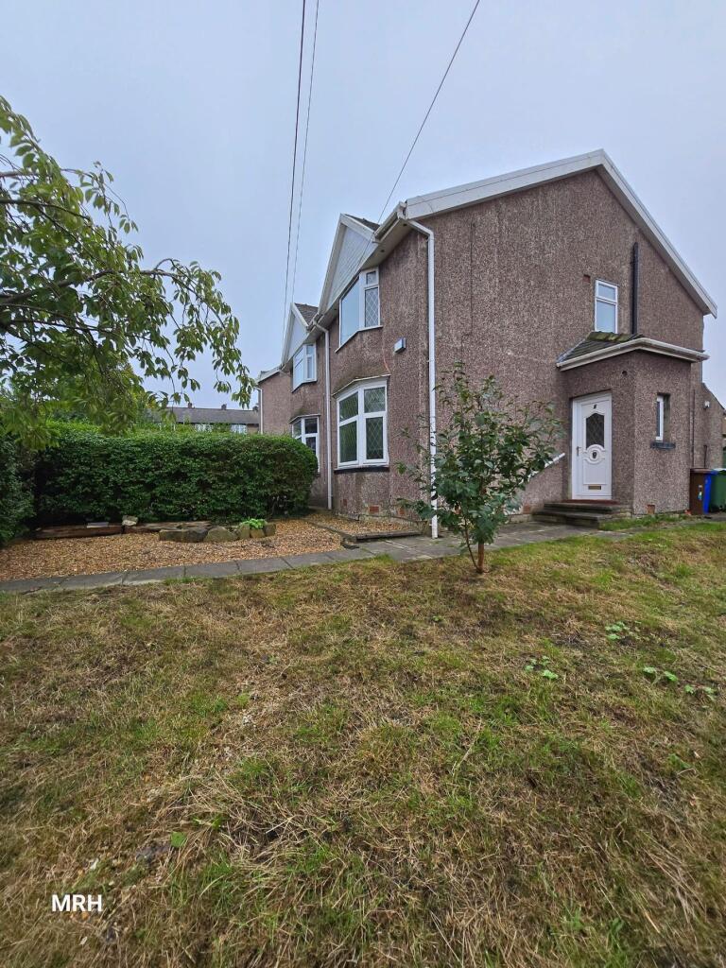
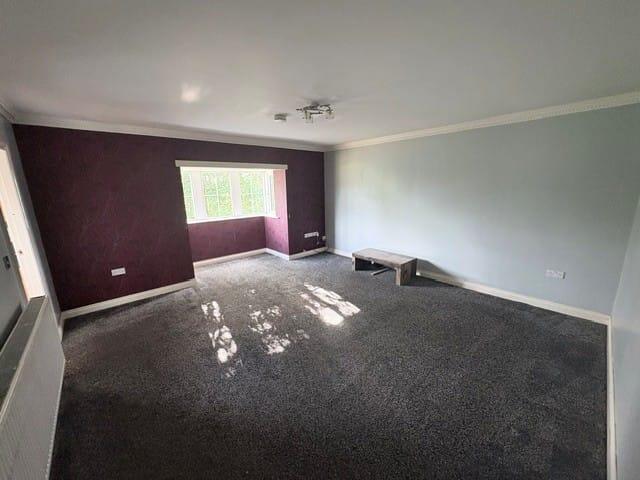
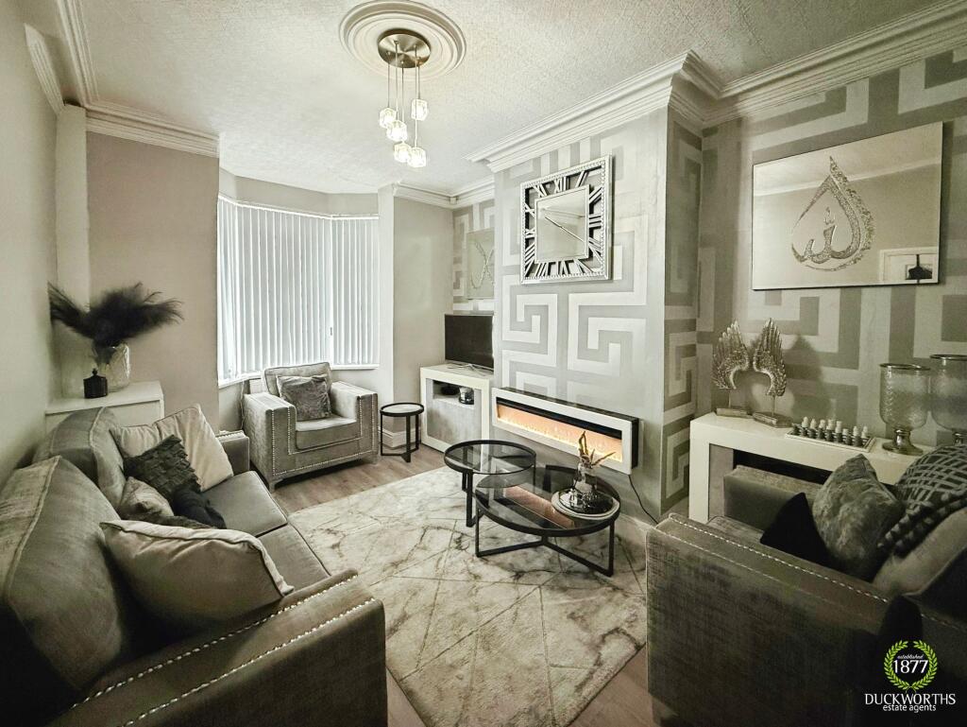
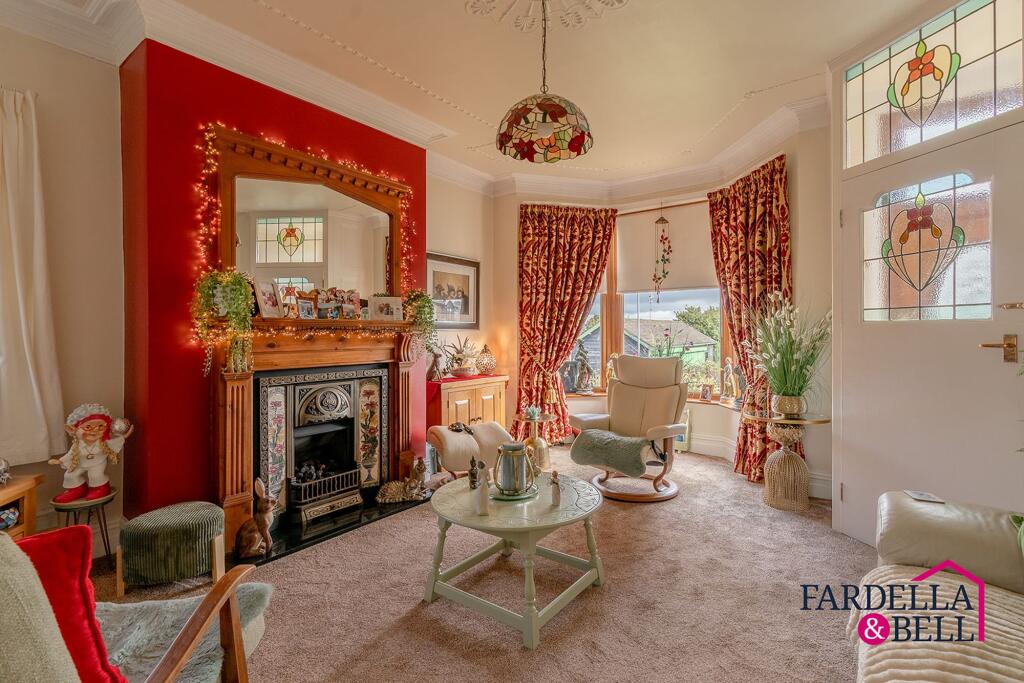
Stunning Must View Family Home. Beautifully presented refurbished three bedroom semi detached family home with ample off road parking, lovely rear garden with stunning sweeping countryside views located in a highly desirable area at the top end of Barkerhouse Road close to Nelson town centre, popular schools and bus route. Easy access to the M65 motorway network offering excellent transport links throughout the North West. An internal viewing essential to fully appreciate. Additional Information - The property has recently had the addition of the entrance porch, new fitted kitchen and bathroom, new carpets and flooring throughout and newly fitted stylish internal doors. Entrance Porch - Newly fitted with uPVC double glazed windows and external door and door connecting to the storage rooms. Hall - uPVC double glazed door to the hall, stairs to the first floor. Lounge - 4.1m x 4.3m uPVC double glazed bay window to the front, radiator and television point. Dining Room - 3.3m x 4.1m uPVC double glazed bay window to the rear, radiator and door to the kitchen. Kitchen - 2.3m x 2.6m Newly fitted kitchen with integral oven, hob and extraction hood. uPVC double glazed window and door to the storage rooms. Storage Rooms - 2.8m x 4.4m Useful addition to the property providing useful storage areas and space for appliances/white goods. uPVC double glazed door to the rear garden. First Floor - Landing with loft access. Bedroom One - 4.1m x 3.6m uPVC double glazed bay window, radiator.Bedroom Two - 2.0m x 3.3m (maximum) uPVC double glazed window, radiator. Bedroom Three - 1.9m x 2.7m (maximum) uPVC double glazed window, radiator. Bathroom - Newly fitted three piece suite in white. Radiator and uPVC double glazed window. Outside - To the front the property offers ample off road parking via a paved driveway, access to the entrance. To the rear is lovely garden with paved area, decorative pebbled area, lawn garden, fenced to sides with stunning open countryside views.EPC Rating - DDisclaimerWhilst we make enquiries with the Seller to ensure the information provided is accurate, Yopa makes no representations or warranties of any kind with respect to the statements contained in the particulars which should not be relied upon as representations of fact. All representations contained in the particulars are based on details supplied by the Seller. Your Conveyancer is legally responsible for ensuring any purchase agreement fully protects your position. Please inform us if you become aware of any information being inaccurate.Money Laundering RegulationsShould a purchaser(s) have an offer accepted on a property marketed by Yopa, they will need to undertake an identification check and asked to provide information on the source and proof of funds. This is done to meet our obligation under Anti Money Laundering Regulations (AML) and is a legal requirement. We use a specialist third party service together with an in-house compliance team to verify your information. The cost of these checks is £82.50 +VAT per purchase, which is paid in advance, when an offer is agreed and prior to a sales memorandum being issued. This charge is non-refundable under any circumstances.