Barley Close, Whalley
Property facts
- Property type
- Semi-Detached
- Bedrooms
- 3
- Bathrooms
- 2
Only details supplied with this listing are shown. Ask the listing contact to confirm measurements, taxes and costs.
About this home
Property Details: • Type: Semi-Detached • Tenure: FREEHOLD • Floor Area: 1131 sqft
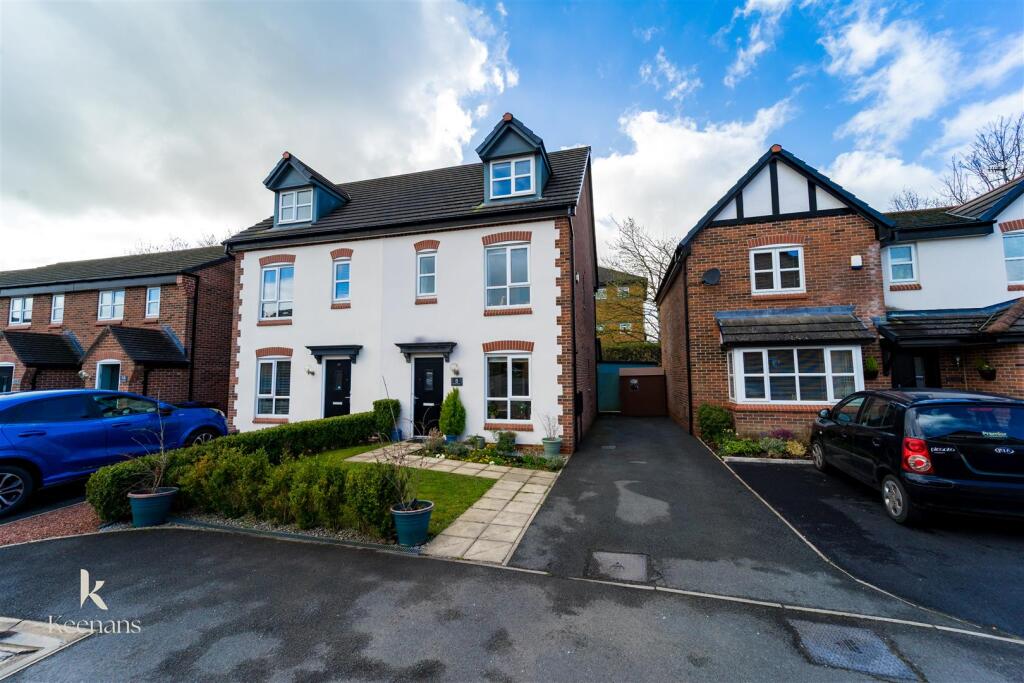
Key Features: • Semi Detached Property • Set Over Three Floors • Three Bedrooms • En Suite To Main Bedroom • Spacious Reception Room • Enclosed Rear Garden & Garden Office • Off Road Parking for Numerous Vehicles • Freehold • Council Tax Band D • EPC Rating B
Location: • Nearest Station: Whalley Station • Distance to Station: 0.168126741265269 miles
Agent Information: • Address: 4 Wellgate, Clitheroe, BB7 2DP
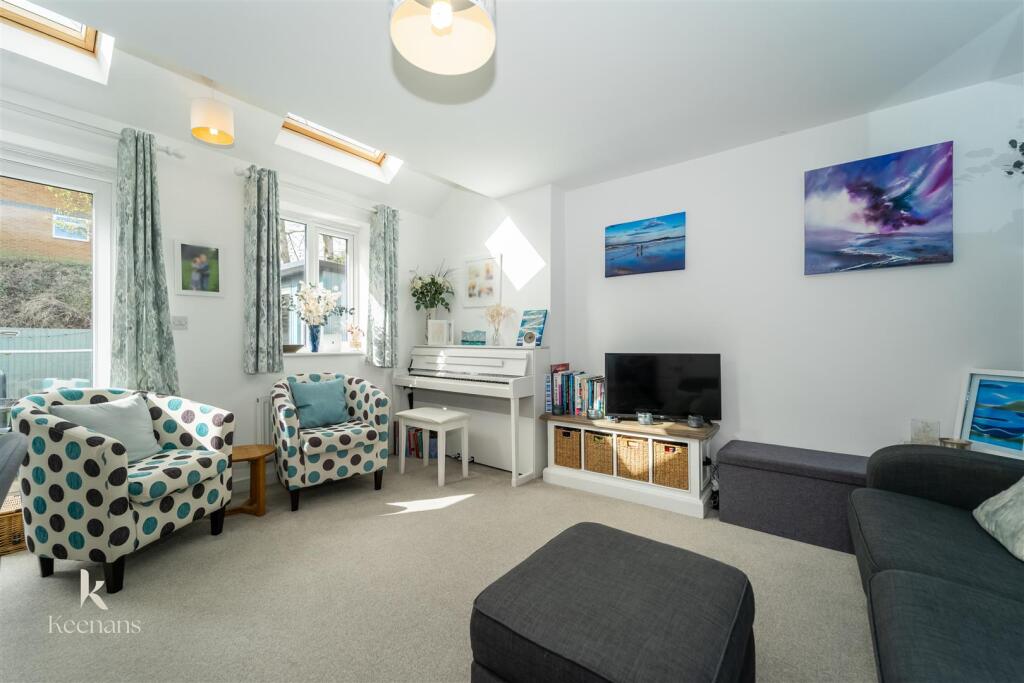
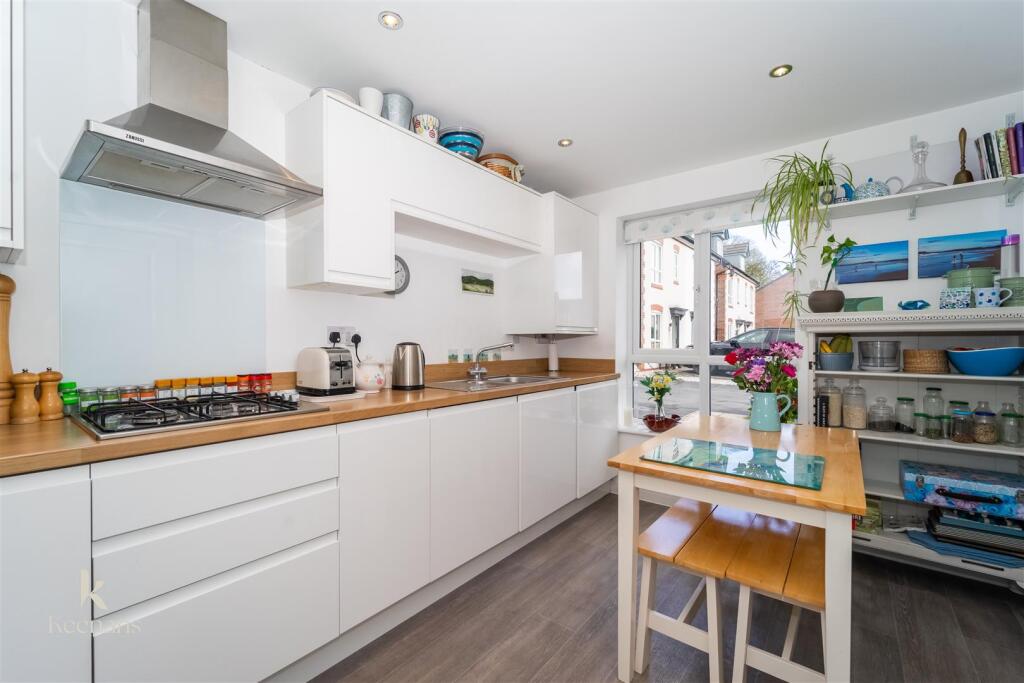
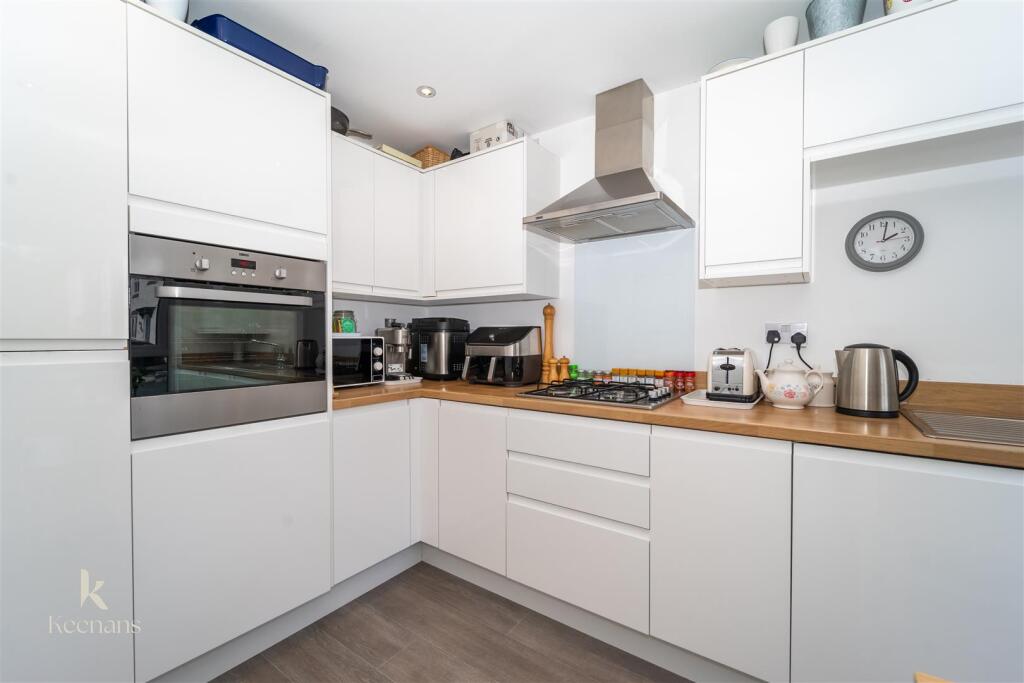
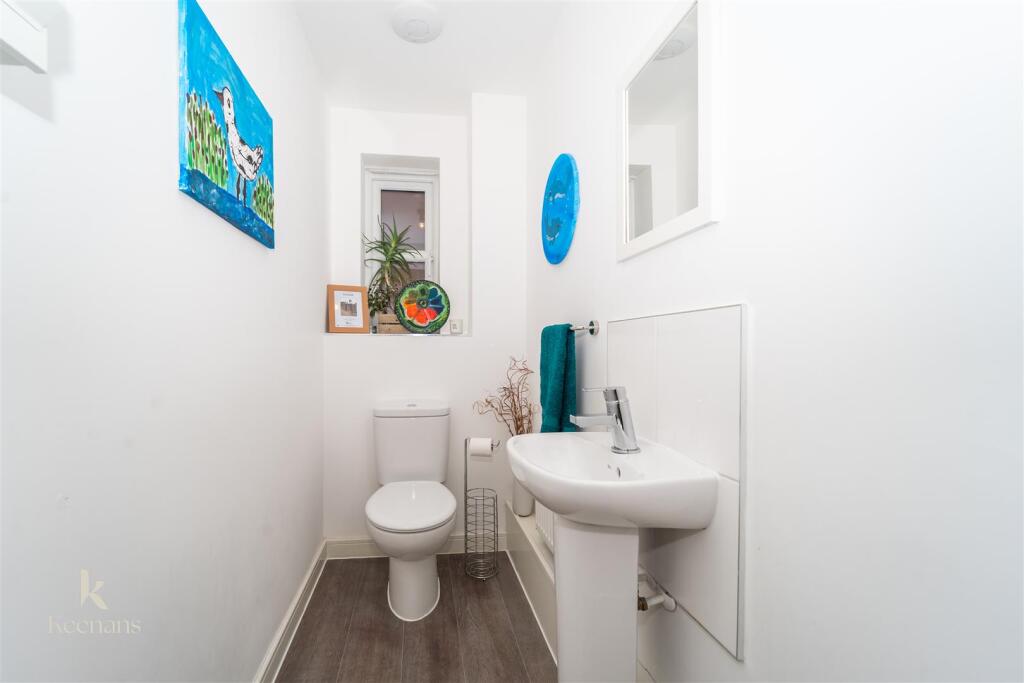
Full Description: THREE BEDROOM FAMILY HOME IN WHALLEY<br /><br />Nestled in the picturesque Ribble Valley village of Whalley, this charming semi-detached house offers a perfect blend of modern living and traditional appeal. Built in 2017, this new build property spans an impressive 1,130 square feet and features three well-proportioned bedrooms, making it an ideal choice for a growing family.<br />Upon entering, you will be greeted by a welcoming reception room that flows seamlessly into the rest of the home. The neutral decor throughout provides a blank canvas, allowing the new owner to personalise the space to their taste and style. The layout is thoughtfully designed to maximise both comfort and functionality.<br />The property boasts a delightful enclosed rear garden, perfect for children to play in or for hosting summer barbecues with friends and family. The outdoor space offers a peaceful retreat, ideal for enjoying the fresh air and tranquillity of the surrounding area.<br />Conveniently located, this home is within easy reach of local amenities, ensuring that daily necessities are just a stone's throw away. Additionally, the property benefits from excellent commuter routes, making it an attractive option for those who travel for work or leisure.<br />In summary, this semi-detached house on Barley Close presents a wonderful opportunity for anyone seeking a modern, family-friendly home in a sought-after location. With its appealing features and convenient setting, it is sure to attract interest from prospective buyers.<br /><br />For the latest upcoming properties, make sure you are following our Instagram @keenans.ea and Facebook @keenansestateagents<br /><br /><b>Ground Floor</b> - <br /><br /><b>Entrance Hallway</b> - 5.33m x 1.91m (17'6 x 6'3) - Composite double glazed front entrance door, central heating radiator, spotlights, smoke alarm and doors to kitchen, reception room and WC.<br /><br /><b>Wc</b> - 2.18m x 0.99m (7'2 x 3'3) - UPVC double glazed frosted window, central heating radiator, dual flush WC, pedestal wash basin, extractor fan and lino flooring.<br /><br /><b>Reception Room</b> - 4.34m x 4.34m (14'3 x 14'3) - UPVC double glazed window, two Velux windows, central heating radiator and UPVC double glazed French doors to the rear.<br /><br /><b>Kitchen-Diner</b> - 3.96m x 2.62m (13' x 8'7) - UPVC double glazed window, central heating radiator, range of high gloss wall and base units with wood effect surfaces, stainless steel one and a half bowl sink, electric oven in a high rise unit, four ring gas hob, extractor hood, plumbing for washing machine and dishwasher, space for fridge freezer, spotlights and lino flooring.<br /><br /><b>First Floor</b> - <br /><br /><b>Landing</b> - 3.12m x 1.98m (10'3 x 6'6) - Spotlights, smoke alarm, stairs to the second floor and doors to two bedrooms and bathroom.<br /><br /><b>Bathroom</b> - 2.26m x 2.16m (7'5 x 7'1) - UPVC double glazed frosted window, central heating radiator, dual flush WC, pedestal wash basin, panelled bath and lino flooring.<br /><br /><b>Bedroom Two</b> - 4.34m x 3.40m (14'3 x 11'2) - Two UPVC double glazed windows and central heating radiator.<br /><br /><b>Bedroom Three</b> - 4.19m x 2.44m (13'9 x 8') - Two UPVC double glazed windows and central heating radiator.<br /><br /><b>Second Floor</b> - <br /><br /><b>Landing</b> - 3.58m x 0.84m (11'9 x 2'9) - Smoke alarm and doors to storage and bedroom one.<br /><br /><b>Bedroom One</b> - 4.98m x 3.38m (16'4 x 11'1) - UPVC double glazed window, central heating radiator and door to the en suite.<br /><br /><b>En Suite</b> - 3.38m x 2.31m (11'1 x 7'7) - UPVC double glazed frosted window, central heating radiator, dual flush WC, pedestal wash basin, direct feed shower unit, extractor fan and lino flooring.<br /><br /><b>External</b> - <br /><br /><b>Front</b> - Laid to lawn garden and driveway providing off road parking.<br /><br /><b>Rear</b> - Laid to lawn garden with paving and access to the garden office.<br /><br /><b>Office</b> - 3.84m x 2.59m (12'7 x 8'6) - UPVC double glazed window, laminate flooring, power supply and UPVC double glazed French doors to the garden.<br /><br />
Features & amenities
Location
If the interactive map is unavailable, open the supplied location in maps.
Open location in mapsThe pin uses coordinates supplied with this listing. Confirm the exact location with the listing contact.
Listing information
- Original source
- www.rightmove.co.uk
- Added to Mirror
Added and updated dates describe the Mirror record. Source publication and verification dates are shown separately when known; none establishes time on market. Confirm current price and availability with the listing contact.
View original listing