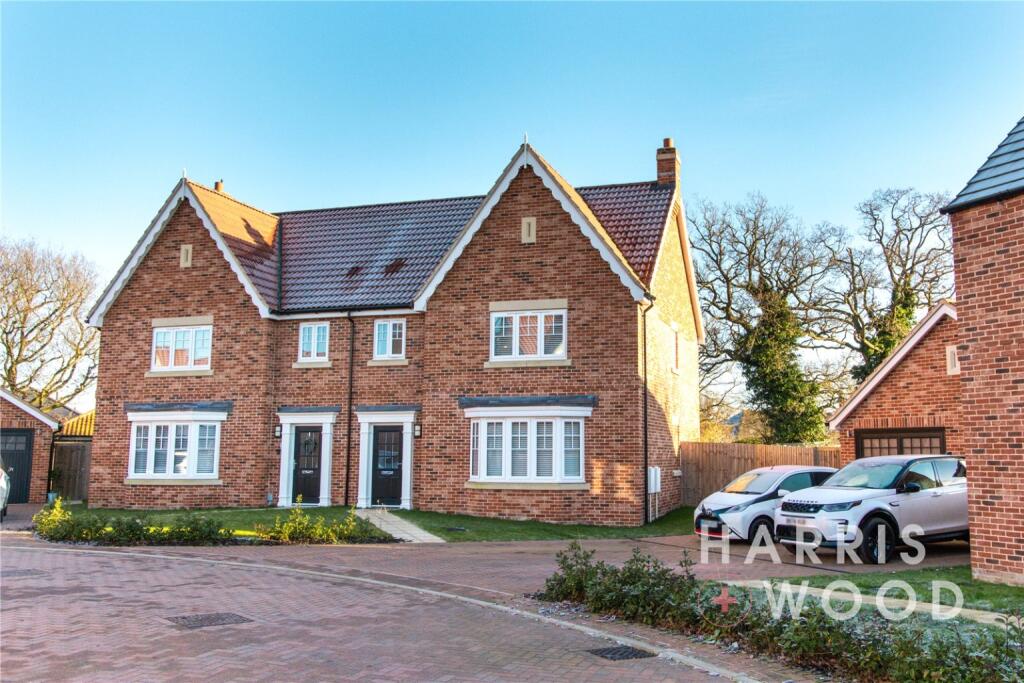
For Sale
£750,000
School Road, Elmstead
5 bd
4 ba
Detached
Elmstead
Listed by Chewton Rose, Colchester


Only details supplied with this listing are shown. Ask the listing contact to confirm measurements, taxes and costs.
Property Details: • Type: Semi-Detached • Tenure: N/A • Floor Area: N/A
Key Features: • Generous Garden • Semi Rural Position • No Onward Chain • Semi Detached Home • Three Bedrooms • Family Bathroom & En Suite to Master • Easy access to A12 • Garage And Parking
Location: • Nearest Station: N/A • Distance to Station: N/A
Agent Information: • Address: 140 High Street, Wivenhoe, CO7 9AF
Full Description: A fabulously spacious family home in this sought after small development just on the outskirts of Elmstead, Colchester with many surrounding fields and open spaces close by. This Hills Residential built home is just 3 years old and offers the remainder of the new build warranty alongside all the luxuries and conveniences of a modern home. Highlights include generous living room, kitchen/diner, utility, WC, three bedrooms, family bathroom and ensuite. The rear garden attracts the afternoon sun also including garage and parking,Ground Floor Entrance HallComposite front door, stairs to first floor, doors to:WCLow level WC, wash hand basinLounge 4.57m x 4.32m (15' 0" x 14' 2") Double glazed bay fronted window, radiator.Kitchen/Diner6.93m x 3.35m (22' 9" x 11' 0") Double glazed window to rear, French doors, radiator, fitted kitchen including a range of wall units, base draws and units, worktop, integrated oven, hob, extractor fan, fridge/freezer, dish washer, inset sink and drainer, open plan onto the dining area with views over looking the rear garden.Utility space for washing machine/tumble tryer, worktop and storage.First Floor Floor Landing Airing cupboard, doors leading to:Bedroom 13.94m x 2.77m (12' 11" x 9' 1") Double glazed window to front, fitted wardrobe, radiator. En-SuiteLow level WC, wash hand basin, shower enclosure, part tiled walls, towel radiator.Bedroom4.4m x 3.02m (14' 5" x 9' 11") Double glazed window to rear, radiatorBedroom 23.8m x 2.62m (12' 6" x 8' 7") Double glazed window to rear, radiatorFamily Bathroom Double glazed obscure window, inset spot lights, radiator, part tiled walls, paneled bath with over head shower, low level WC, wash hand basin. OutsideGarage & Parking Generous driveway leading to the garage with power and light.Rear GardenA generous rear garden laid to lawn and patio area, retained by fencing with gated side acces.BrochuresBrochure 1
If the interactive map is unavailable, open the supplied location in maps.
Open location in mapsThe pin uses coordinates supplied with this listing. Confirm the exact location with the listing contact.
Added and updated dates describe the Mirror record. Source publication and verification dates are shown separately when known; none establishes time on market. Confirm current price and availability with the listing contact.
View original listing