Property Details:
• Type: Terraced
• Tenure: Freehold
• Floor Area: N/A
Key Features:
• Terraced Character Cottage
• Lounge/Diner
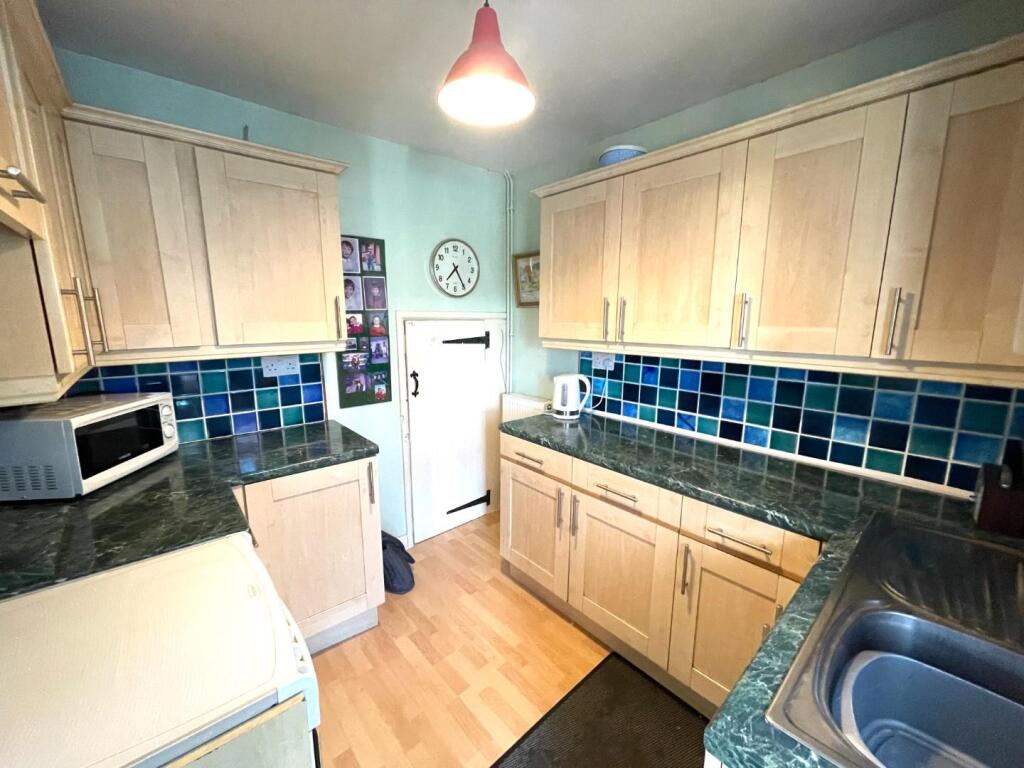
• Kitchen
• Conservatory
• Two Bedrooms
• Bathroom
• Front And Rear Gardens
• Off Road Parking Space
• Close To The High Street
• No Onward Chain
Location:
• Nearest Station: N/A
• Distance to Station: N/A
Agent Information:
• Address: 20 High Street,
Glastonbury,
BA6 9DU
Full Description:
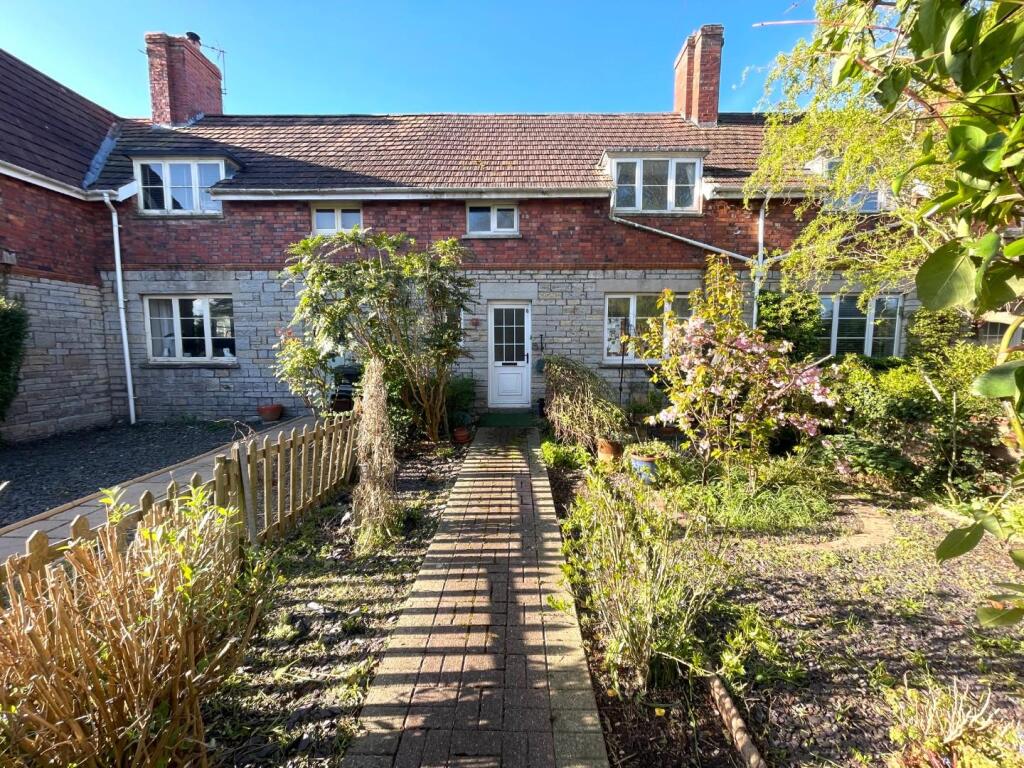
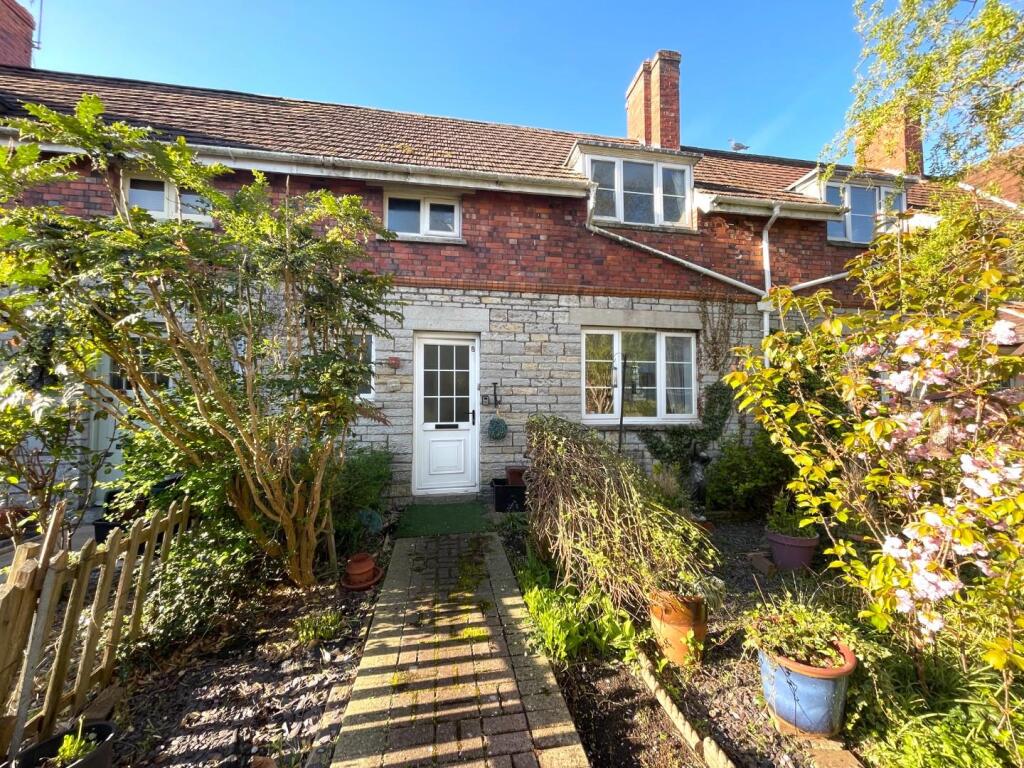
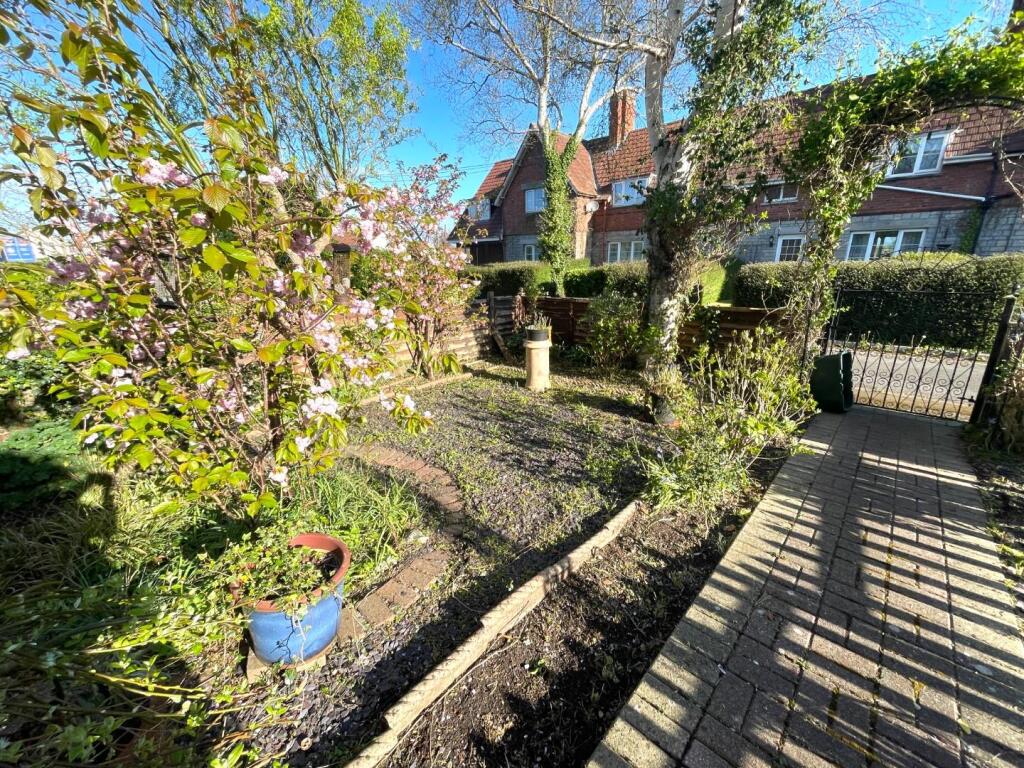
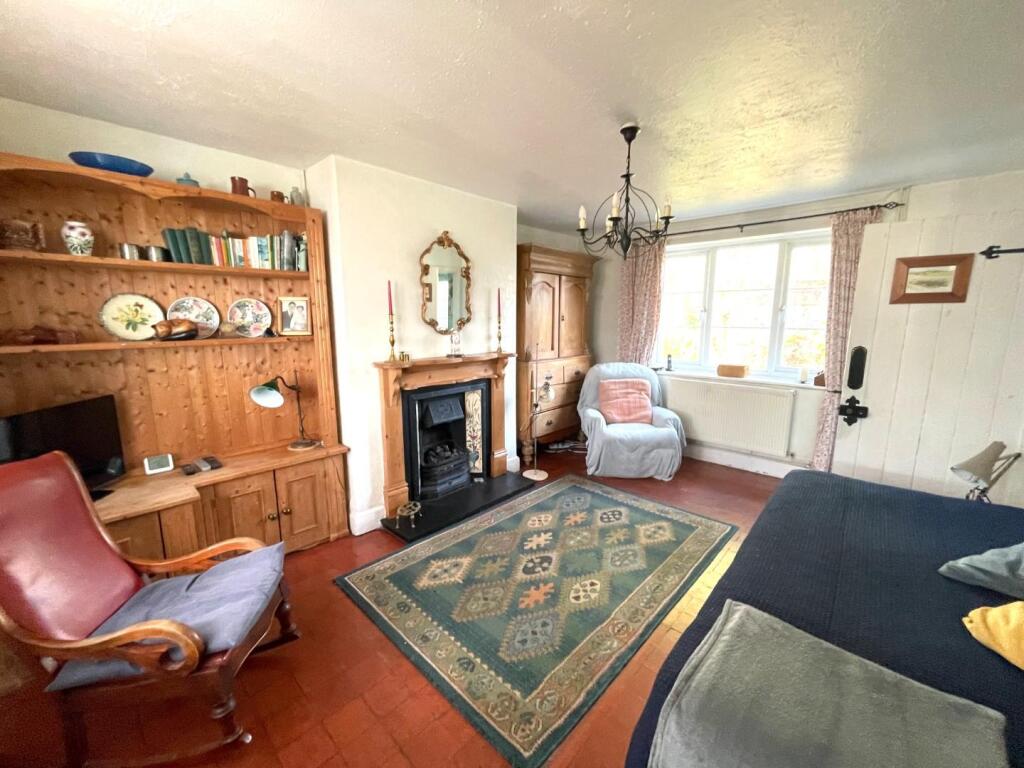
*AUCTION*- Auction Guide Price £145,000. Lot 186.The property is to the offered online by Clive Emson Auctioneers on 30th October 2025.To register to bid, view legal documentation or for general enquiries, please contact the auctioneers on or visit their website cliveemson.co.ukThis delightful two-bedroom cozy, character cottage, ideally situated just a stone's throw from the High Street with no onward chain has come to the market. The cottage features a lounge/diner, kitchen, conservatory, two bedrooms and a bathroom. One of the standout features of this property is the charming front and rear gardens, offering a lovely outdoor space. Additionally, the property benefits from off road parking.Entrance Hall - Under stairs cupboard. Stairs to first floor. Radiator. Door leading to lounge/diner.Lounge/Diner - 15'11 x 11'10 - Original tiled flooring. Feature fireplace with gas fire. Radiator. Stainless window to rear. Double glazed window to front. Door leading to kitchen.Kitchen - 2.39m x 2.69m (7'10 x 8'10) - A range of wall, drawer and base units with laminate work surfaces over. Stainless steel sink with drainer and mixer tap. Tiling to splash prone areas. Larder. Electric oven. Radiator. Window to rear. Door through to conservatory.Conservatory - 4.60m x 3.40m (15'1 x 11'2) - Double doors leading to rear garden. Alcove providing space for an upright fridge/freezer. Space and plumbing for a washing machine.Landing - Doors leading to bedrooms one, two and bathroom. Double glazed window to front.Bedroom One - 3.66m x 3.02m (12'0 x 9'11) - Radiator. Built in wardrobe.Double glazed window to rear.Bedroom Two - 3.38m x 2.21m (11'1 x 7'3 ) - Radiator. Built in wardrobe. Double glazed window to front.Bathroom - 3.05m x 2.44m (10'0 x 8'0) - Low level WC, wash hand basin and bath with shower over. Tiling to splash prone areas. Airing cupboard, housing the boiler. Radiator. Loft Hatch.Front Of Property - Pathway leading to the front door. Garden enclosed with fencing. A range of attractive bushes, trees and pants.Rear Garden - Garden laid to lawn, enclosed with hedging. Patio and entertaining area. Garden shed. A range of bushes trees and plants. Gate leading to rear parking space.Disclaimer - Important Notice: Tor Estates, its clients and any joint agents give notice that 1: They are not authorised to make or give any representations or warranties in relation to the property either here or elsewhere, either on their own behalf or on behalf of their client or otherwise. They assume no responsibility for any statement that may be made in these particulars. These particulars do not form part of any offer or contract and must not be relied upon as statements or representations of fact. 2: Any areas, measurements or distances are approximate. The text, photographs and plans are for guidance only and are not necessarily comprehensive. It should not be assumed that the property has all necessary planning, building regulation or other consents and Tor Estates have not tested any services, equipment or facilities. Purchasers must satisfy themselves by inspection or otherwise.BrochuresBarn Close, Street