About this home
Property Details: • Type: Barn Conversion • Tenure: Freehold • Floor Area: N/A
Key Features: • SUBJECT TO LOCAL OCCUPANCY • An exciting opportunity to acquire a charming traditional detached stone barn • With full planning for conversion and extension to form a two bedroom dwelling • With private entrance and parking • Standing in a generous plot of land • Delightful position on the edge of the picturesque Dales village of Buckden • Enjoying a stunning westerly aspect across the valley and open countryside • Just 18 miles north of the market town of Skipton
Location: • Nearest Station: N/A • Distance to Station: N/A
Agent Information: • Address: The New Ship Mill Bridge, Skipton, BD23 1NJ
Full Description: SUBJECT TO LOCAL OCCUPANCY
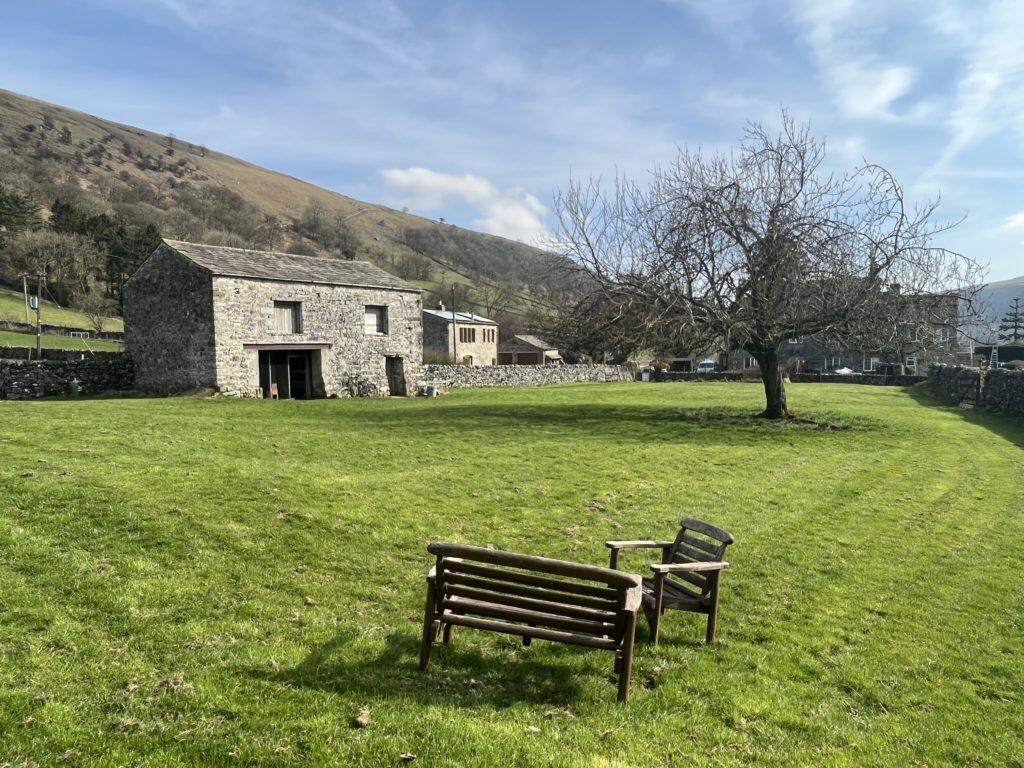
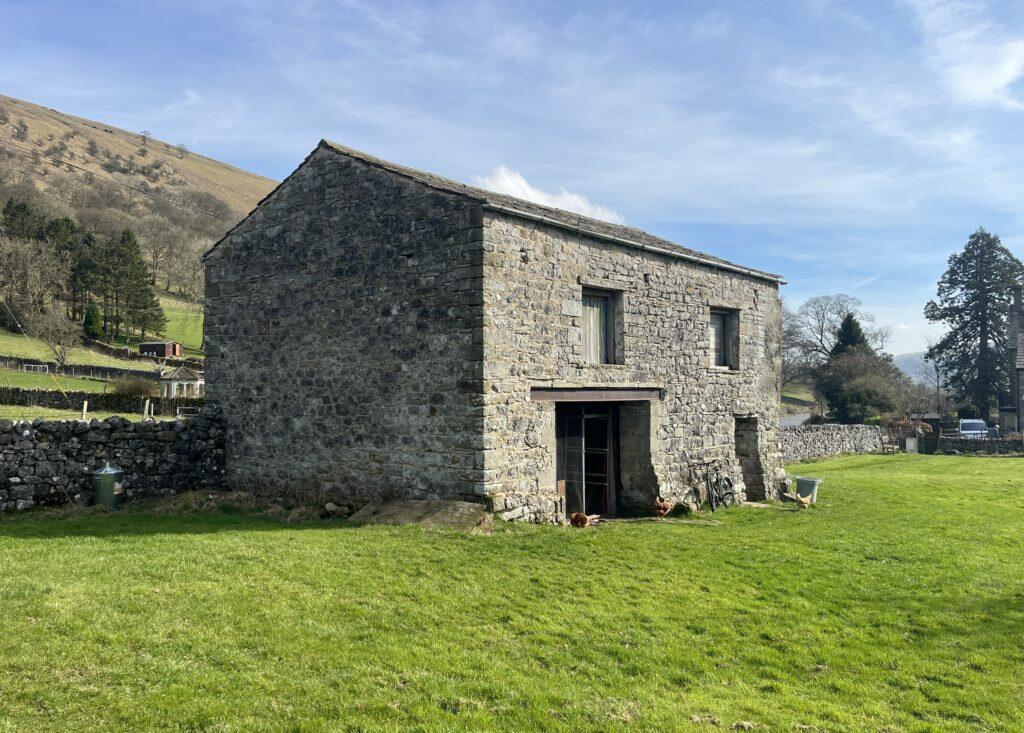
An exciting opportunity to acquire a charming traditional detached stone barn with full planning for conversion and extension to form a two bedroom dwelling with private entrance and parking, standing in a generous plot of land.
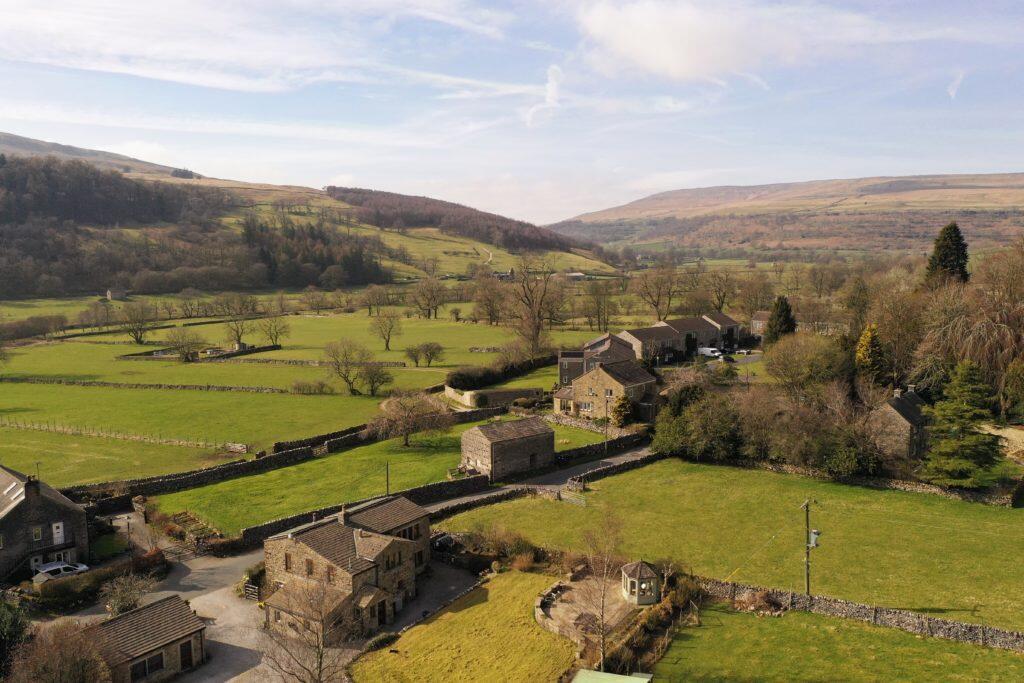
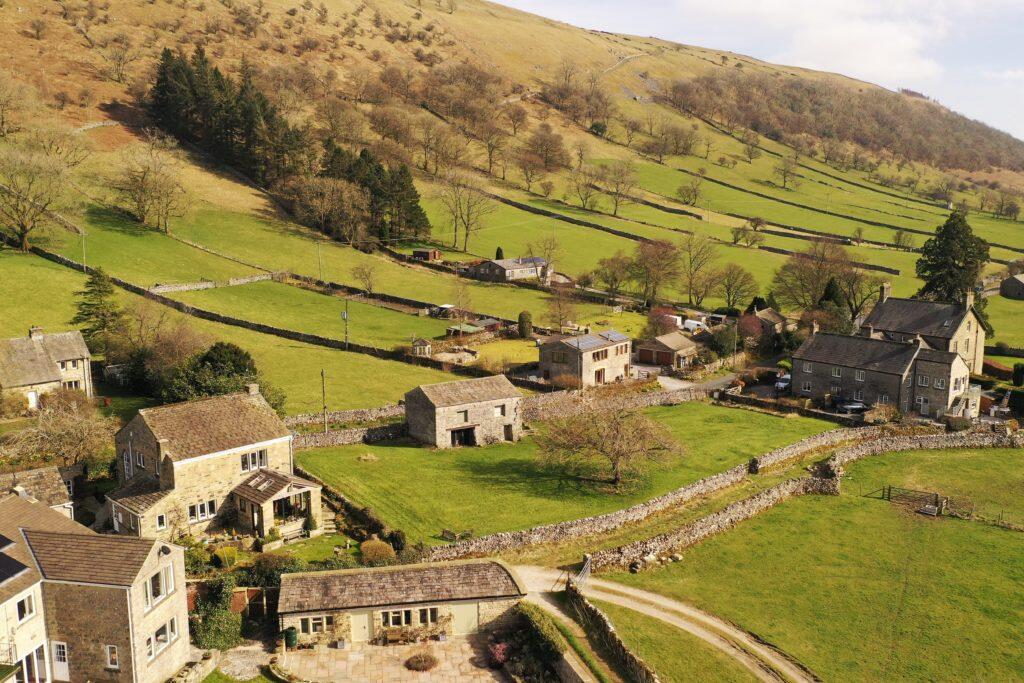
Delightful position on the edge of the picturesque Dales village of Buckden enjoying a stunning westerly aspect across the valley and open countryside, just 18 miles north of the market town of Skipton.
Location
High Haw Garth Barn enjoys a roadside position on the southerly edge of the picturesque village of Buckden within the Yorkshire Dales National Park. Although limited in services, the village has a traditional pub and there is a primary school in nearby Kettlewell. The village of Grassington lies about 10 miles to the south and offers a slightly wider range of services including shops, bars and eateries as well as primary and secondary schooling. The larger market town of Skipton lies a further 9 miles to the south of Grassington providing a more extensive range of services, including supermarkets, leisure facilities and a railway station with regular services to both Leeds and Bradford and a daily service direct to London Kings Cross.
Description
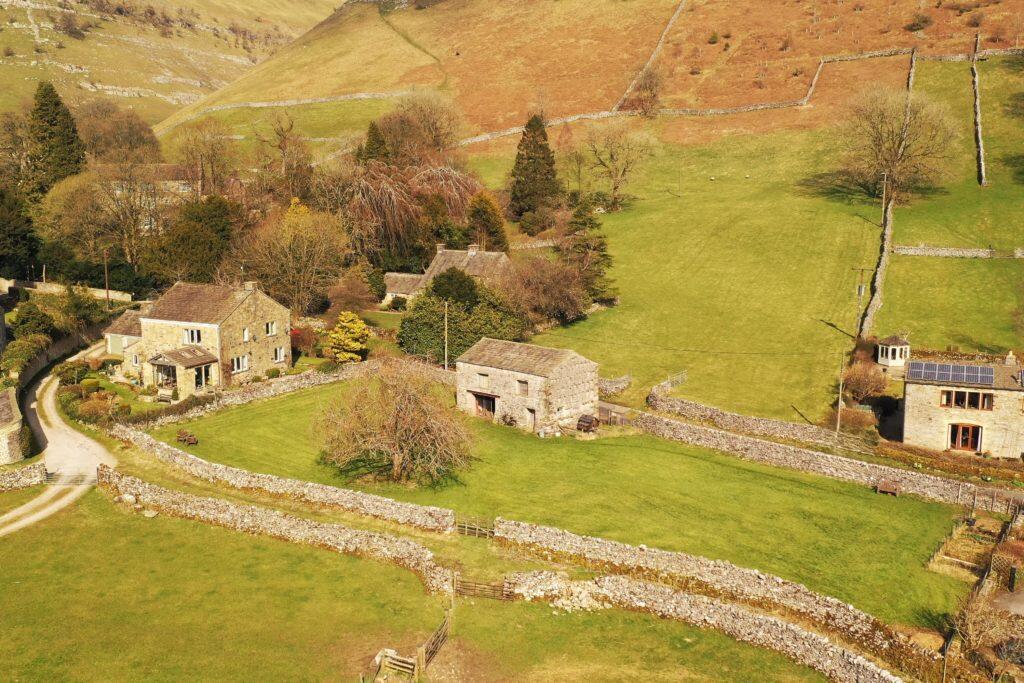
High Haw Garth Barn is a most attractive traditional stone field barn enjoying a roadside position but fronting onto a delightful walled croft with super views to the west over open countryside. The barn provides and increasingly rare opportunity to create a dwelling within this most beautiful rural setting.
Planning
Full planning permission for the conversion and extension of this traditional stone barn based on a sympathetic scheme prepared by Grove Architects of Gargrave, was approved by the Yorkshire Dales National Park on 31 January 2024. Application no: C/13/63C.
The planning permission was granted subject to a S106 Agreement dated 23 January 2024 which restricts the occupation of the dwelling to local occupancy and short term holiday let.
Copies of the approved documents and plans can be viewed on the planning portal via the Yorkshire Dales National Park website. Electronic copies of the planning documents are available on request from the selling agents.
The approved scheme provides the following accommodation on two floors;
Ground Floor
Open plan kitchen/dining/lounge with staircase to first floor created from the entire ground floor area of the existing stone barn. A single story lean-to style extension to the north gable will provide storage, a utility area and a separate w.c.
First Floor
A landing, house bathroom and two double bedrooms will be created on the first floor of the existing barn.
Approximate gross internal floor area 99m² (1065 ft²)
Outside
The approved scheme provides for the creation of new private access from the Council highway into the site with provision for private parking and gardens. In addition to the approved domestic curtilage, extended grounds are to be included as part of the sale in the form of the majority of the walled croft in which the barn stands.
Agents Notes
The purchasers will construct a new entrance in accordance with planning permission C/13/63C and continue a new section of dry stone wall from point A on the new access to point B on the existing boundary wall to the croft. These works will be completed within 6 months of completion of the sale.
The purchasers will relocate the proposed drainage field as shown on the approved plans to a position within the land being sold.
Services
There are no services connected to the property.
Tenure
Freehold. Vacant possession on completion.
Viewings
Strictly by appointment through the selling agents.
Wayleaves, Easements and Rights of Way
The land is sold subject to all wayleaves, easements and rights of way both public and private which might affect the land.
Directions
From Skipton head north on Grassington Road passing through the villages of Rylstone, Cracoe and Threshfield. At Threshfield continue on the B6160 to Kilnsey and then onto Kettlewell and Starbotton. Continue through Starbotton and just before entering the village of Buckden High Haw Garth Barn can be found on the left backing onto the road. A for sale sign has been erected.BrochuresBrochure 1