For Rent
Price on request
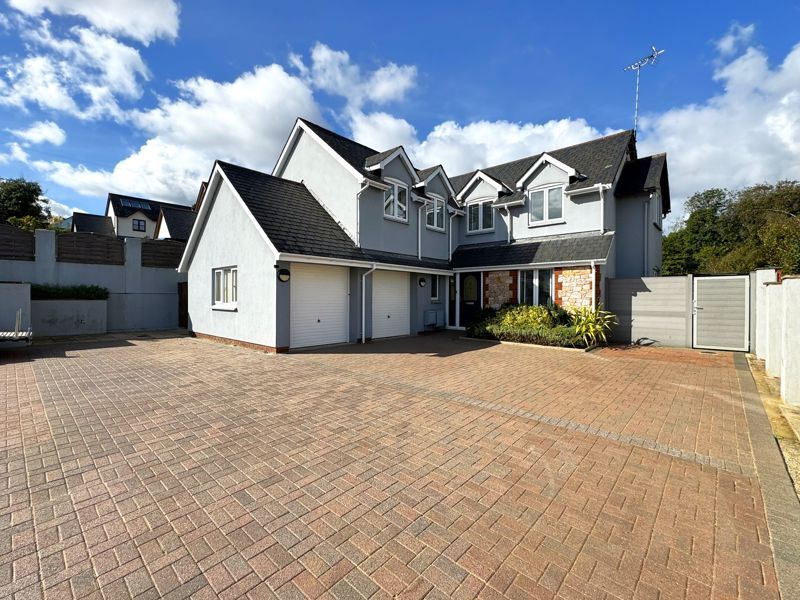
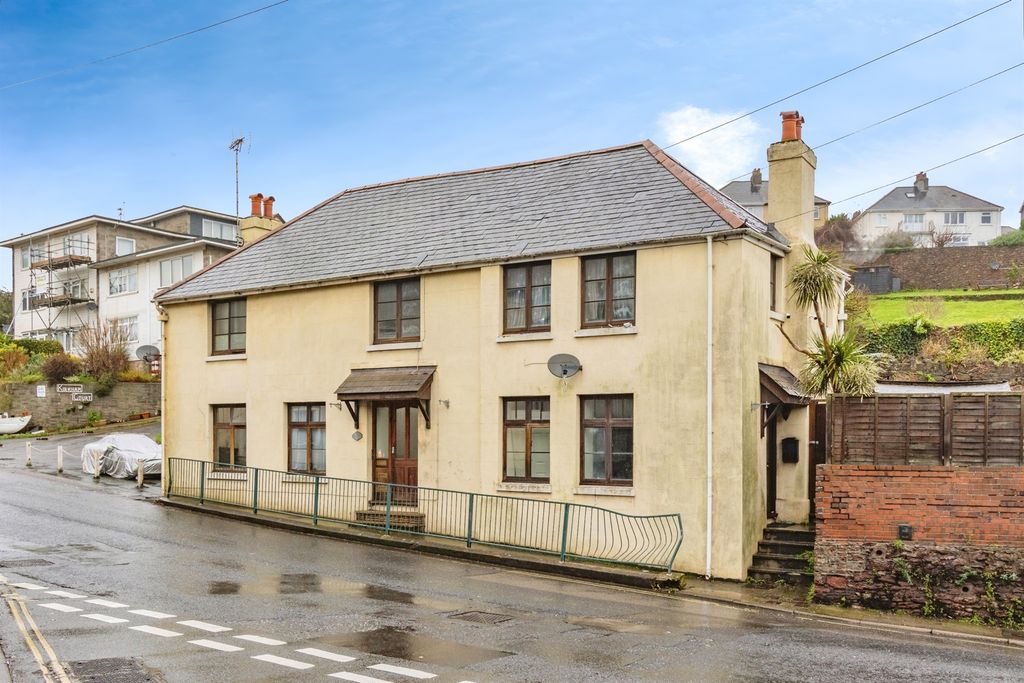
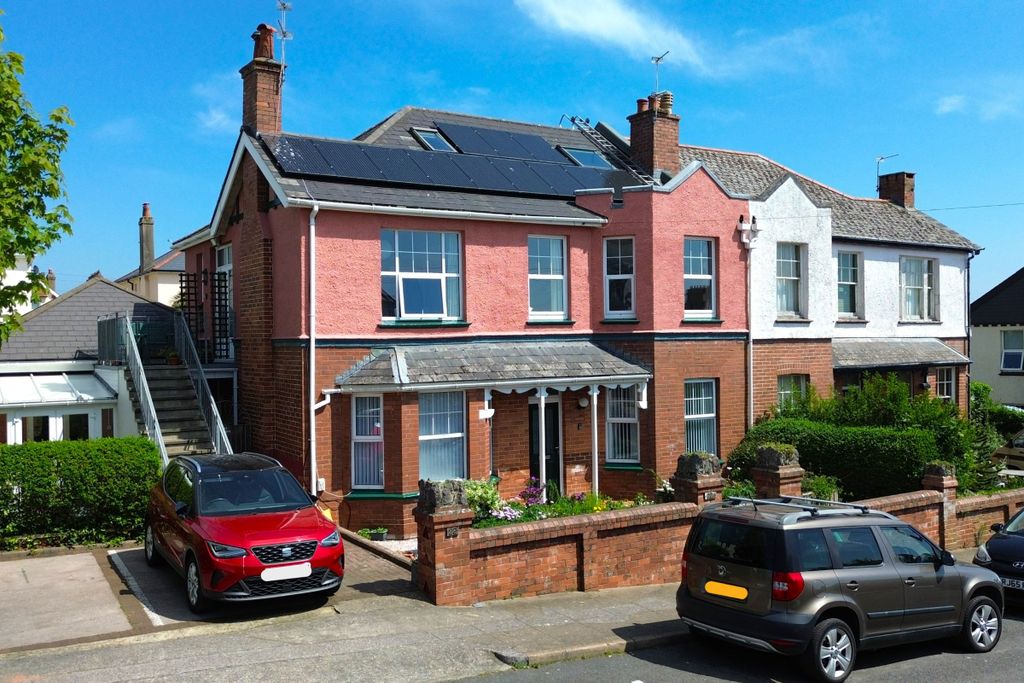
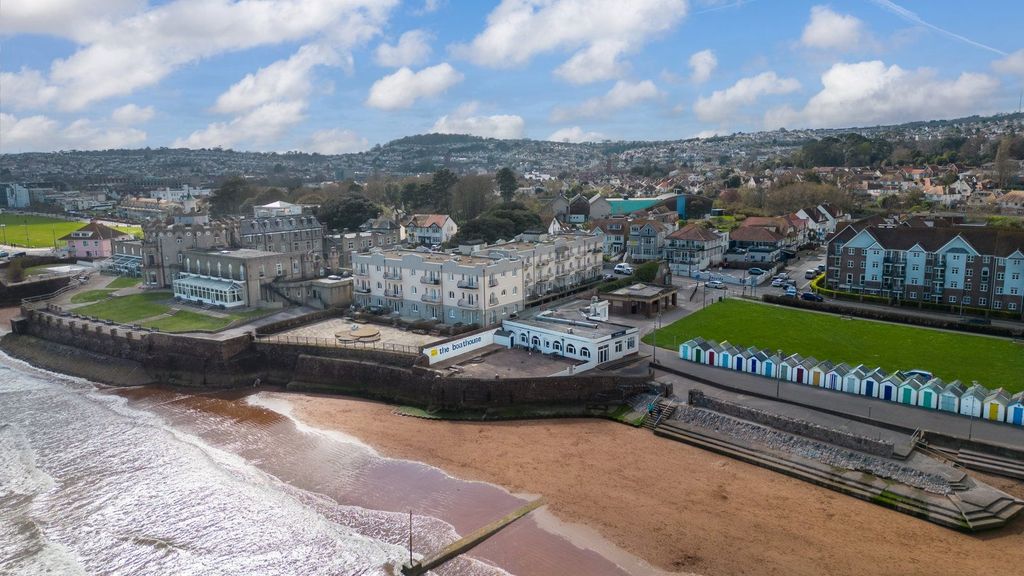
4 bed detached house for saleLaura Grove, Preston, Paignton TQ3
Paignton TQ3


Only details supplied with this listing are shown. Ask the listing contact to confirm measurements, taxes and costs.
Property Details: - Type: Detached house - Bedrooms: 4 - Bathrooms: 2
Agent: Property Ladder Devon - Paignton Phone: 01803 268625
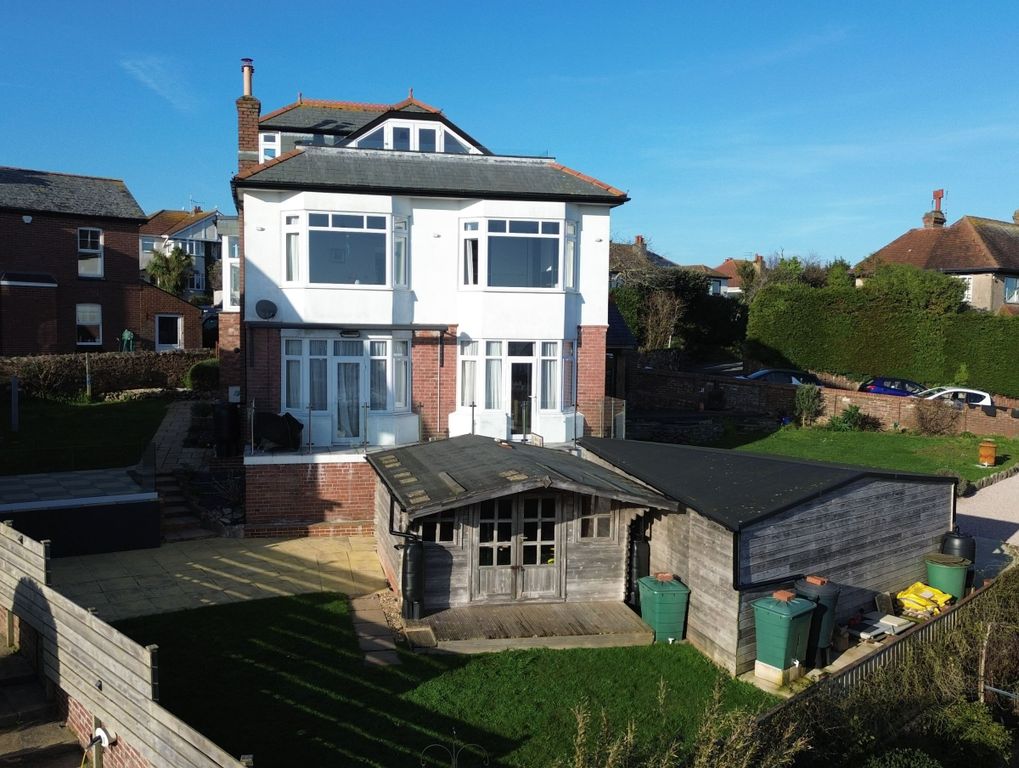
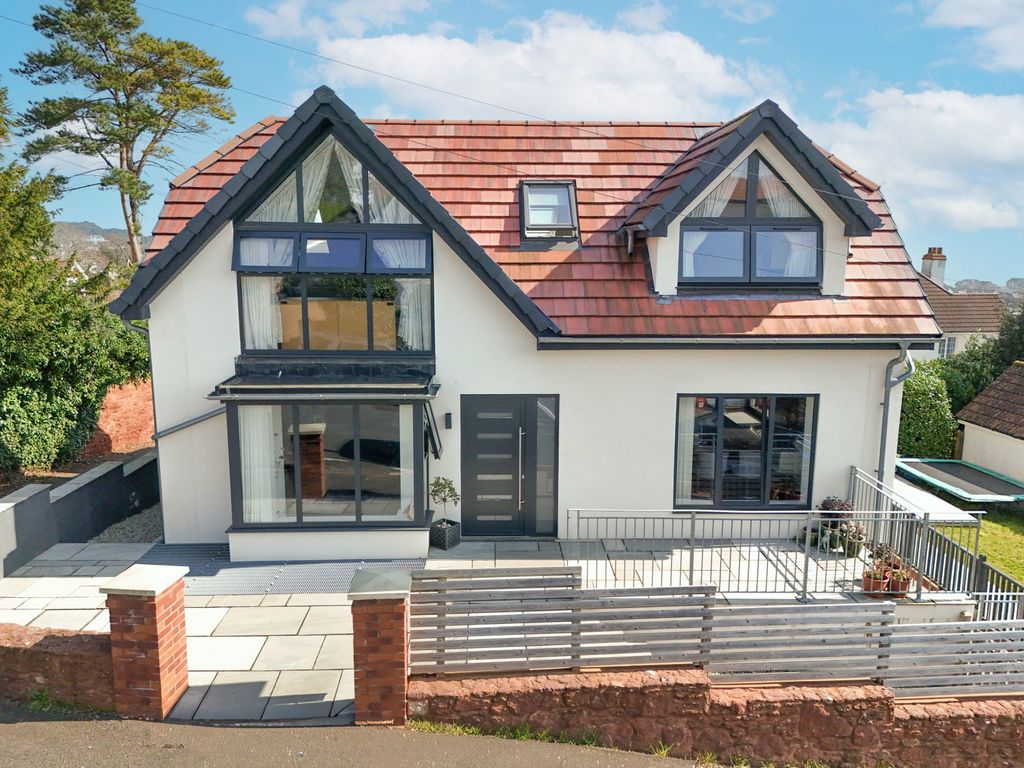
<p><strong>GROUND FLOOR ACCOMMODATION</strong></p><p>UPVC double glazed porch and entrance door. Through to;</p><p><strong>KITCHEN</strong> - 3.72m x 3.62m (12'2" x 11'10")</p><p>Range of wall and floor mounted units with roll edge worksurfaces . Tiled splashback. 1 1/4 drainer bowl with mixer tap over. 5 burner gas hob with cooker hood over. Double oven set within a tower unit. Tiled walls. Tiled flooring. UPVC Double glazed windows. Plumbing and drainage for a washing machine. Doors to;</p><p><strong>LIVING ROOM </strong> - 5.37m x 4.16m (17'7" x 13'7")</p><p>Coved and textured ceiling. Picture rail. dado rail. spotlighting. two UPVC double glazed windows overlooking the front of the property with views across Paignton with glimpses of the sea in the distance. Central heating radiator. wood flooring. Stairs rising to the first floor;</p><p><strong>RECEPTION ROOM </strong> - 3.66m x 3.19m (12'0" x 10'5")</p><p>UPVC double glazed windows to the side of the property. Cupboard housing combi boiler. Smoke alarm. Downlighters. </p><p><strong>OCCASIONAL BEDROOM </strong> - 2.53m x 2.31m (8'3" x 7'6")</p><p>Obscure double glazed window to the rear of the property. </p><p><strong>WORKSHOP </strong> - 3.27m x 2.64m (10'8" x 8'7")</p><p>Sliding door. Obscure double glazed window to the front of the property. Textured ceiling. </p><p><strong>FIRST FLOOR HALLWAY </strong> - 5.5m x 1.64m (18'0" x 5'4")</p><p>Large entrance hallway. Access to loft space. Spotlighting. Stairs to ground floor. Central heating radiator. Doors to;</p><p><strong>BEDROOM </strong> - 3.66m x 4.43m (12'0" x 14'6")</p><p>Downlighters. central heating radiator. UPVC double glazed windows to the side of the property. Bay window with views across Paignton with glimpses of the sea in the distance. </p><p><strong>BEDROOM </strong></p><p>UPVC double glazed window to the side of the property with sea glimpses. Deep bay double glazed window. Radiator with TRV. Picture rail. Vanity wash hand basin with vanity unit below. Storage cupboard. </p><p><strong>BEDROOM </strong> - 3.61m x 3.2m (11'10" x 10'5")</p><p>Coved and textured ceiling. UPVC double glazed window to the rear of the property. Central heating radiator. Fitted sink. Window seat. Raised bunk bed. Fitted wardrobes. </p><p><strong>BEDROOM </strong> - 1.58m x 2.56m (5'2" x 8'4")</p><p>Picture rail. Central heating radiator with TRV. Double glazed window to the rear of the property. Built in shelving. </p><p><strong>BATHROOM</strong> - 2.31m x 2.54m (7'6" x 8'4")</p><p>Downlighters. Obscure double glazed window to the front of the property. Central heating radiator. Wash hand basin set within a vanity. Bath with shower mixer tap attachment. Low level WC. Part tiled walls. </p><p><strong>SHOWER ROOM </strong> - 2.35m x 1.68m (7'8" x 5'6")</p><p>Downlighters. Obscure double glazed window to the front of the property. Part tiled walls. Pedestal wash hand basin . Low level WC. Oversized shower cubical with fitted electric shower. Ladder style towel radiator. </p><p><strong>OUTSIDE</strong></p><p>Access from a pedestrian ramp up from Marldon Road or access down steps from Barnfield Road itself. Gated access through to patioed front garden with Brick walling. Extending round to the side then round to the rear where there is a raised patio area and borders. Timber fencing. Block walling. </p><p><strong>AGENTS NOTES </strong></p><p>We are told the Property is Freehold. All mains services connected. Council Tax Band C. Street parking only either in Barnfield Rd or at the bottom of the ramp in Marldon Road. Open reach postcode checker says that there is copper broadband or fibre to cabinet broadband available. No Chain. </p>
If the interactive map is unavailable, open the supplied location in maps.
Open location in mapsThe pin uses coordinates supplied with this listing. Confirm the exact location with the listing contact.
Added and updated dates describe the Mirror record. Source publication and verification dates are shown separately when known; none establishes time on market. Confirm current price and availability with the listing contact.
View original listing