Property Details:
• Type: Semi-Detached
• Tenure: Freehold
• Floor Area: N/A
Key Features:
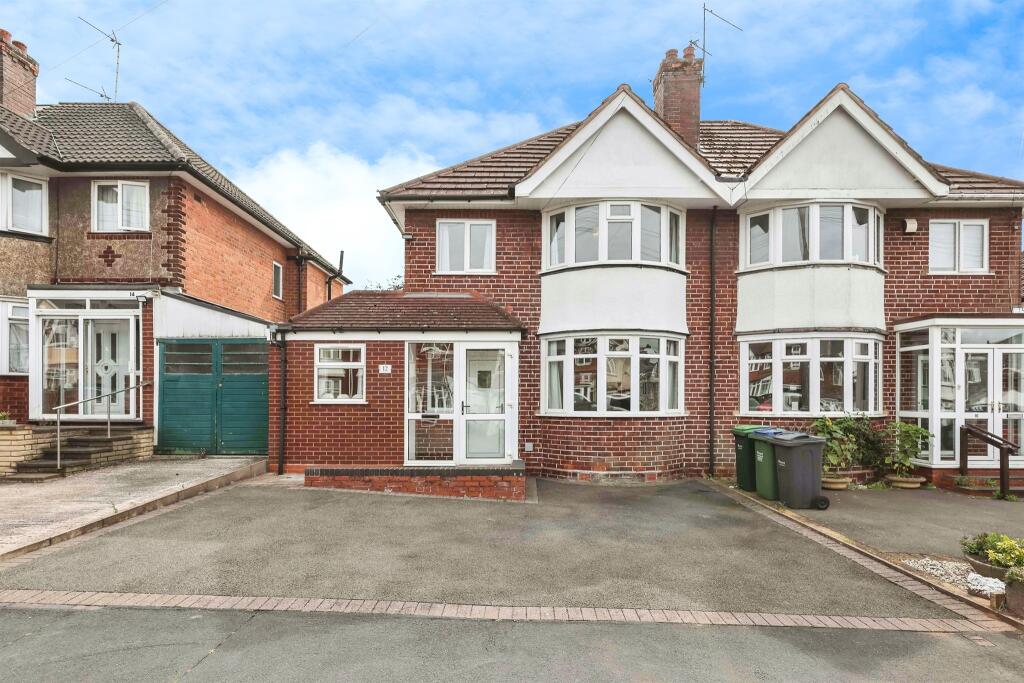
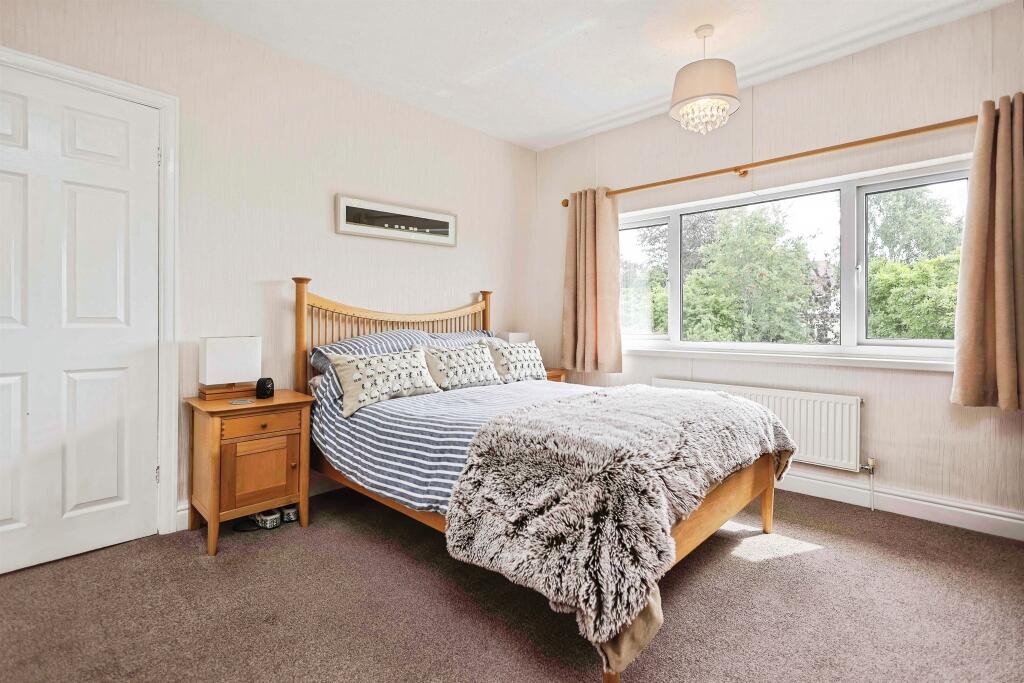
• FOUR BEDROOMS
• SOUGHT AFTER AREA
• CATCHMENT AREA FOR Q3 ACADEMY
• DRIVEWAY FOR MULTIPLE CARS
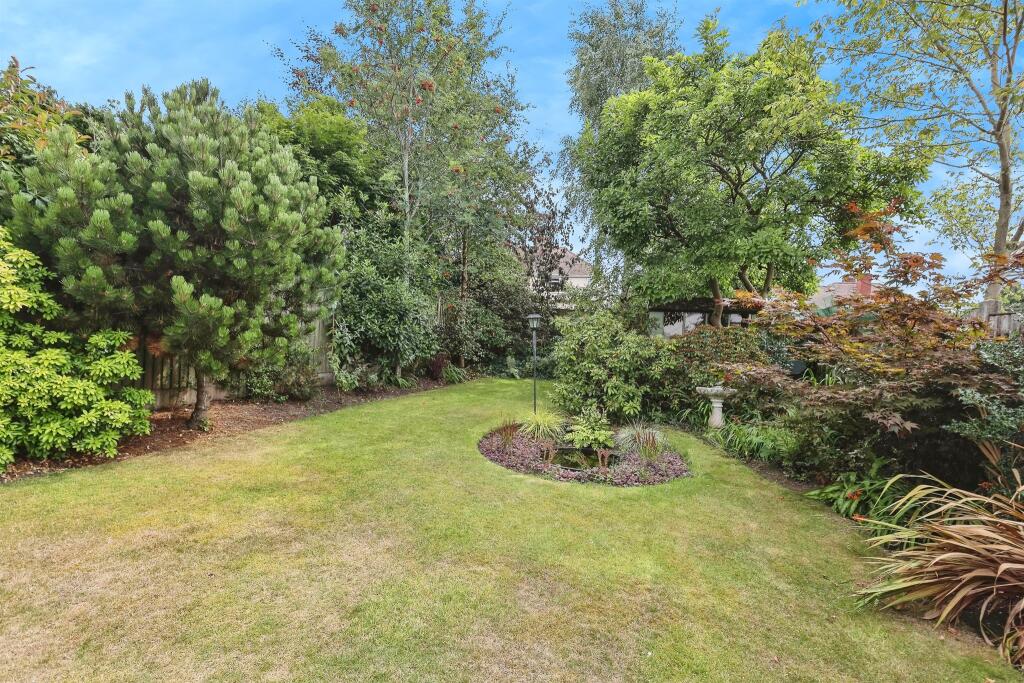
• BEAUTIFUL GARDEN TO REAR
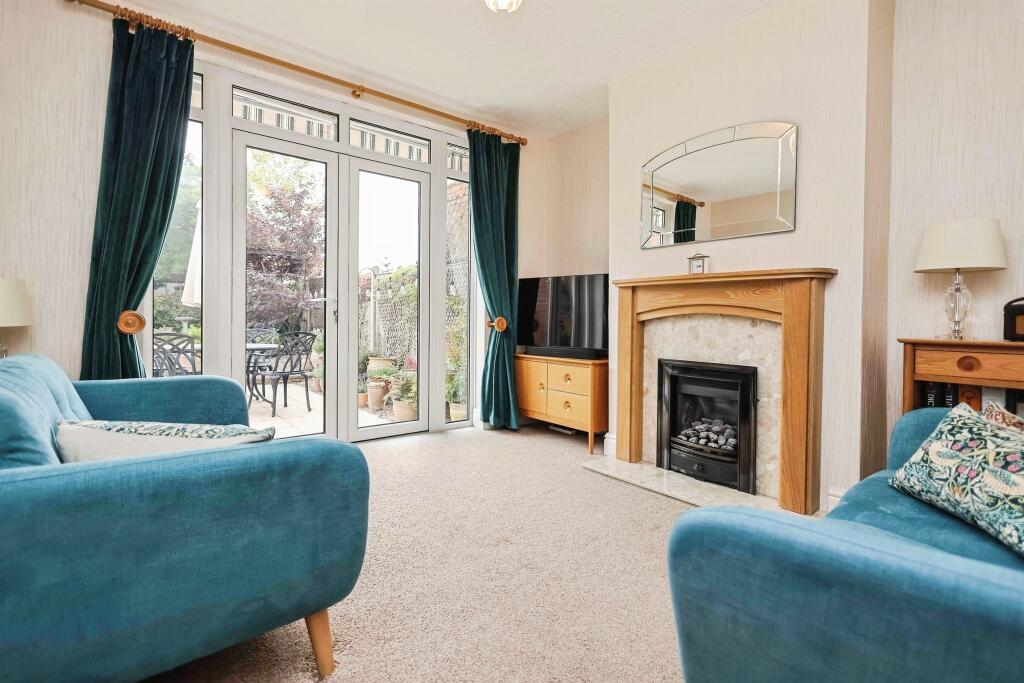
• TWO RECEPTION ROOMS
• 'READY TO MOVE IN FEEL'
Location:
• Nearest Station: N/A
• Distance to Station: N/A
Agent Information:
• Address: 70-76 Birmingham Street,
Oldbury, B69 4EB
Full Description:
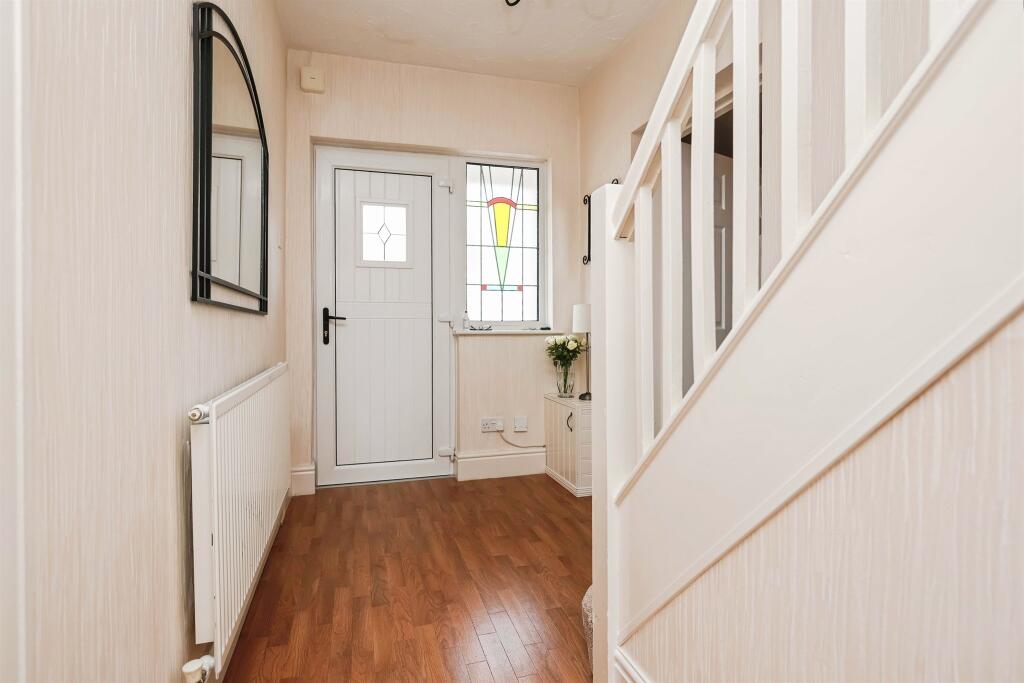
SUMMARYTHIS STUNNING FOUR BEDROOM SEMI DETACHED PROPERTY LOCATED IN THE CATCHMENT AREA FOR THE Q3 ACADEMY, IS PERFECT FOR A FAMILY HOME. WITH ITS READY TO MOVE IN FEEL THERE IS NOTHING NOT TOO LOVE! Call the sales team TODAY on 0121-552-2671 to arrange a viewing!!DESCRIPTIONTHIS STUNNING FOUR BEDROOM SEMI DETACHED PROPERTY LOCATED IN THE CATCHMENT AREA FOR THE Q3 ACADEMY, IS PERFECT FOR A FAMILY HOME. WITH ITS READY TO MOVE IN FEEL THERES IS NOTHING NOT TOO LOVE! To the front of the property is a large driveway for multiple cars. To the ground floor there is two reception rooms, one featuring a bay window and the other with double glazed patio doors to the rear. there is also a kitchen, utility, downstairs bedroom and wet room. The first floor of the property comprises of three bedrooms and a family bathroom. The rear of the property offers a beautifully maintained garden with a patio area perfect for entertaining and outdoor living.This property is located in a sought after area close to local schools and amenities and Barnford park, perfect for families and walks. There are transport links close by and the M5 too so perfect for commuting. In this popular area of Oldbury you must be quick! CALL THE SALES TEAM TODAY ON 0121-552-2671.Enterance Hall Having door to the front, stairs to first floor, wall mounted radiator and doors to;Lounge 11' 11" Plus Bay x 11' 6" ( 3.63m Plus Bay x 3.51m )Having double glazed patio doors to rear garden and wall mounted radiator.Dining Room 11' 5" Plus Bay x 11' 5" ( 3.48m Plus Bay x 3.48m )Having double glazed bay window to the front and wall mounted radiator.Utility Room 16' 6" x 4' 6" ( 5.03m x 1.37m )Having base units, door to the rear, and plumbing for washing machine.Kitchen 8' 4" x 8' 3" ( 2.54m x 2.51m )Having wall and base units, breakfast bar worktop, sink/drainer, Double glazed window to the rear and door to the utility.En-Suit Wet room, having low level WC and shower.Bedroom 1 9' 9" x 6' 5" ( 2.97m x 1.96m )Having double glazed window to the front, wall mounted radiator and door to en-suite.Bedroom 2 11' 5" Plus Bay x 11' 5" ( 3.48m Plus Bay x 3.48m )Double glazed bay window to the front, wall mounted radiator.Bedroom 4 7' 11" x 5' 11" ( 2.41m x 1.80m )Double glazed window to the front and wall mounted radiator.Bedroom 3 11' 11" x 11' 6" ( 3.63m x 3.51m )Double glazed window to the rear, wall mounted radiator.Bathroom Having a low level WC, Bath with mixer tap, wash hand basin, wall mounted radiator and double glazed window.1. MONEY LAUNDERING REGULATIONS - Intending purchasers will be asked to produce identification documentation at a later stage and we would ask for your co-operation in order that there will be no delay in agreeing the sale.
2: These particulars do not constitute part or all of an offer or contract.
3: The measurements indicated are supplied for guidance only and as such must be considered incorrect.
4: Potential buyers are advised to recheck the measurements before committing to any expense.
5: Connells has not tested any apparatus, equipment, fixtures, fittings or services and it is the buyers interests to check the working condition of any appliances.
6: Connells has not sought to verify the legal title of the property and the buyers must obtain verification from their solicitor.BrochuresFull Details