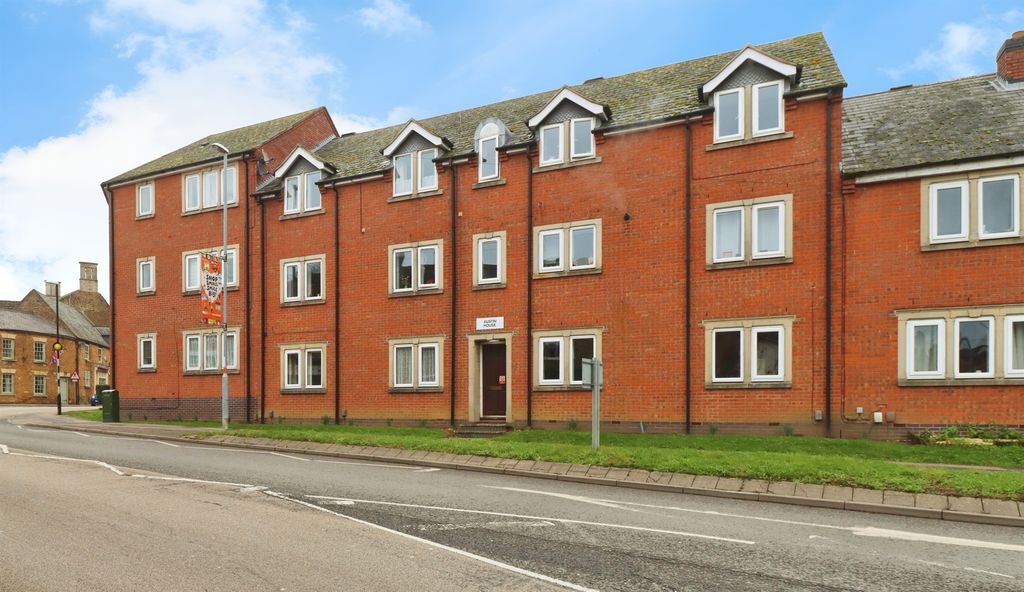
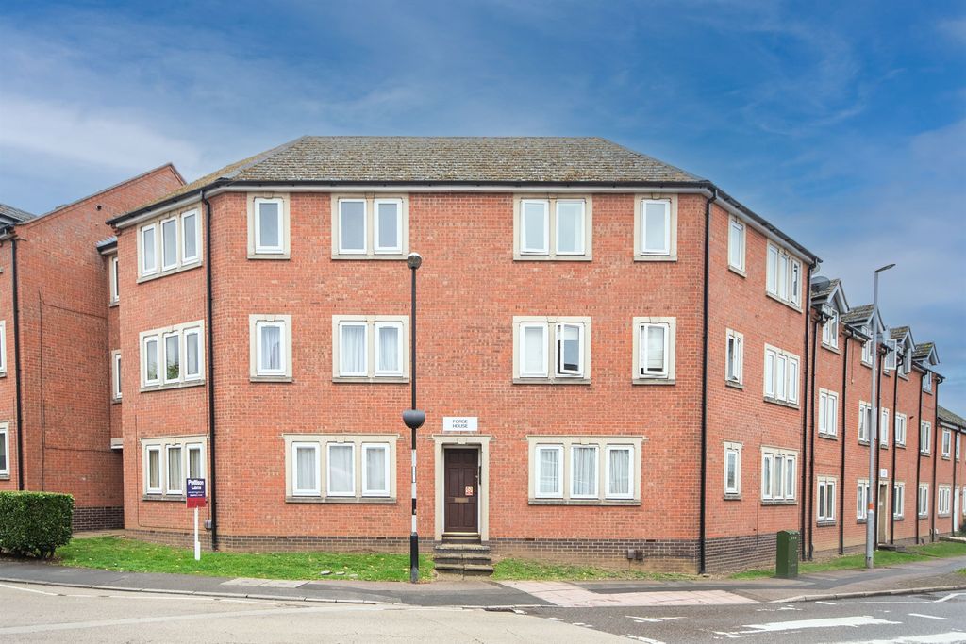
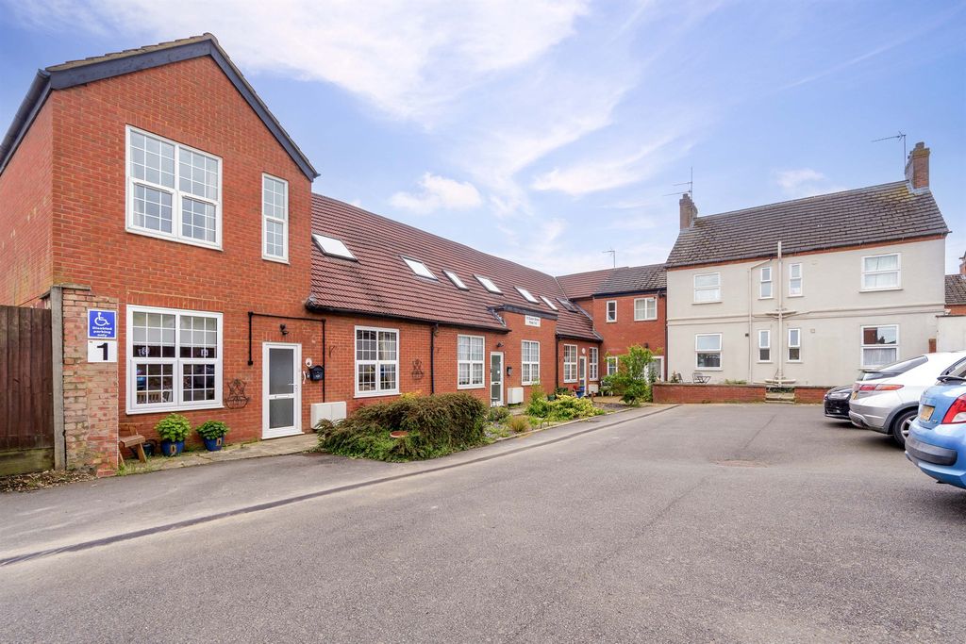
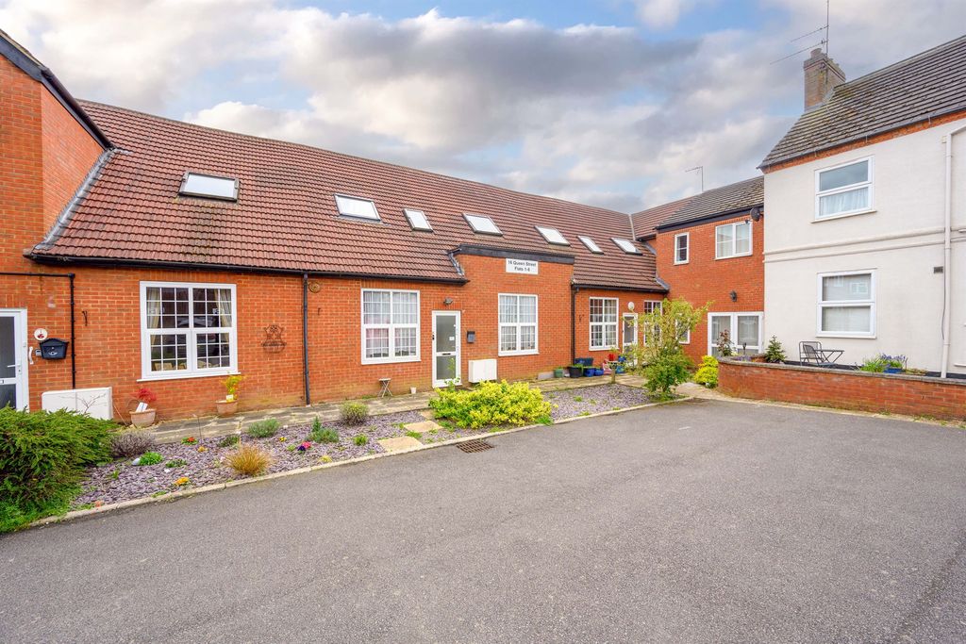
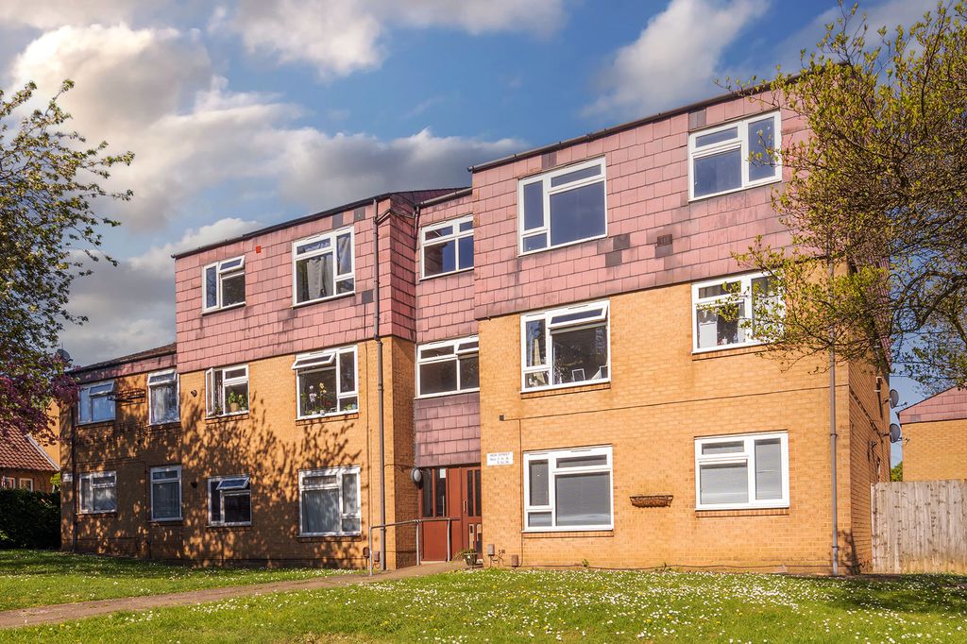
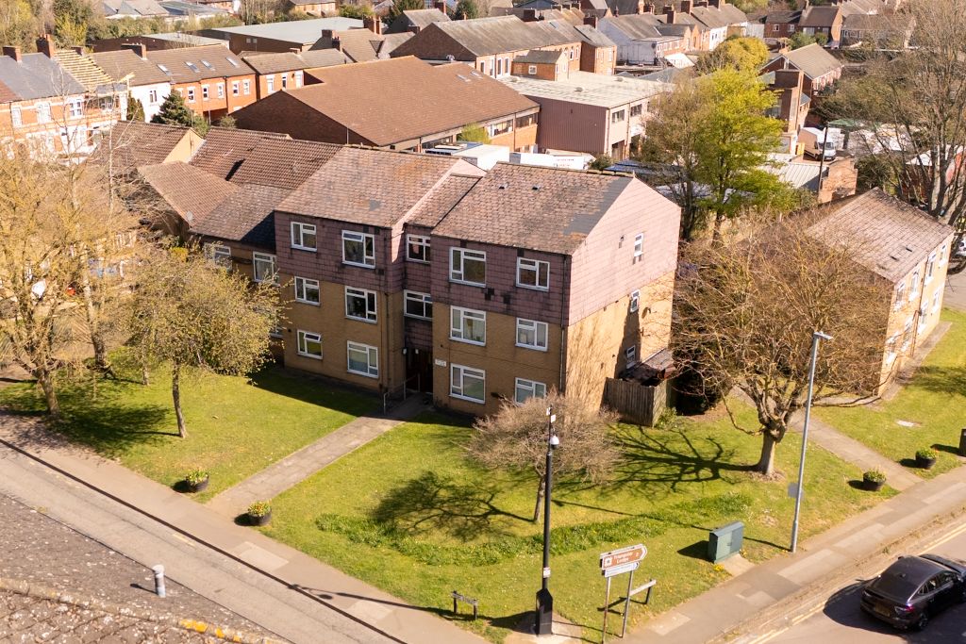
<p><strong>"Village Apartment"</strong></p><p>This outstanding one-bedroom first floor apartment is an excellent size and enjoys an ultra-convenient location in the ever popular village of Mawsley. A stone’s throw from local shops, amenities, schools and all that Mawsley has to offer with community groups and lovely countryside walks. The interior is well-presented and comprises an outstanding open plan kitchen/living/dining room which is well-appointed. The bedroom is double in size and there is also a bathroom. Outside there is allocated parking for one vehicle in the car park. An outstanding apartment in a desirable position. Call us to book a private viewing today. </p><p>- Spacious apartment in lovely decorative order <br/>- Gas central heating <br/>- UPVC double glazed windows <br/>- Entrance Hallway - with stairs to the apartment <br/>- Kitchen/Living/Dining Room - is a fabulous open plan space. The kitchen is fitted with a range of base and eye level units, one and a half bowl single drainer sink unit with mono bloc tap inset to roll top worksurfaces, integrated oven and four ring gas hob with extractor, space for washing machine and fridge/freezer (appliances are negotiable) and hard flooring. The living and dining spaces provide flexible living options and with a storage cupboard <br/>- Bedroom - is a generous double in size <br/>- Bathroom - suite comprising low level WC, pedestal wash hand basin, panel enclosed bathtub with shower and glass shower screen and ceramic tiled splash backs </p><p>There is an allocated parking space for one vehicle outside. </p><p> </p><p><strong>Kitchen/Living/Dining Room </strong> - 5.87m x 5m (19'3" x 16'5")</p><p><strong>Bathroom</strong> - 2.06m x 1.98m (6'9" x 6'6")</p><p><strong>Bedroom 1</strong> - 3.73m x 2.87m (12'3" x 9'5")</p>
Location
If the interactive map is unavailable, open the supplied location in maps.
Added and updated dates describe the Mirror record. Source publication and verification dates are shown separately when known; none establishes time on market. Confirm current price and availability with the listing contact.