
For Sale
£155,000
Roman Court , Middlewich
1 bd
1 ba
Flat
Middlewich
Listed by Coulby Conduct - Middlewich
Property Details: • Type: Detached • Tenure: N/A • Floor Area: N/A
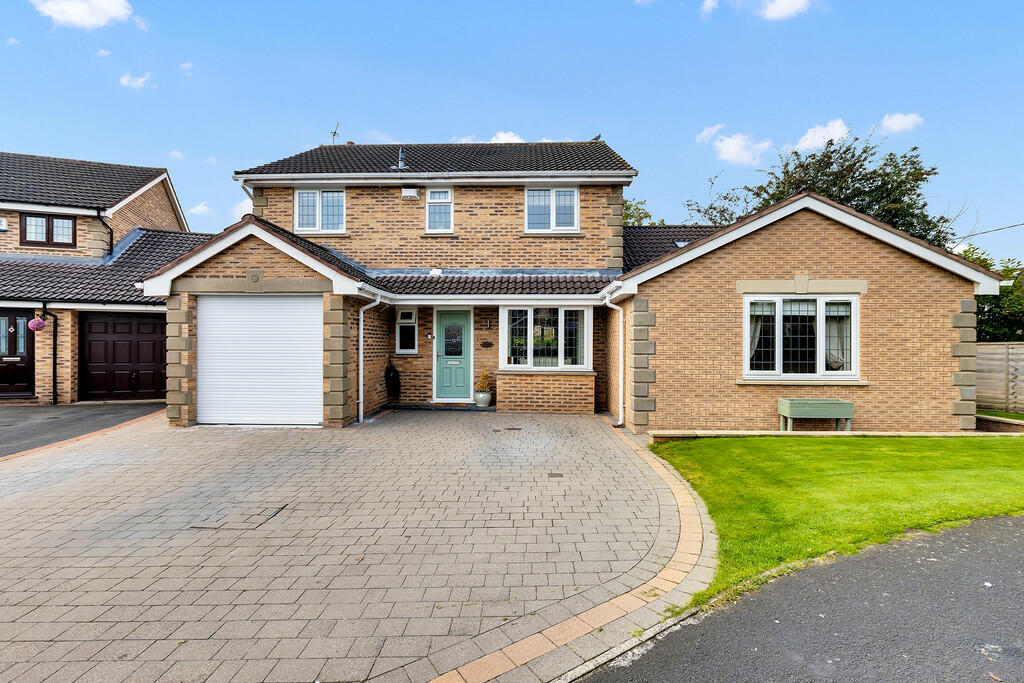
Key Features: • An impressive four bedroom detached home • With a one bedroom Annex with a lounge, kitchen and bathroom • Lounge over looking the garden • Stunning kitchen diner • Four bedrooms • Off road parking • Beautiful garden • Tenure: Freehold • Council tax band D • Viewing advised to fully appreciate
Location: • Nearest Station: N/A • Distance to Station: N/A
Agent Information: • Address: 34 Wheelock Street, Middlewich, CW10 9AB
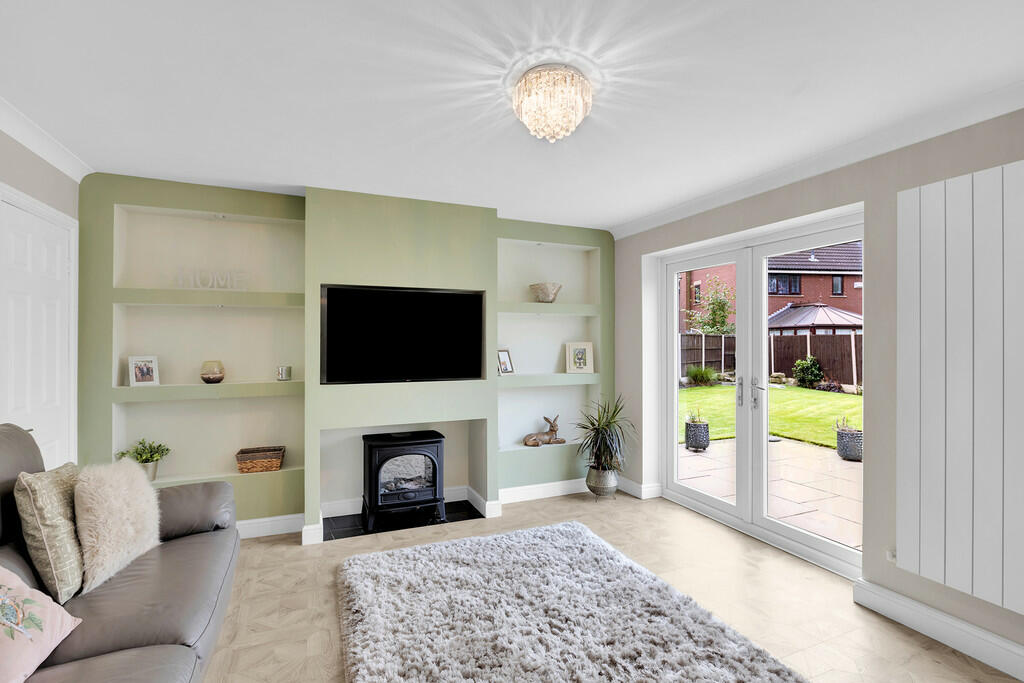
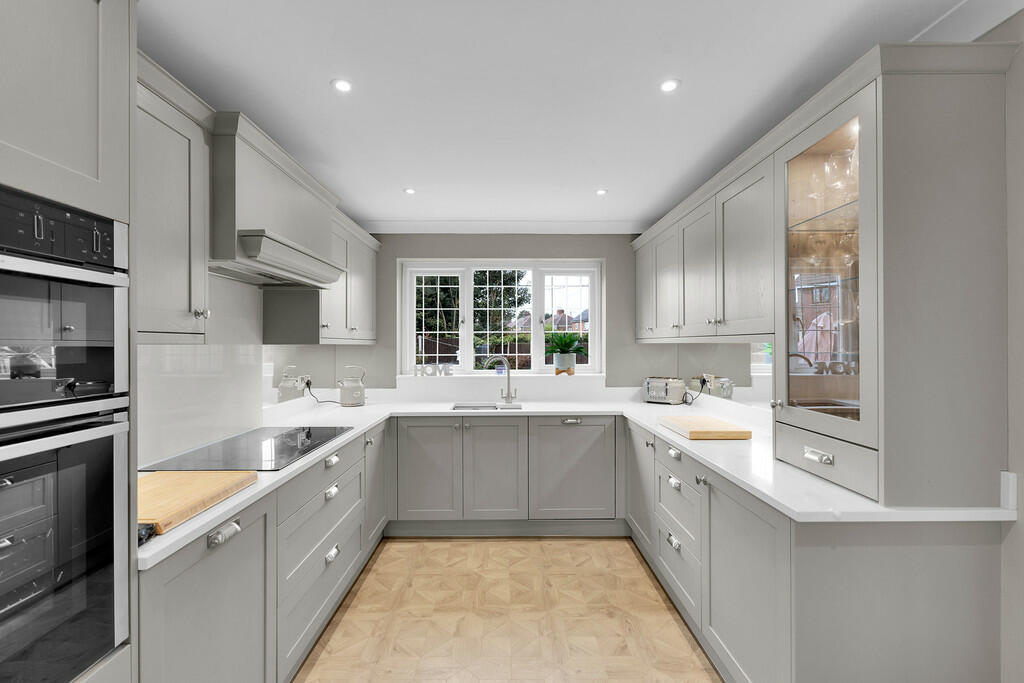
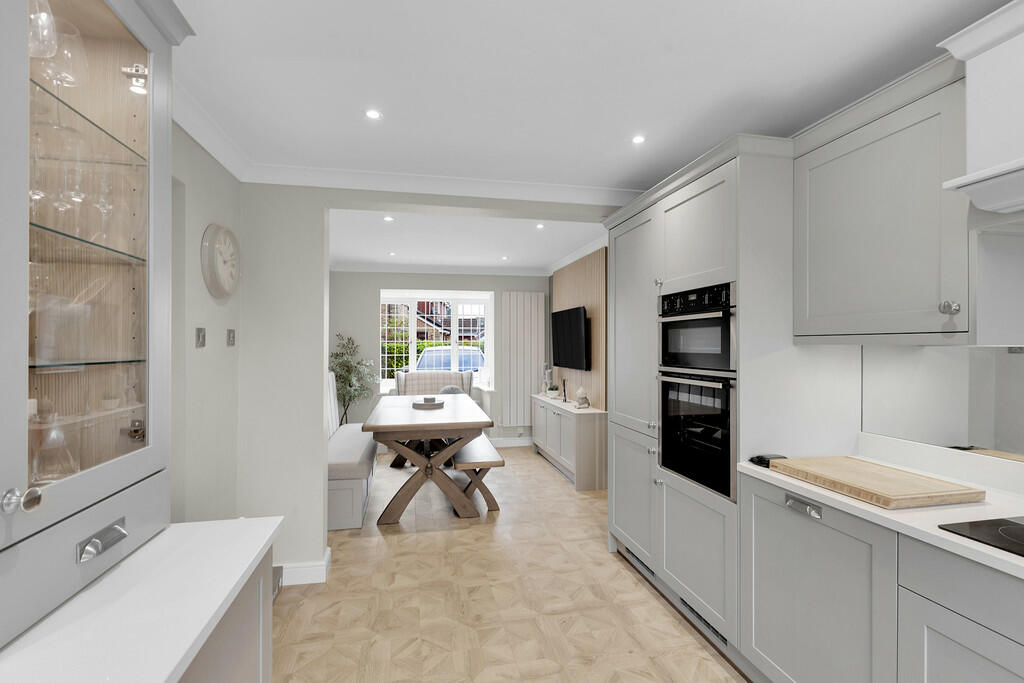
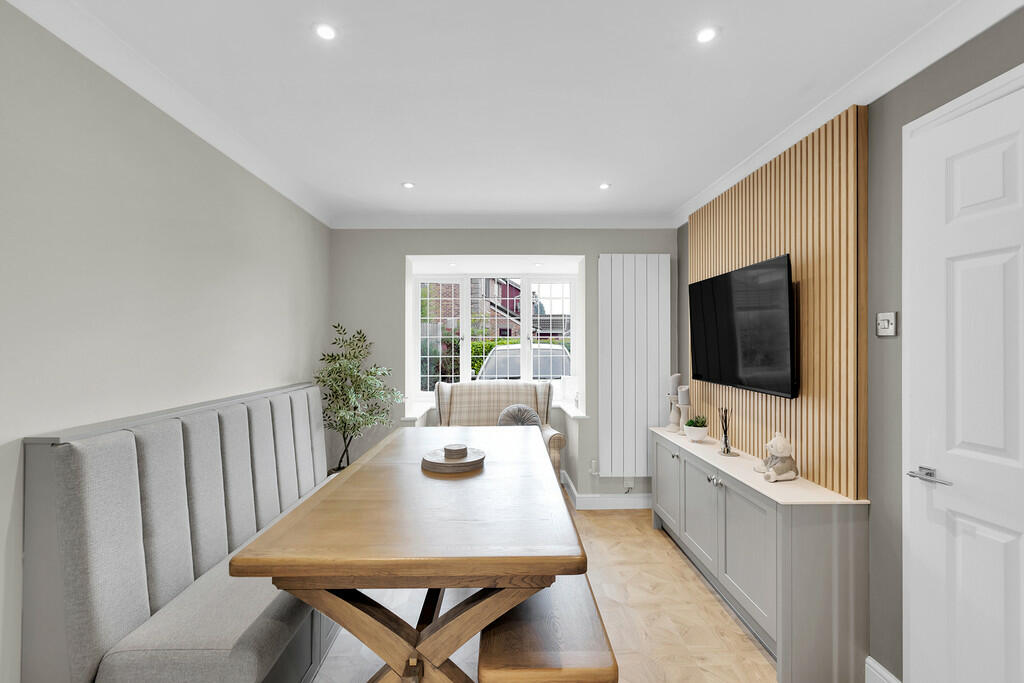
Full Description: ENTRANCE HALL Accessed via the entrance door, wall mounted radiator, doors leading to the WC, lounge, kitchen diner and stairs rise to the first floor. LOUNGE 15'10" x 15'08" With double glazed French doors that lead to the rear garden, feature coloumn radiator and media wall. Access to the utility room. KITCHEN DINER 23' 9" x 9' 3" (7.24m x 2.82m) Wow! This room is certainly the hub of the home. Having been recently re fitted, the kitchen is fitted with a range of base and wall units with worksurface over incorporating a sink unit and mixer tap. Integrated double oven, hob with extraction over, fridge freezer, dishwasher and waste bin, feature coloumn radiator. The dining area has further storage and seating area. Double glazed windows to the front and rear eleavations, a door leads to the Annex. UTILITY ROOM 8' 11" x 7' 11" (2.72m x 2.41m) Formerly part of the garage. Space and plumbing for washing machine and dryer, wall mounted boiler. WC With a double glazed opaque window to the front elevation, fitted with a WC and handwash basin, wall mounted radiator. ANNEX - LOUNGE 8' 8" x 15' 0" (2.64m x 4.57m) With a double glazed window to the front elevation, a door to the side and wall mounted radiator. BEDROOM 8' 7" x 11' 9" (2.62m x 3.58m) With a double glazed window to the side elevation, wall mounted radiator and a range of fitted furniture. KITCHEN 9' 2" x 9' 6" (2.79m x 2.9m) With a double glazed window and door to the rear elevation. Fitted with a range of base and wall units with worksurface over incorporating a sink unit and mixer tap. Integrated oven and hob, wall mounted radiator. BATHROOM Fitted with a suite comprisng low level WC, hand wash basin and panelled bath with shower over, tiled walls and floor, chrome towel rail and extraction. LANDING With a double glazed window to the side elevation, cupboard housing a water tank and providing storage. BEDROOM ONE 13' 0" x 12' 0" (3.96m x 3.66m) With a double glazed window to the rear elevation, wall mounted radiator and a door leads to the en-suite. EN-SUITE With a double glazed opaque window to the rear elevation. Fitted with a suite comprising shower BEDROOM TWO 10' 7" x 8' 8" (3.23m x 2.64m) With a double glazed window to the front elevation and wall mounted radiator. BEDROOM THREE 10' 1" x 9' 10" (3.07m x 3m) With a double glazed window to the rear elevation and wall mounted radiator. BEDROOM FOUR 6' 10" x 8' 7" (2.08m x 2.62m) With a double glazed window to the front elevation and wall mounted radiator. BATHROOM With a double glazed opaque window to the front elevation. Fitted with a suite comprising low level WC, hand wash basin and panelled bath with shower over, chrome towel rail. EXTERNALLY To the front is a driveway providing off road parking and leads to the half garage. Access to the rear. To the rear is a beautiful garden, laid to lawn with well established borders and feature patio area.


