Property Details:
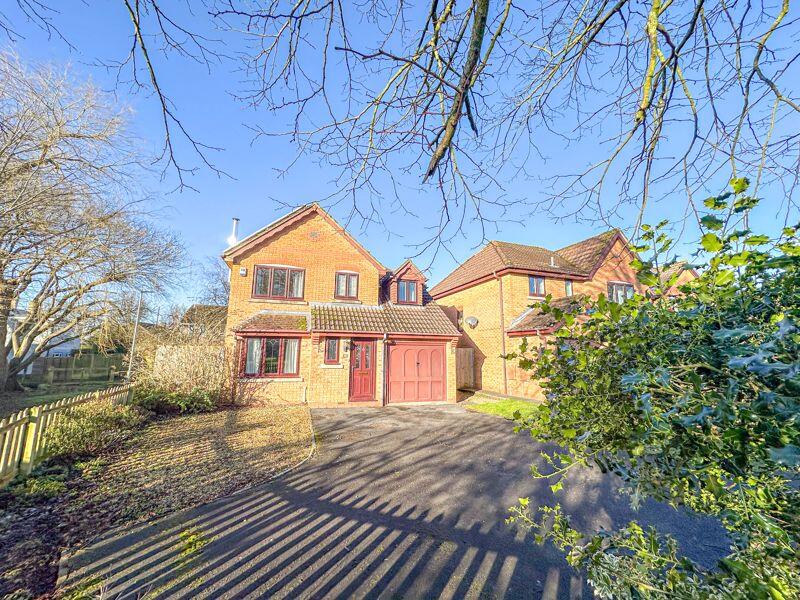
• Type: Detached
• Tenure: N/A
• Floor Area: N/A
Key Features:
• Detached
• 3 Double Bedrooms
• Sought After Location
• Garage & Generous Parking
• Master En-suite
• Double Glazed
• Gas Central Heating
• No Onward Chain
Location:
• Nearest Station: N/A
• Distance to Station: N/A
Agent Information:
• Address: 33 High Street,
Shepton Mallet,
BA4 5AQ
Full Description:
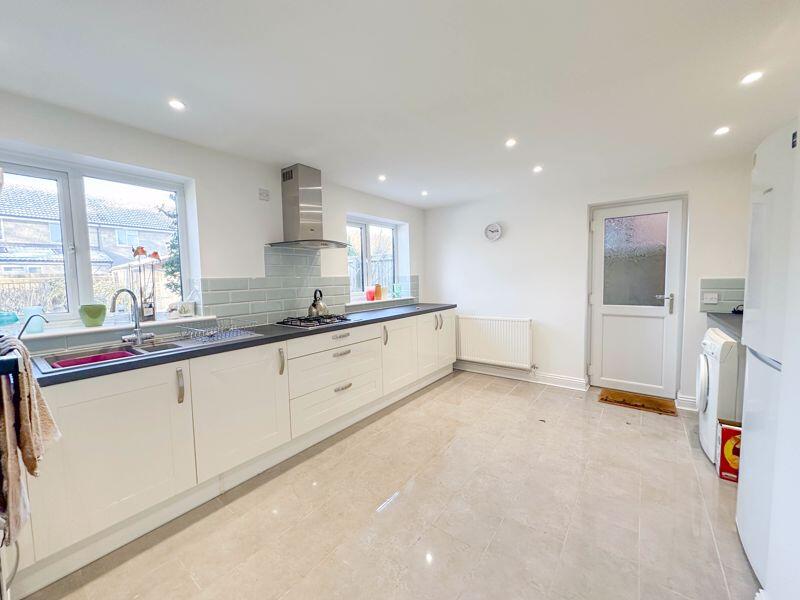
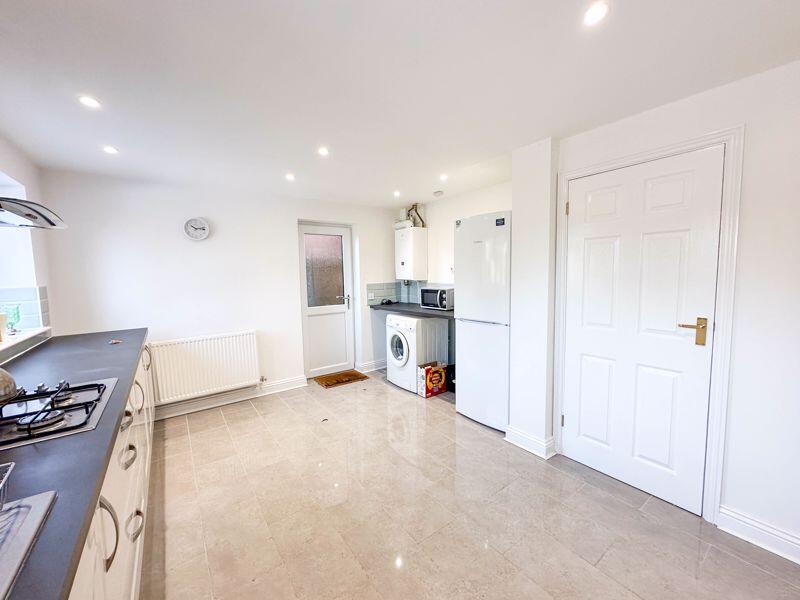
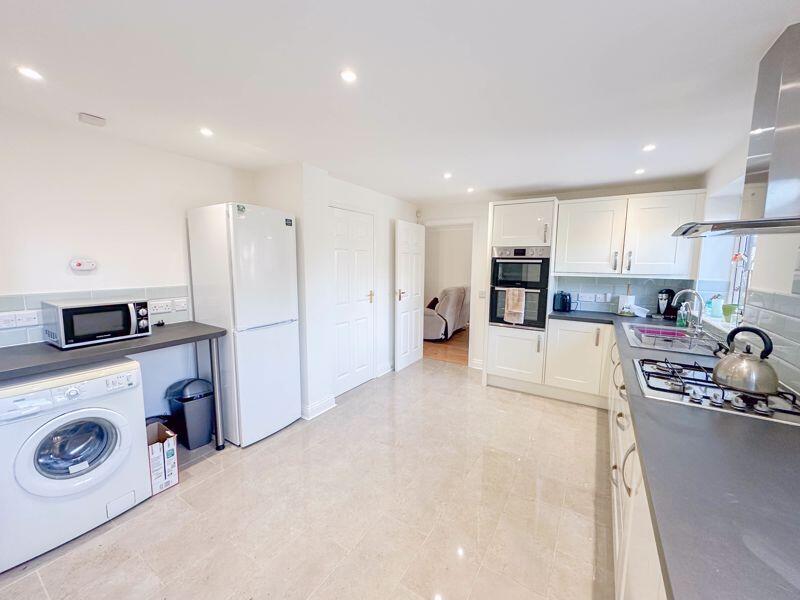
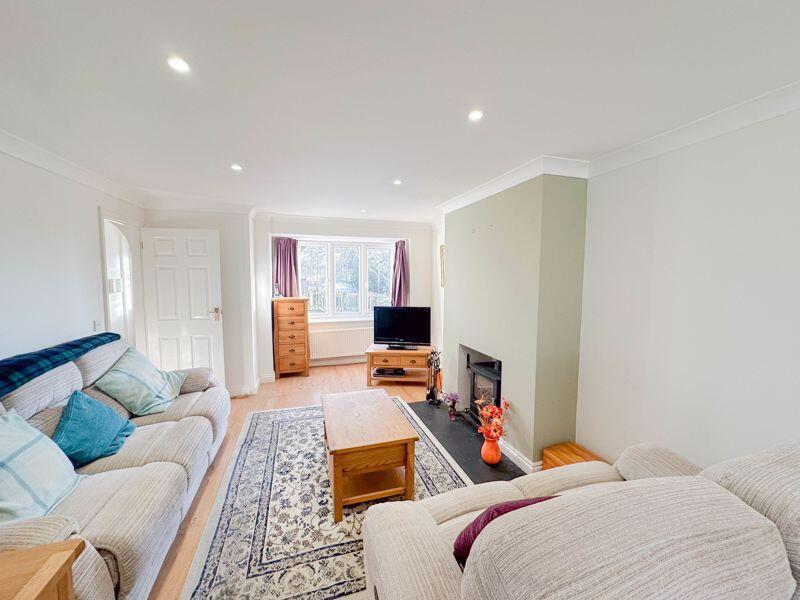
Tucked away in a popular cul-de-sac location is well presented and well proportioned detached family home. The accommodation comprises 3 double bedrooms, study/nursery, master en-suite, family bathroom, living room/diner, kitchen/diner, conservatory a cloakroom. The property has been kept to a high standard by the current owners. Outside, the property benefits from a generous enclosed rear garden and side access to generous driveway parking. No onward chain.Entrance HallTiled floors, thermostatic controller, upvc front door, stairs to the first floor landing, radiator and doors to the living room and cloakroom.Living Room/dinerDouble glazed bay window, power sockets, television point, fireplace with multi fuel burner, coved ceiling, down lights, double glazed sliding doors to the conservatory and a door to the kitchen.Conservatory 9' 5'' x 9' 9'' (2.87m x 2.96m)Double glazed, French doors to the rear garden.Kitchen/diner15' 0'' x 11' 11'' (4.57m x 3.62m)Double glazed windows to the rear, base cupboards and drawers under a laminate work surface, wall cupboards, built-in stainless double oven, stainless steel gas hob with stainless steel cooker hood, part tiled walls, down lights, under stairs storage cupboard, space and plumbing for a washing machine, wall mounted boiler, upvc door to side way and tiled floors.Landing Doors to the bedrooms and bathroom.Bedroom 110' 3'' x 9' 3'' (3.12m x 2.81m)Double glazed window to the front, power sockets, built-in double wardrobes, radiator and telephone point, down lights and a door to the en-suite.Bedroom 211' 5'' x 7' 7'' (3.47m x 2.32m)Double glazed window, radiator, power sockets coved ceiling and down lights.Bedroom 311' 8'' x 7' 7'' (3.55m x 2.31m)Double glazed dormer window to the front, power sockets, radiator and a airing cupboard.Study6' 7'' x 7' 7'' (2.00m x 2.31m)Velux window and power sockets.Bathroom7' 11'' x 7' 1'' (2.42m x 2.17m)Double glazed window to the rear, paneled bath with an overhead shower and fitted glass screen, low level WC, pedestal wash hand basin, fully tiled walls, tiled floors, coved ceiling, down lights.Garage15' 11'' x 7' 9'' (4.86m x 2.36m)Up and over door, power, light and a upvc door to the side.CloakroomDouble glazed window to the front, low level WC, pedestal wash hand basin and a radiator.En-suiteDouble glazed window to the front, basin with vanity shelving, tiled shower cubicle with glass screen, low level wc, shaver point, and a radiator.OutsideTo the front of the property there is generous sized driveway and access to garage and rear garden. There is a well proportioned rear garden which is mainly laid to lawn with a patio area and garden shed.BrochuresFull Details