Property Details:
- Type: Detached house
- Bedrooms: 4
- Bathrooms: 2
Agent: Ashley Adams - Melbourne, Derby
Phone: 01332 229943
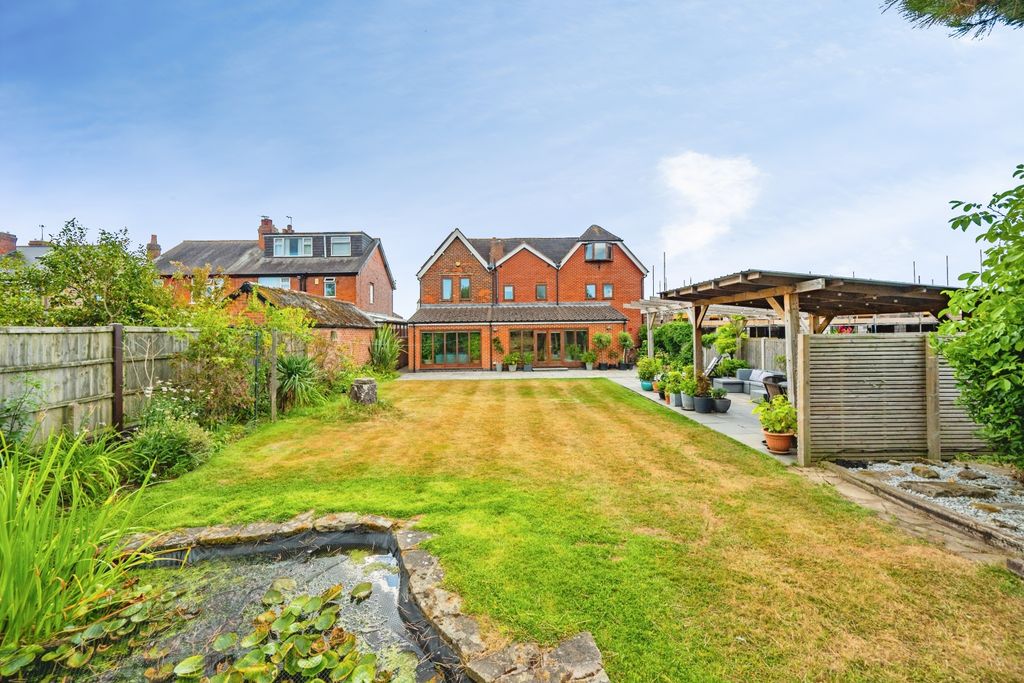
<br/><b>SUMMARY</b><br/>A well presented four double bedroom detached family home in idyllic location with views over open fields to the front and easy access to major link roads. The property has potential for extension (subject to planning permission) and architects drawings have been created by the current vendor.<br/><br/><br/><b>DESCRIPTION</b><br/>A well presented four double bedroom detached family home in idyllic location with views over open fields to the front and easy access to major link roads. The property has potential for extension (subject to planning permission) and architects drawings have been created by the current vendor to extended over the existing ground floor accommodation to create a further en suite bedroom to the first floor and conversion of the garage into annexe accommodation or office space.The property has a gas fired central heating system, UPVC double glazing and versatile accommodation briefly comprising, to the ground floor:-Entrance hall, spacious kitchen/diner,utility room, lounge, bedroom and shower room. To the first floor are three well proportioned bedrooms and bathroom. Outside:- The property is set back of the road with a feature brick boundary wall, double gated drive gates to one side and open into the other side which provides in and out access to a large block paved driveway providing ample of road parking and turning for several vehicles. Outside lighting to the front. To the rear is a generous enclosed garden with shaped lawn flanked with well stocked borders and large paved patio. The original garage has been partially converted and is suitable for a variety of purposes subject to buyers requirements and building regulations approval if required.<br/><br/><b>Entrance Porch</b> <br/>Side UPVC double glazed entrance door leading into entrance porch. With UPVC double glazed panels to front and UPVC double glazed window to the side. A further half double glazed UPVC door giving access to entrance hall.<br/><br/><b>Entrance Hall</b> <br/>Having stairs of to the first floor, central heating radiator and door leading to:<br/><br/><b>Lounge</b> 19' 11" x 12' 11" ( 6.07m x 3.94m )<br/>Having a feature stone fireplace with a stone half and mantle. UPVC double glazed window to the rear giving aspect over the rear garden. Double glazed door with side panel giving access to the garden, coving to the ceiling and central heating radiator.<br/><br/><b>Open Plan Kitchen Diner</b> 24' 4" x 11' 1" ( 7.42m x 3.38m )<br/>A range of base units with laminated work surfaces over, centre island and breakfast bar seating. Eye level electric fan assisted oven and grill, four burner hob with glazed splashback, single drainer one and a quarter bowl acrylic sink unit with brass effect swan neck mixer tap over, integrated dish washer, open shelving/ storage, alcoves, central heating radiator, space for fridge freezer and laminate flooring. Wide opening to the second sitting room.<br/><br/><b>Second Sitting Room</b> 18' 2" x 13' 6" ( 5.54m x 4.11m )<br/>Having UPVC double glazed double opening french doors to the rear giving aspect over the garden and access to the garden, with matching attached side panels. Two wall light points, coving to the ceiling, central heating radiator , UPVC half glazed door to the side elevation.<br/><br/><b>Utility</b> 5' 4" x 3' 10" ( 1.63m x 1.17m )<br/>Having plumbing and space for automatic washing machine, laminated worksurfaces over and fitted shelves. Painted panelling to the ceiling and laminate flooring continuing through from the kitchen. Panelled door leading to the shower room.<br/><br/><b>Shower Room</b> <br/>Having a three piece suite comprising of a corner glazed shower cubicle with an electric shower over, fully tiled to the cubicle, pedestal wash hand basin and low level W.C. Central heating radiator, laminate flooring continuing through. The walls are fully ceramic tiled and UPVC double glazed opaque window to the side elevation, fitted mirror back and vanity shelf and inset spotlights to the ceiling.<br/><br/><b>First Floor Landing</b> <br/>Having UPVC double glazed opaque panel to the side elevation, loft access.<br/><br/><b>Bedroom One</b> 11' 1" x 10' 11" ( 3.38m x 3.33m )<br/>Having a UPVC double glazed window to the front elevation giving stunning views over the open countryside, central heating radiator, two double door fronted fitted wardrobes with overhead cupboards incorporating hanging rails and storage.<br/><br/><b>Bedroom Two</b> 13' 2" x 11' 2" ( 4.01m x 3.40m )<br/>Having UPVC double glazed window to the rear giving aspect over the garden, central heating radiator and two single mirror door fronted wardrobes with overhead cupboards over the bed area.<br/><br/><b>Bedroom Three</b> 8' 5" x 9' 9" ( 2.57m x 2.97m )<br/>Having UPVC double glazed window to the rear giving aspect over the garden, central heating radiator.<br/><br/><b>Family Bathroom</b> <br/>Having a three piece white suite comprising; panelled whirlpool style bath with a chrome mixer shower over with rainhead separate attachment and glazed shower screen, pedestal wash hand basin with chrome mixer tap and low level W.C. Walls are PVC panelled, UPVC double glazed opaque window to the front elevation and ceramic tiled flooring. Wall mounted chromed heated towel rail and fitted airing cupboard which houses the boiler which provides domestic hot water and central heating, inset spotlights to the ceiling.<br/><br/><b>Outside To the Front/ Side</b> <br/>The property is set back of the road with a feature brick boundary wall, double gated drive gates to one side and open into the other side which provides in and out access to a large block paved driveway providing ample of road parking and turning for several vehicles. Outside lighting to the front.<br/><br/>Attached to the side of the property is a converted garage with two compartments.<br/><br/><b>Garage</b> 20' x 8' 7" ( 6.10m x 2.62m )<br/>Having UPVC double glazed door to the front driveway with attached side pannells and top opening vents, half double glazed stable door to the rear. Light and power. Wide opening to the second part of the garage:<br/><br/><b>Second Part Of Garage</b> 20' x 5' 9" ( 6.10m x 1.75m )<br/>UPVC double glazed window to the rear and light and power.<br/><br/><b>Outside To The Rear</b> <br/>To the rear is a well presented garden having paved patio beyond the rear of the property, lawn flanked with borders inset with a variety of mature trees and shrubs, a timber shed, UPVC soffits, fascias and guttering.<br/><br/>To the opposite site, there is a wide paved path with a gate and fence giving privacy and access from the front. The gate does lead onto the driveway at the front.<br/><br/>The property has plans/ architect drawings available for extension to the first floor and conversion of the garage to create a five bedroomed property. Plans can be obtained from the agents office however planning permission has not yet been obtained.<br/><br/><br/><br/>1. MONEY LAUNDERING REGULATIONS - Intending purchasers will be asked to produce identification documentation at a later stage and we would ask for your co-operation in order that there will be no delay in agreeing the sale.
2. These particulars do not constitute part or all of an offer or contract.
3. The measurements indicated are supplied for guidance only and as such must be considered incorrect.
4. Potential buyers are advised to recheck the measurements before committing to any expense.
5. Burchell Edwards has not tested any apparatus, equipment, fixtures, fittings or services and it is the buyers interests to check the working condition of any appliances.
6. Burchell Edwards has not sought to verify the legal title of the property and the buyers must obtain verification from their solicitor.