Property Details:
• Type: Terraced
• Tenure: Freehold
• Floor Area: N/A
Key Features:
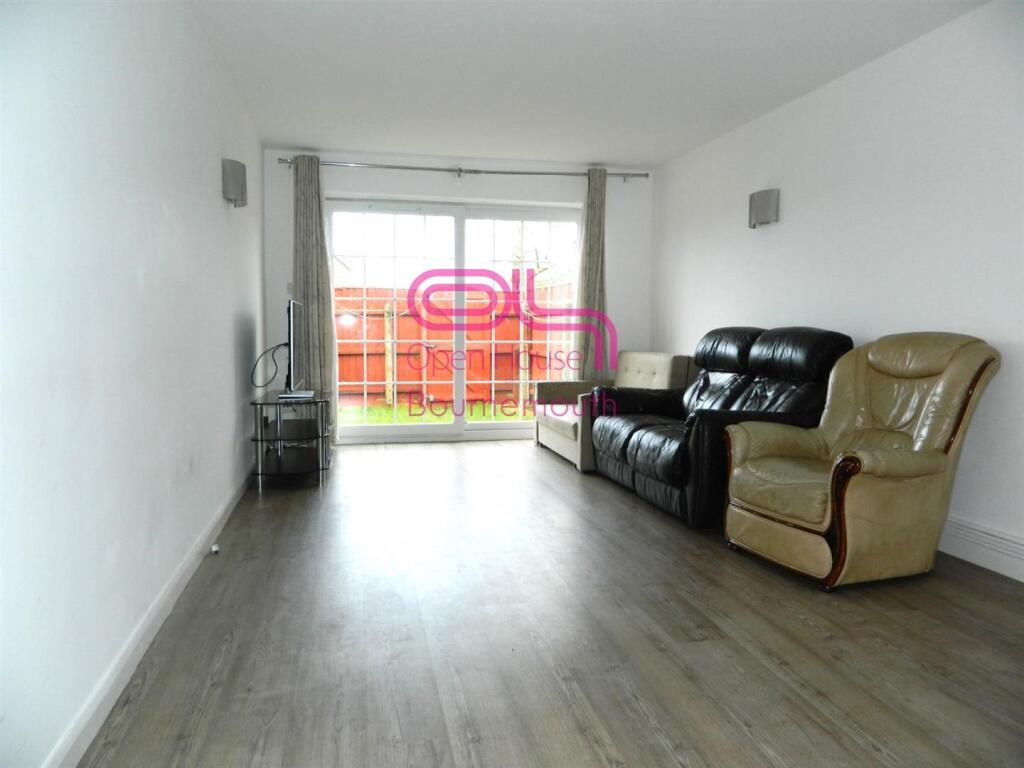
• SPACIOUS LOUNGE LEADING TO GARDEN VIA DOUBLE GLAZED PATIO DOOR
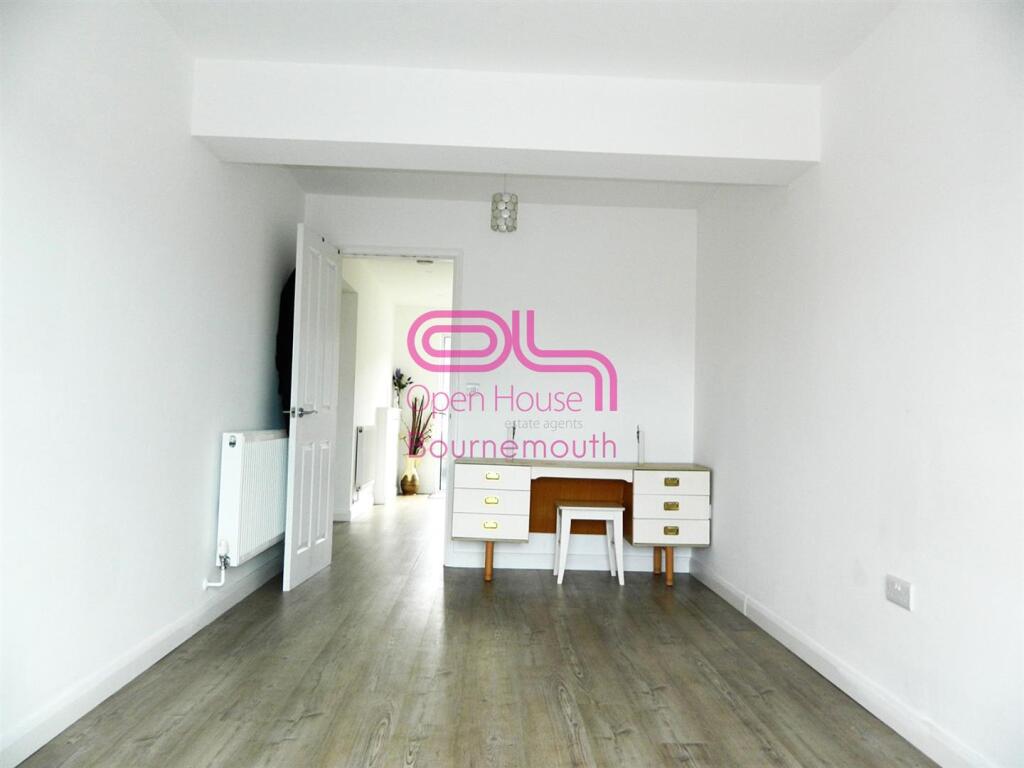
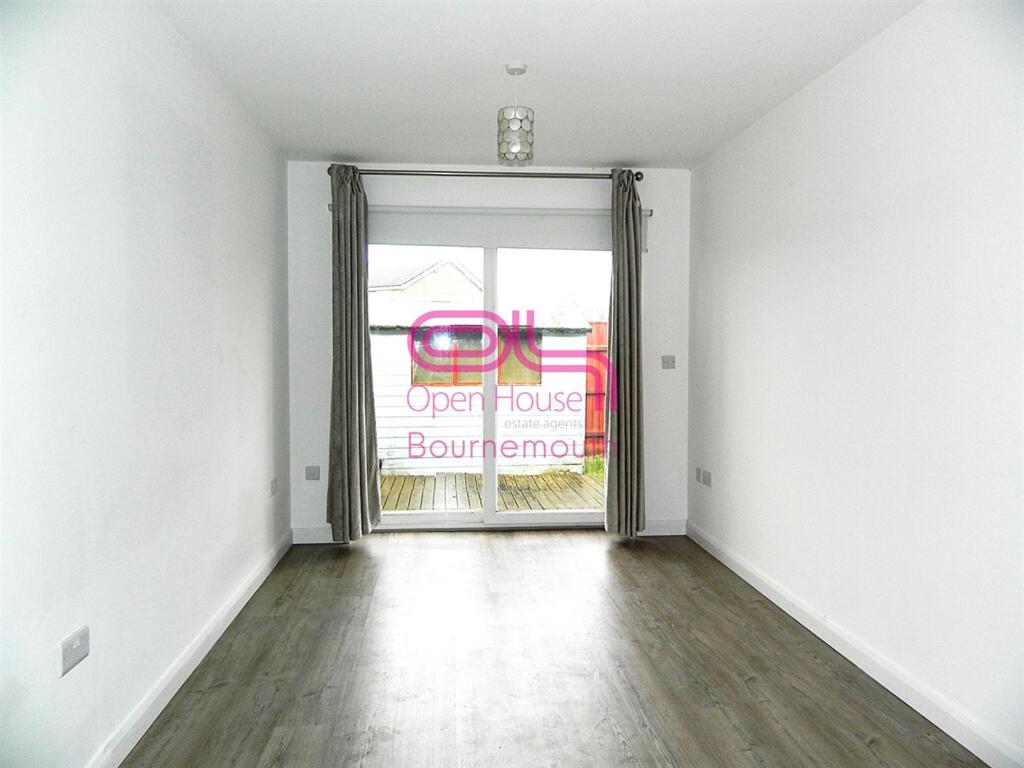
• LARGE DINING ROOM / BED ROOM
• VERY CLOSE TO PRIMARY AND SECONDARY SCHOOLS
• WALKABLE TO JP MORGAN
• CLOSE TO CASTLE POINT SHOPPING CENTRE
• MODERN BATHROOM & GROUND FLOOR WC
• GAS FIERED CENTRAL HEATING
• GOOD SIZE GARDEN
Location:
• Nearest Station: N/A
• Distance to Station: N/A
Agent Information:
• Address: Nationwide
Full Description:
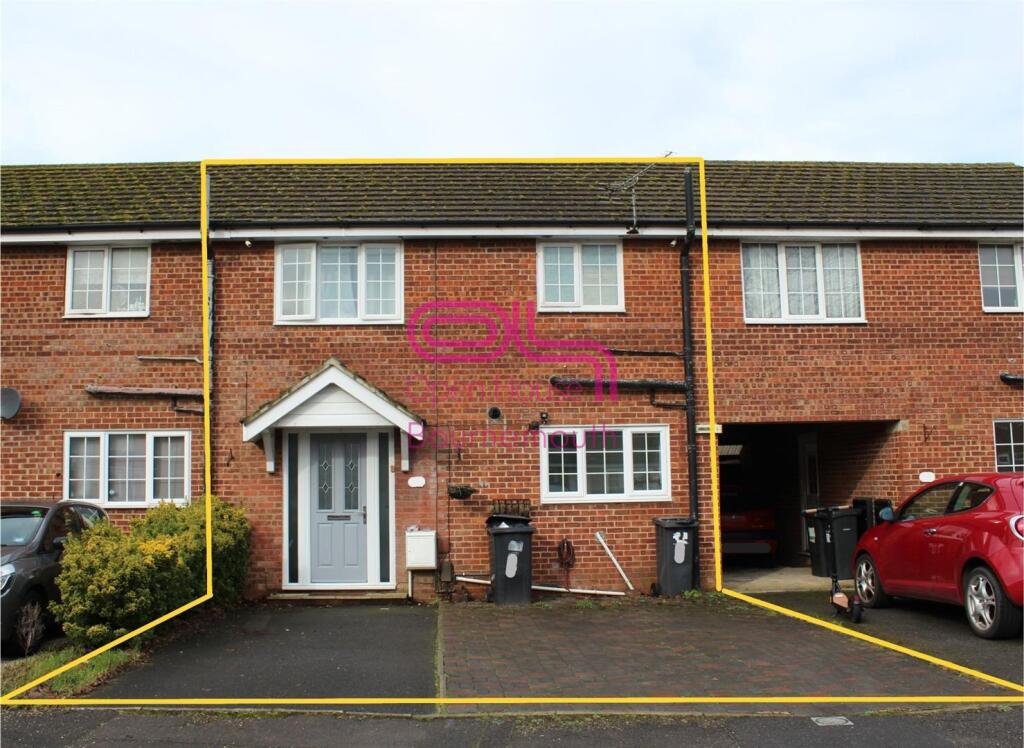
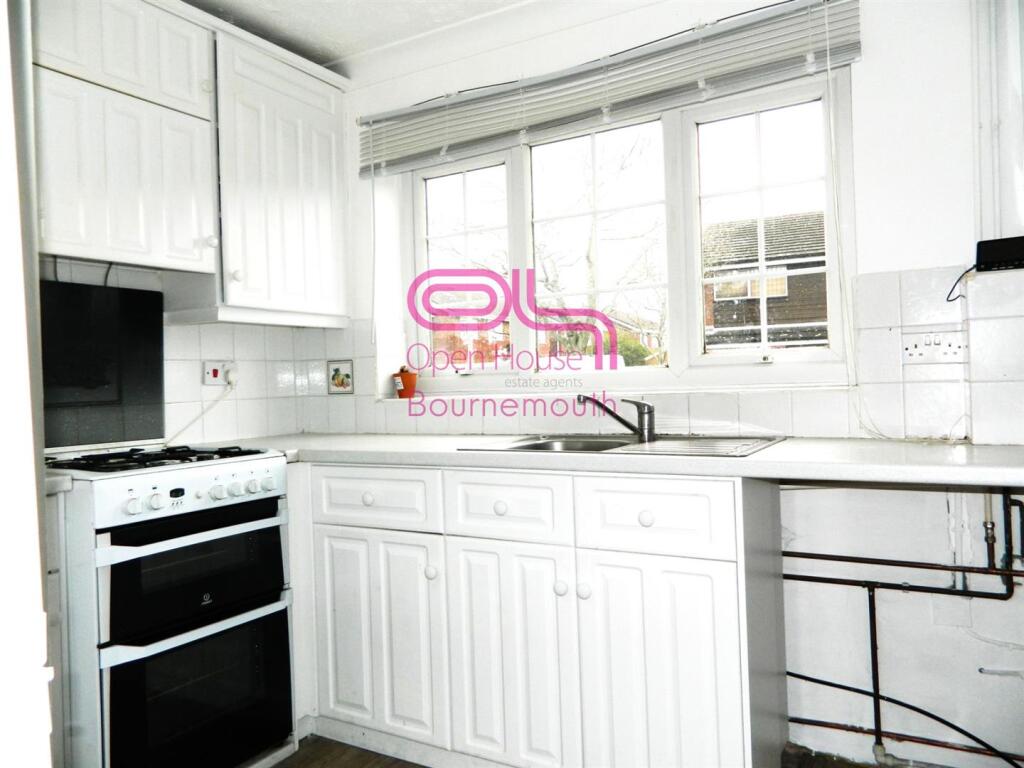
Nestled in the charming area of Throop, Bournemouth, this delightful terraced house offers a perfect blend of comfort and convenience. Spanning an impressive 1031 square feet, the property boasts four well-proportioned bedrooms, making it an ideal choice for families or those seeking extra space for guests or a home office.Upon entering, you are welcomed into a spacious reception room that provides a warm and inviting atmosphere, perfect for both relaxation and entertaining. The layout of the home is thoughtfully designed, ensuring that each room flows seamlessly into the next, enhancing the overall sense of space and light.The property features two modern bathrooms, which cater to the needs of a busy household, ensuring that morning routines run smoothly. The well-equipped kitchen offers ample storage and workspace, making it a joy for culinary enthusiasts to prepare meals.Located in Bournemouth, this home benefits from a vibrant community and is within easy reach of local amenities, schools, and parks. The beautiful coastline is just a short distance away, providing opportunities for leisurely walks along the beach or enjoying the seaside.This terraced house in Throop presents an excellent opportunity for those looking to settle in a desirable area of Bournemouth. With its generous living space and convenient location, it is a property that truly deserves your attention.Lounge - 6.35 x 3.25 (20'9" x 10'7") - Large hall with Patio door leading to Garden, Laminate Wood Flooring, Radiator.Dining / Bed Room Four - 5.23 x 2.57 (17'1" x 8'5") - Large Dining hall / Bed room with Patio door leading to Garden, , Laminate Wood Flooring, Radiator.Kitchen - 3.25 x 2.61 (10'7" x 8'6") - Modern Fitted Kitchen with Hob, Oven and White goods.Down Stair Wc - 2.70 x 1.22 (8'10" x 4'0") - Closed Coupled WC, Sink, Storage Cup Board and RadiatorBed Room One - 3.45 x 3.40 (11'3" x 11'1") - Large Bed Room with Built-in Word rob, Dressing Table with Double Glazed Window and Radiator.Bed Room Two - 3.40 x 2.76 (11'1" x 9'0") - Double Glazed Window, Radiator.Bed Room Three - 2.61 x 2.50 (8'6" x 8'2") - Bed Room with Double Glazed Window, Radiator.Bathroom - 2.61 x 1.70 (8'6" x 5'6") - Modern Bathroom Suite, Closed Coupled WC , Sink over Vanity Unit, Tiled floor & Walls, Walk in Shower and RadiatorBrochuresBarrowgate Way, Bournemouth