Barrows Lane, Yardley
About this home
Property Details: • Type: End of Terrace • Tenure: FREEHOLD • Floor Area: N/A
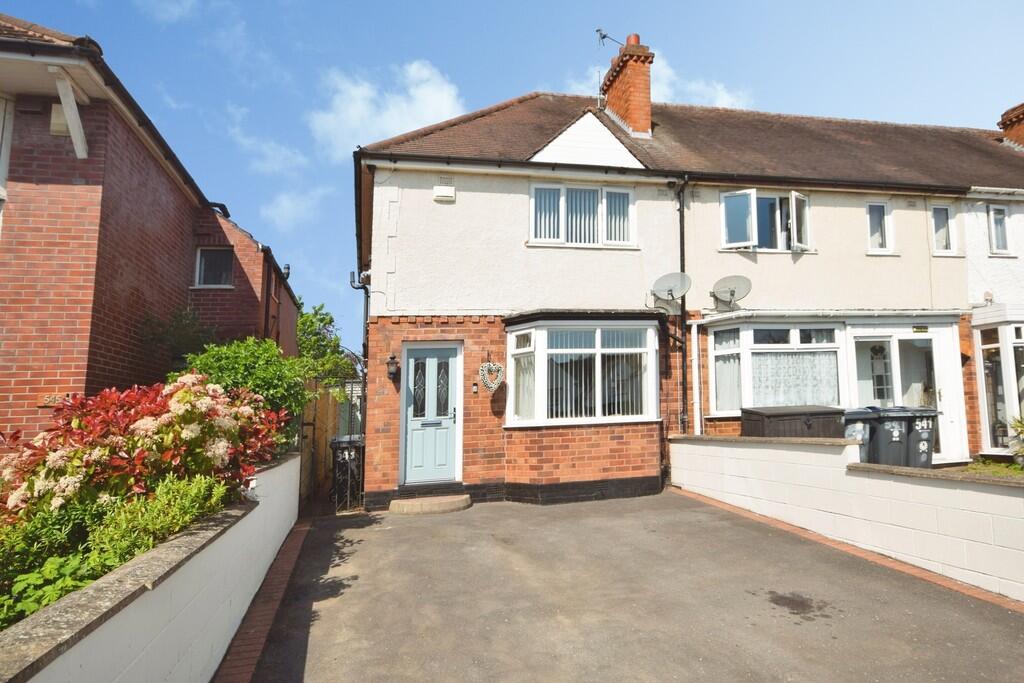
Key Features: • Extended Two Double Bedroom End Of Terrace • Immaculately Presented Throughout • Lounge plus Dining/Playroom • Refitted Kitchen and Bathroom • No Upward Chain • EPC Rating D • Council Tax Band B • See attached Key Facts For buyers for more information
Location: • Nearest Station: Acocks Green Station • Distance to Station: 1.2963967191660999 miles
Agent Information: • Address: 107 Hobs Moat Road, Solihull, B92 8JN
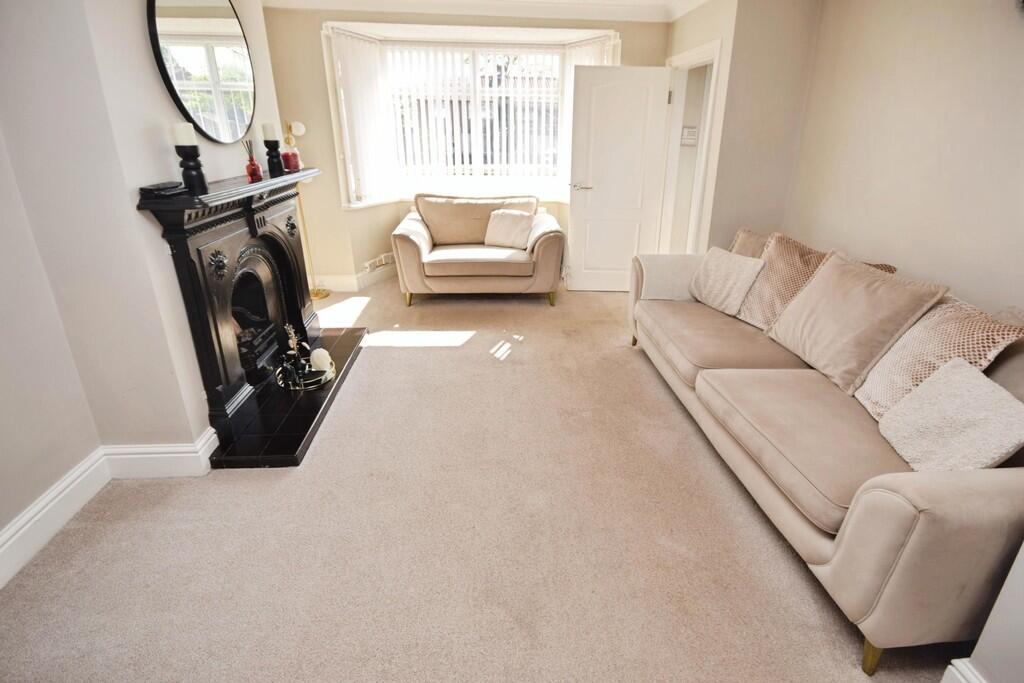
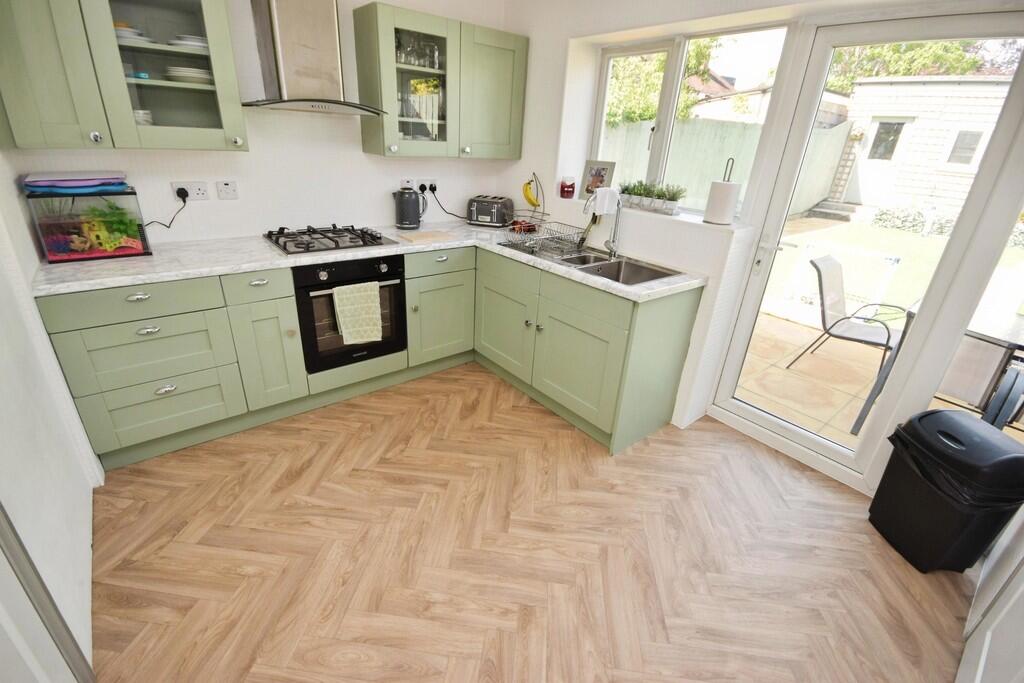
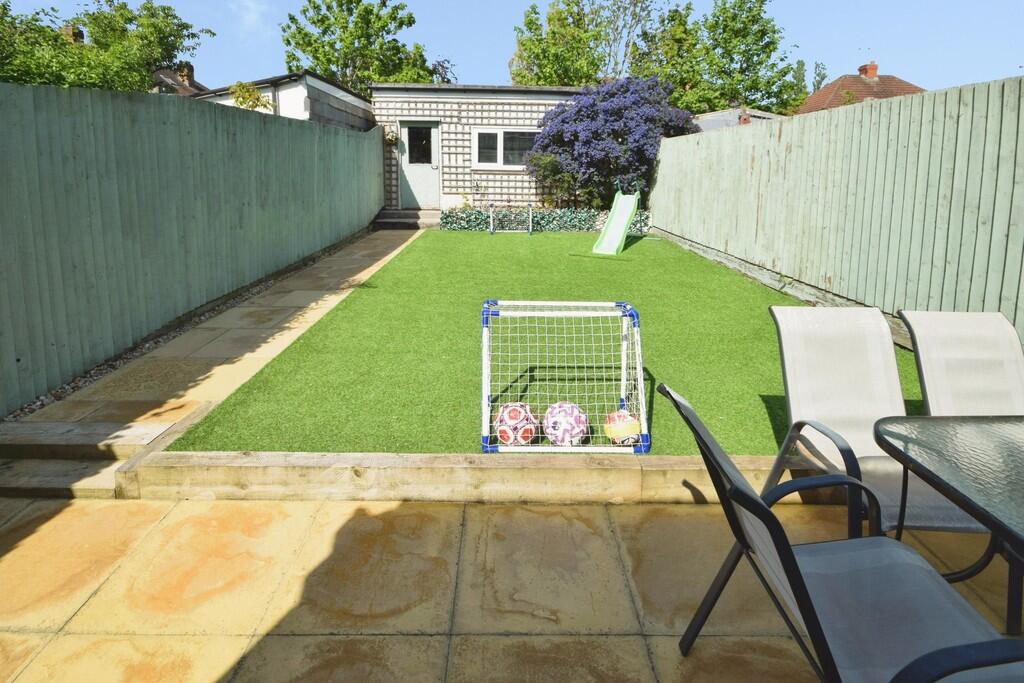
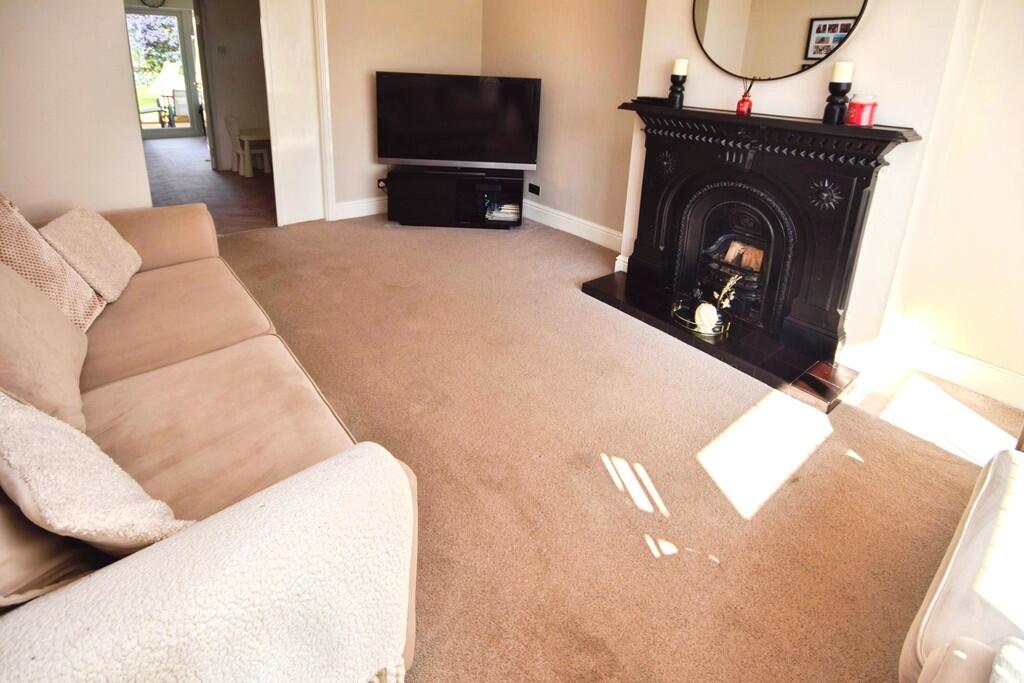
Full Description: <strong>OVERVIEW</strong> <strong></strong> An exceptional TWO BEDROOM EXTENDED end of terrace with driveway parking to the front in popular area ideally suited to first time buyers in excellent condition throughout and offered with No Upward Chain. Being both double glazed and gas centrally heated the deceptive accommodation includes: Entrance Hall, Lounge, Dining/Playroom, Refitted Kitchen, Side Lobby with access to the side, Large Storage Area, Two Double Bedrooms, Modern Bathroom, Landscaped Rear Garden and Workshop. <br /><br /><strong>GROUND</strong> <strong>FLOOR</strong> <strong></strong> <br /><br /><strong>ENTRANCE</strong> <strong>HALL</strong> <strong></strong> with composite entrance door to front, radiator and stairs to the first floor. <br /><br /><strong>LOUNGE</strong> <strong>16' 7" x 11' 10" (5.06m x 3.61m)</strong> the focal point of the room being the ornate Adams style fireplace surround with raised hearth, double glazed bay window to the front, radiator and coved ceiling. <br /><br /><strong>DINING</strong> <strong>/PLAYROOM</strong> <strong>9' 1" x 7' 9" (2.78m x 2.37m)</strong> with radiator and doors to: <br /><br /><strong>MODERN</strong> <strong>REFITTED</strong> <strong>KITCHEN</strong> <strong>12' 3" x 8' 7" (3.74m x 2.62m)</strong> being fitted with a contemporary range of matching base and wall units ahving inset one and a half bowl sink unit and built in four gas hob unit with canopy extractor hood over and oven under. There is double glazed window to the rear with double glazed door opening to the rear gardens and spot lights to the ceiling. Situated off the kitchen is Utility Cupboard originally fitted with w.c., but now has roll edge work surface area and plumbing for washing machine. <br /><br /><strong>LOBBY</strong> <strong>5' 10" x 5' 8" (1.80m x 1.73m)</strong> with all cupboard housing the gas combination boiler and obscure double glazed door to the side. <br /><br /><strong>LARGE</strong> <strong>WALK</strong> <strong>IN</strong> <strong>STORE</strong> <strong>CUPBOARD</strong> <strong></strong> <br /><br /><strong>FIRST</strong> <strong>FLOOR</strong> <strong></strong> <br /><br /><strong>LANDING</strong> <strong></strong> with double glazed window to the side and from which lead:- <br /><br /><strong>BEDROOM</strong> <strong>ONE</strong> <strong>12' 5" x 9' 1" (3.81m x 2.78m)</strong> having fitted double wardrobe, coved ceiling, double glazed window and radiator. <br /><br /><strong>BEDROOM</strong> <strong>TWO</strong> <strong>11' 1" x 9' 2" (3.38m x 2.80m)</strong> with radiator, coved ceiling, double glazed window and from where access can be gained to the loft space. <br /><br /><strong>REFITTED</strong> <strong>BATHROOM</strong> <strong>7' 8" x 5' 6" (2.34m x 1.69m)</strong> having tiled walls and floor and being fitted with 'p' shaped panelled bath having shower over, vanity wash hand basin, low level w.c., heated towel rail and obscure double glazed window to the rear. <br /><br /><strong>OUTSIDE</strong> <strong></strong> To the front of the property is tarmacadam driveway providing parking for at least two cars. Gated side tradesman's entrance gives access to the recently landscaped garden having paved patio area with artificial lawned area beyond, side pathway to rear Workshop. <br /><br /><strong>TENURE</strong> <strong></strong> We are advised by the vendor that the property is FREEHOLD (subject to verification by your solicitor). <br /><br /><strong></strong> <strong></strong> <br /><br /><strong>ANTI</strong> <strong>MONEY</strong> <strong>LAUNDERING</strong> <strong>POLICY</strong> <strong></strong> Agents are required by law to conduct anti-money laundering checks on all those buying a property.<br /><br />We outsource the initial checks to partner suppliers Coadjute who will contact you once you have had an offer accepted on a property you wish to buy.<br /><br />The cost of these checks is £54 inc vat per person. This is a non-refundable fee.<br /><br />These charges cover the cost of obtaining relevant data, any manual checks and monitoring which might be required.<br /><br />This fee will need to be paid and the checks completed in advance of the office issuing a memorandum of sale on the property you would like to buy.<br /> <br /><br /><strong></strong> <strong></strong>