Property Details:
• Type: Detached
• Tenure: N/A
• Floor Area: N/A
Key Features:
• Substantial Property
• Secluded large gardens of about 2/3 acre
• Two Double Garages
• Separate Detached Annexe
• In/Out Driveway
• Extensive Off Road Parking
• Walking Distance to Ballard School
• Close to Mainline Railway Station
Location:
• Nearest Station: N/A
• Distance to Station: N/A
Agent Information:
• Address: 368-370 Lymington Road,
Highcliffe,
Christchurch,
BH23 5EZ
Full Description:
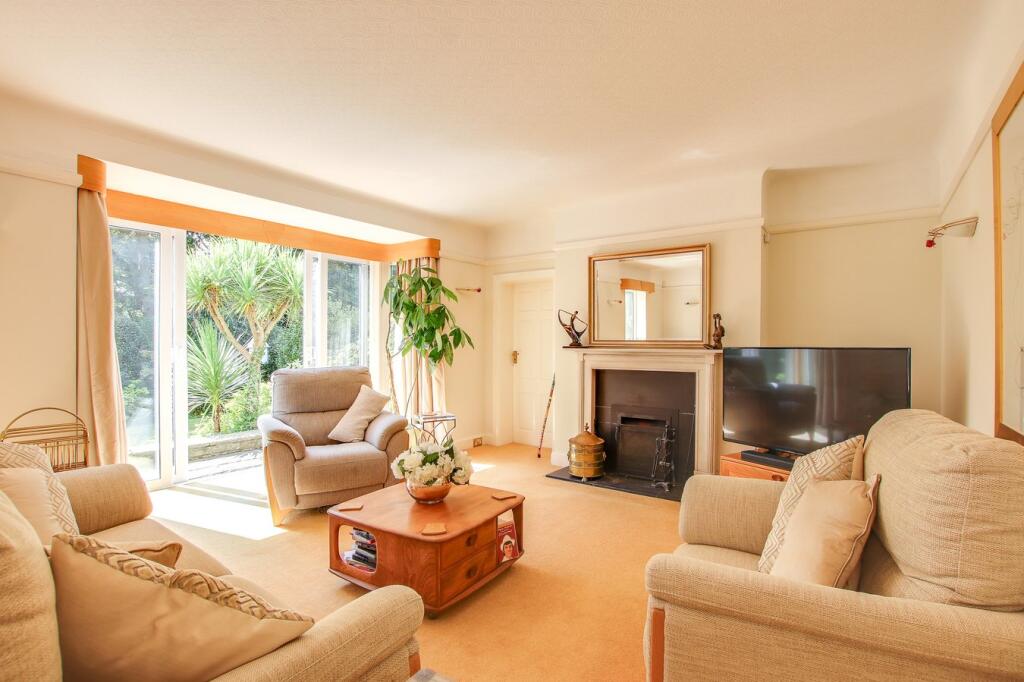


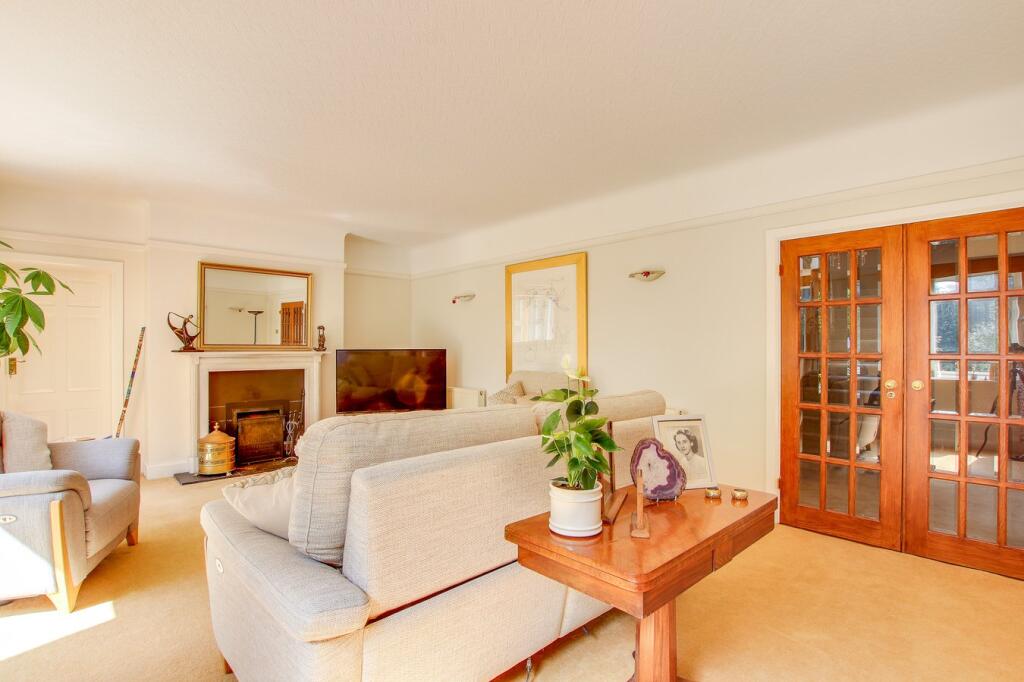
A substantial detached family home of about 4000sq.ft. set in a delightful plot approaching 2/3 acre just a short walk from Ballard School, the mainline railway station and town centre. With flexible and characterful accommodation across three floors the property features a detached annexe, two double garages and a sweeping carriage-style driveway providing extensive off road parking.THE SITUATIONThe property is situated in New Milton’s premier residential road, close to both the New Forest to the north and Barton on Sea and the coast to the south. This popular market town attracts families, drawn by its strong community, range of facilities, schooling provision and a mainline station in walking distance, reaching London Waterloo in 1 hr 45 mins.There are acclaimed independent schools, including Durlston Court and Ballard School, which is in easy walking distance, both rated ‘excellent’, while state schools include New Milton Infants judged ‘outstanding’, New Milton Junior rated ‘good’, and Arnewood Secondary which is ‘good’ with ‘outstanding’ 16-19 study programme.The town centre has a strong selection of shops, among them butcher, bakery, M&S Food and a traditional quality department store. Leisure facilities feature an arts centre with a programme of performances and workshops, health and sports centre with pool, recreation ground and skatepark.THE PROPERTYA spacious entrance porch opens to an inviting hallway, providing access to the ground floor living areas and an understairs WC. From the entrance hallway, an elegant wooden turned staircase ascends to the first-floor galleried landing, adorned with two striking stained-glass windows. The front-facing kitchen/breakfast room is generously proportioned and features attractive terracotta tiling laid in a herringbone pattern. Double casement doors open into the dining area, creating a seamless flow between spaces. The kitchen offers a range of sleek white gloss wall, floor, and drawer units topped with quality granite work surfaces, while a peninsula unit doubles as a convenient breakfast bar. A stable door from the kitchen leads to the side utility room, which connects to the garage. This utility room features the gas boiler and provides ample space and plumbing for additional appliances.The dining room provides generous space for furnishings and benefits from south and east-facing windows, featuring sliding patio doors that open onto the terrace. Adjacent to the dining room, the spacious living room features a large dual aspect, with patio doors opening onto the rear patio and gardens. An open fireplace serves as an attractive focal point, enhancing the room's inviting atmosphere. Leading off the living room is a charming sun terrace, featuring a picture window that allows ample light to flood in from the southerly aspect, along with sliding doors that provide access to the terrace.The first-floor features five good sized bedrooms, each providing ample space for storage and furniture. Two of the bedrooms include en-suite bathrooms, while the others share a well-appointed three-piece family bathroom, complete with a shower screen and attachment. The primary bedroom is a standout feature of the property, offering generous proportions and access to a large balcony. It includes a dressing room and a luxurious four-piece en-suite, featuring a panelled bath and a spacious shower cubicle. Stairs lead to the second floor, providing access to three additional bedrooms, one of which is currently used as a study.ANNEXEThe annexe is accessible via the west patio, with the kitchenette located on the ground floor at the rear of the garage, offering ample space for white goods. An external staircase leads to the first-floor accommodation, which enjoys a pleasant view over the gardens. This level features a well-proportioned living/dining room with plenty of space for both living and dining furniture. The generously sized bedroom is complemented by a three-piece shower room.GROUNDS & GARDENSThe gardens are a notable feature of the property, covering approximately 2/3 acre. At the front, a spacious carriage-style driveway accommodates several vehicles, flanked by garages on either side of the main house.A timber gate provides access between the annexe and the main house, where a stone patio leads to the south-facing terrace, offering views of the rear garden. To the east, you'll find a morning patio and herb garden.Steps descend from the terrace to a lawn adorned with trees, gently sloping on either side of a central rockery, leading down to the summerhouse and extending to the vegetable garden beyond.ADDITIONAL INFORMATIONEnergy Performance Rating: D Current: 61 Potential: 75Council Tax Band: GTenure: FreeholdAll mains serviced are connectedBroadband: Download speeds of 15 Mbps are available at the property (Ofcom)Mobile Coverage: No known issues, please contact your provider for further clarityBrochuresBrochure 1