
For Sale
£260,000
Bierley Lane, Bradford
3 bd
2 ba
Detached house
Bradford
Listed by William H Brown - Wibsey
Property Details: • Type: End of Terrace • Tenure: N/A • Floor Area: N/A
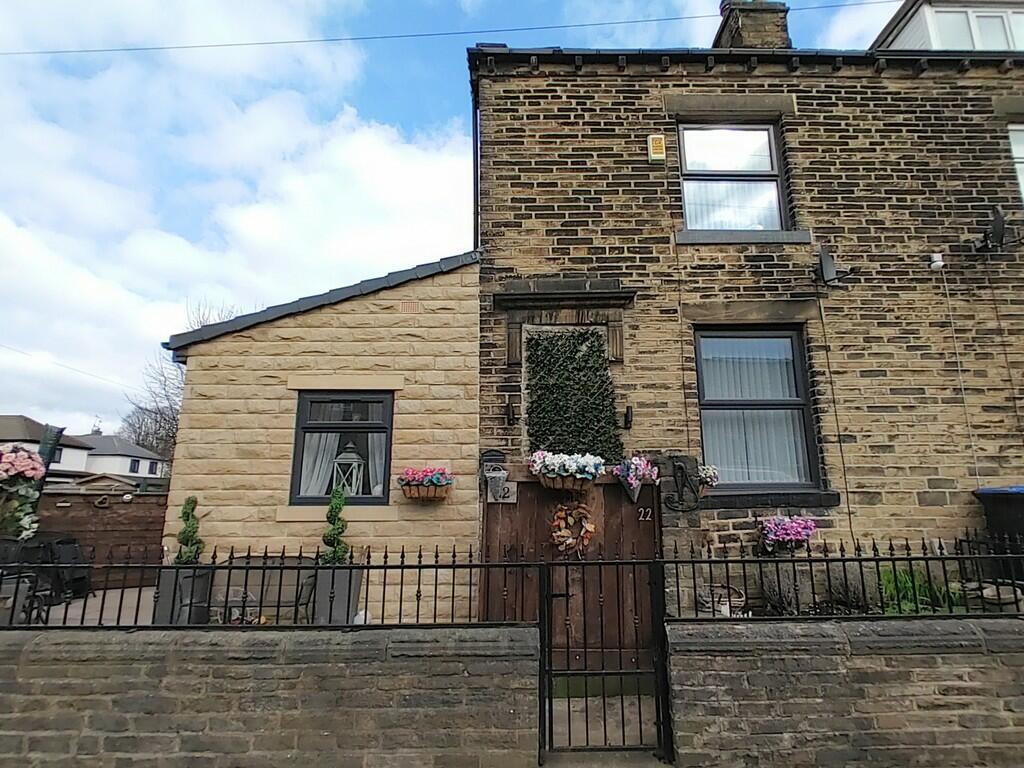
Key Features: • THREE BEDROOM END TERRACE • SIDE EXTENSION • FULLY RENOVATED • GAS CENTRAL HEATING • NEW BOILER • RE-PLASTERED • NEW KITCHEN & BATHROOM • CONVERTED BASEMENT • NEW CARPETS & FLOORING • NO CHAIN
Location: • Nearest Station: N/A • Distance to Station: N/A
Agent Information: • Address: 11 Green End Clayton Bradford BD14 6BA
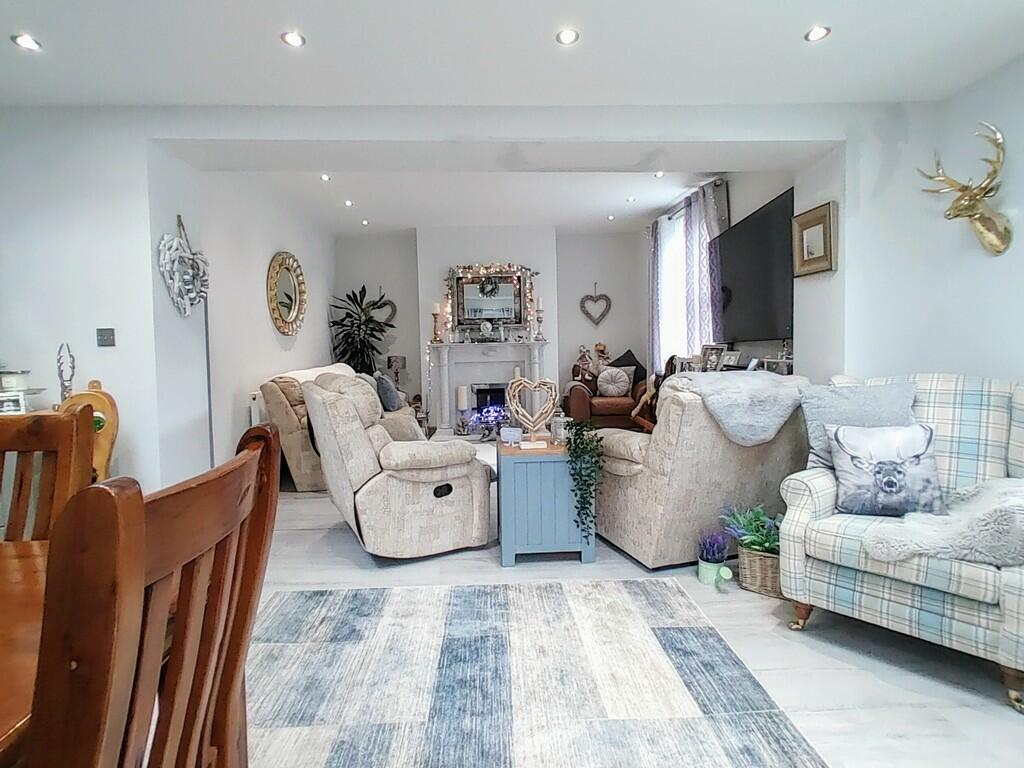
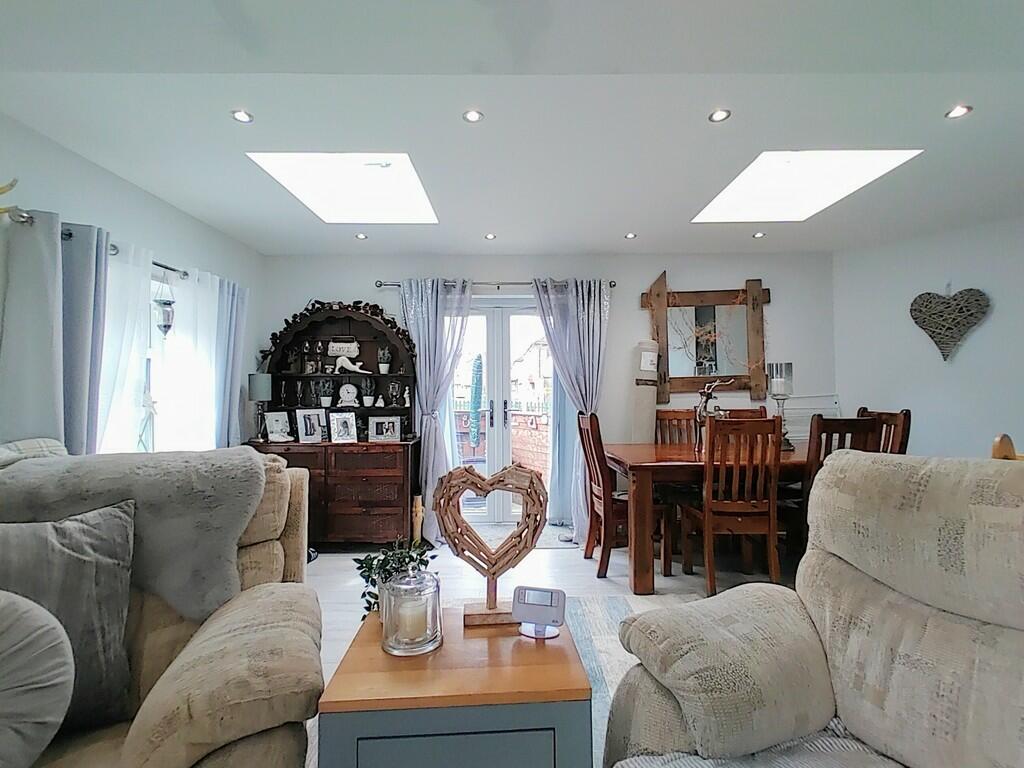
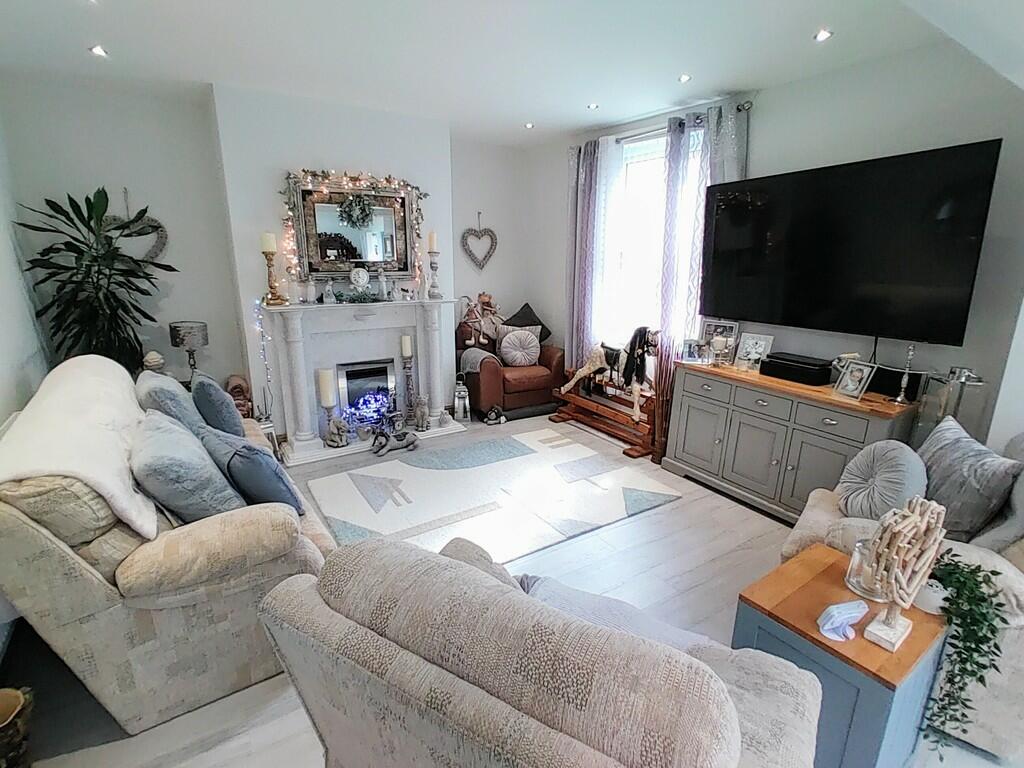
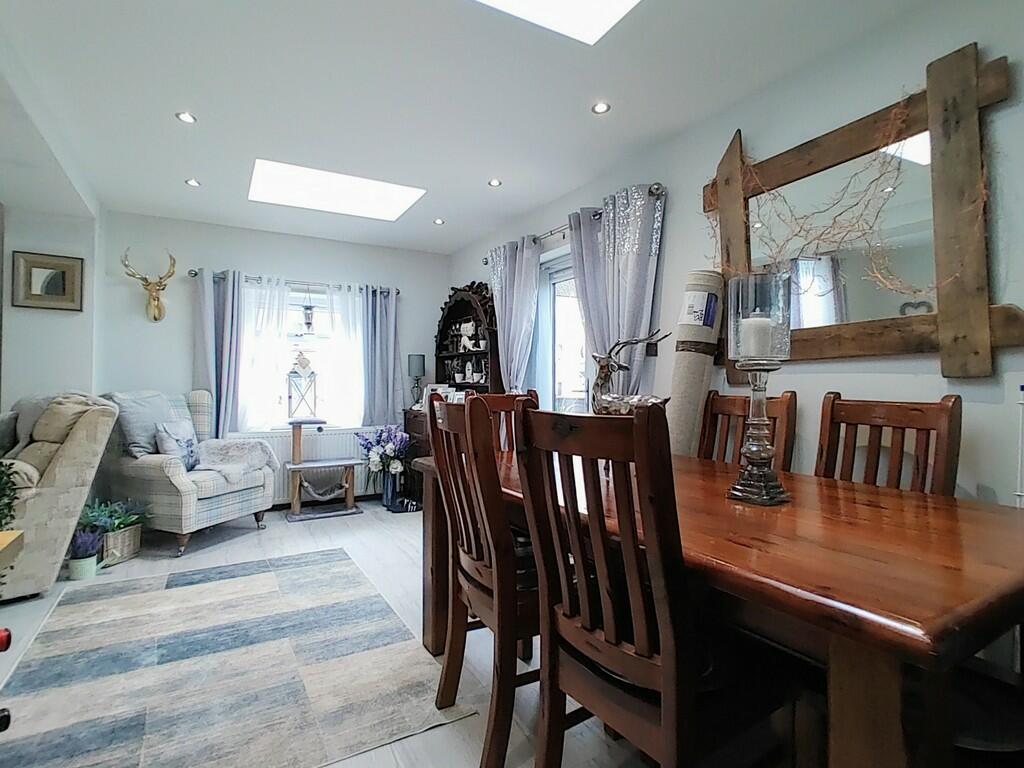
Full Description: ** SUPERB, EXTENDED END TERRACE PROPERTY ** THREE BEDROOMS ** FULLY RENOVATED ** IMMACULATELY PRESENTED ** QUALITY FIXTURES & FITTINGS ** NEW WINDOWS & DOOR ** This impressive family home is located in a superb position with a park, school, bus routes and a large Tesco all within walking distance! Recent improvements include; side extension, re-plastering, new kitchen, new bathroom, converted basement room, redecorated, new central heating boiler and new carpets & flooring. Briefly comprising of: Lounge, Dining Room, Kitchen, Basement Room, three Bedrooms & Bathroom. Patio garden to the side. We are expecting a high demand for this highly desirable property, please register your interest ASAP. LOUNGE 14' 2" x 13' 8" (4.32m x 4.17m) An impressive living space, being open-plan to the side extension. The main focal point of the room is a new solid marble fireplace with an inset living flame gas fire with a glass front and polished chrome trim. Grey wood-effect laminate flooring, window to the front elevation, inset ceiling spotlights and a central heating radiator. DINING ROOM 19' 0" x 8' 8" (5.79m x 2.64m) The dining room is part of the new side extension and is open-plan with the living room. Enjoying two roof windows, window to the front and French doors to the side patio garden. Grey wood-effect laminate flooring, Inset ceiling spotlights and two central heating radiators. KITCHEN 14' 2" x 6' 4" (4.32m x 1.93m) A newly fitted kitchen with modern base and wall units, laminated working surfaces and complimentary splashback wall tiling. Integrated electric oven, four ring gas hob and chimney style extractor, stainless steel sink and drainer with mixer tap and plumbing for a washing machine. Grey wood-effect laminate flooring, Inset ceiling spotlights, central heating radiator and a window to the rear elevation. Cellar head area with more fitted cupboards and steps down to: BASEMENT ROOM 13' 7" x 5' 9" (4.14m x 1.75m) A converted room that has been tanked, plaster-boarded, fully decorated and has laminate flooring & ceiling spotlights. The new BAXI central heating boiler is located here and there is also a radiator. Currently used for storage but could suit a variety of uses such as a home office space or occasional bedroom. FIRST FLOOR Landing area with a window to the side elevation, stairs to the second floor and access to bedrooms one and two, and the bathroom. BEDROOM ONE 14' 2" x 10' 8" (4.32m x 3.25m) Window to the front elevation and a central heating radiator. BEDROOM TWO 7' 9" x 6' 6" (2.36m x 1.98m) Currently used as a dressing room. Window to the rear elevation and a central heating radiator. BATHROOM A modern, fully tiled bathroom comprising of; a 'P' shape bath with rainfall shower over and glass screen, push button WC and a washbasin set in a vanity unit with storage below. LED back-lit mirror, window to the rear and a chrome heated towel rail. Aqua-board clad ceiling with inset spotlights. SECOND FLOOR BEDROOM THREE 14' 1" x 13' 6 " (4.29m x 4.11m) An overall attic bedroom with open spindle balustrade, window to the side elevation and wall-to-wall bespoke fitted wardrobes with sliding doors. Central heating radiator. EXTERNAL To the front of the property is a stone wall boundary with wrought-iron fence and gate. A path leads to a side paved patio seating area with fence boundary and the side entrance door. To the rear is a small raised patio area. FREEHOLDCOUNCIL TAX BAND A Brochures5 Page Portrait -...


