For Rent
$1,900/mo
11 Park St, Haverhill, MA, 01830
1 bd
1 ba
apartment
Haverhill
Listed by Appfolio - DUPLICATE
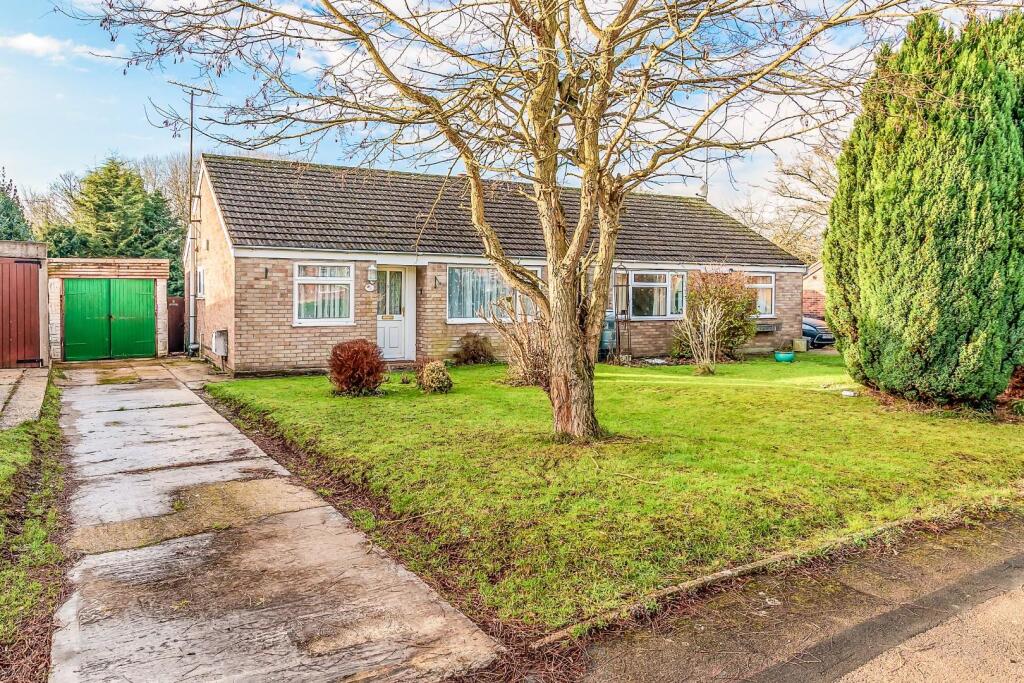
Property Details: • Type: Semi-Detached Bungalow • Tenure: N/A • Floor Area: N/A
Key Features: • Charming two-bedroom semi-detached bungalow • Located in the popular village of Kedington • Spacious sitting room for relaxation and entertainment • Fitted kitchen with practical layout • Conservatory offering additional living space • Wet room for easy accessibility • Front and rear gardens for outdoor enjoyment • Garage and generous driveway for parking • No onward chain
Location: • Nearest Station: N/A • Distance to Station: N/A
Agent Information: • Address: 2 Rosefinch Close Haverhill Suffolk CB9 0JS
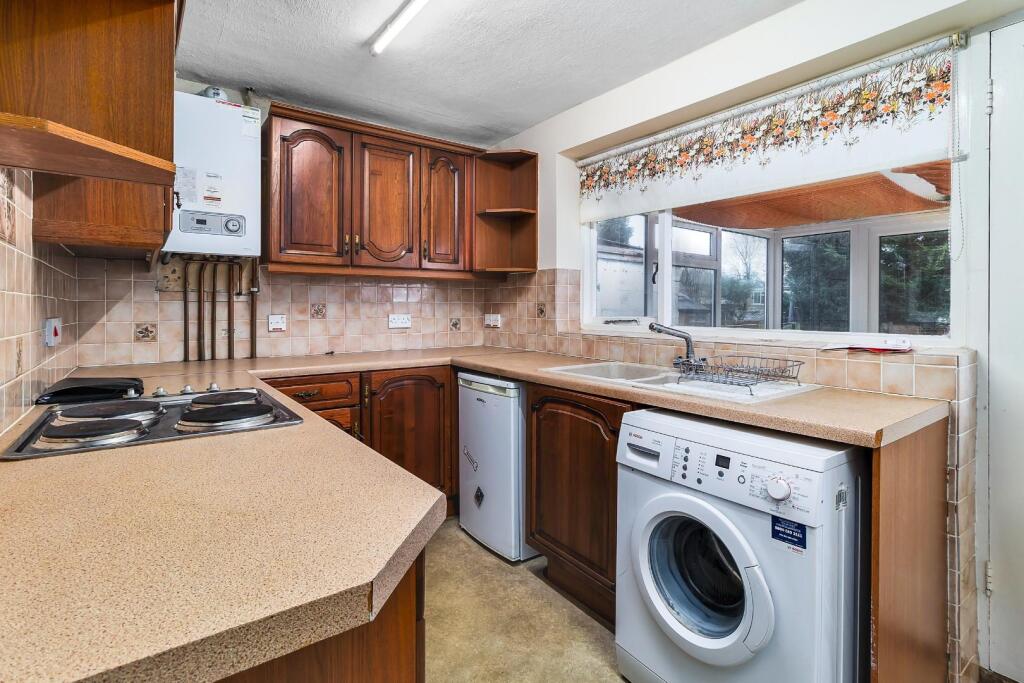
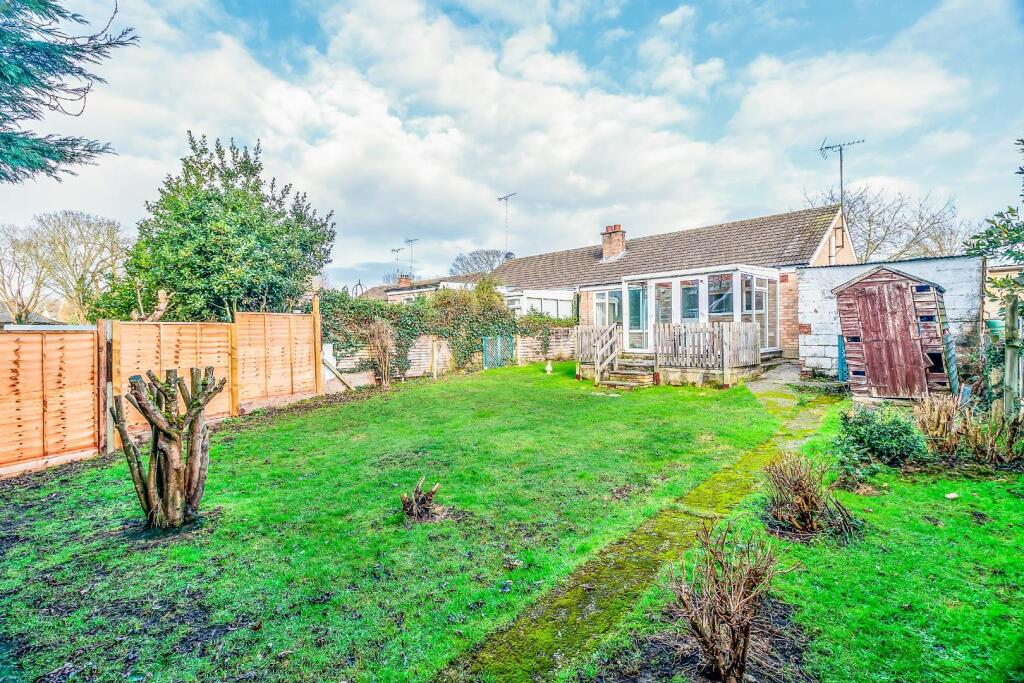
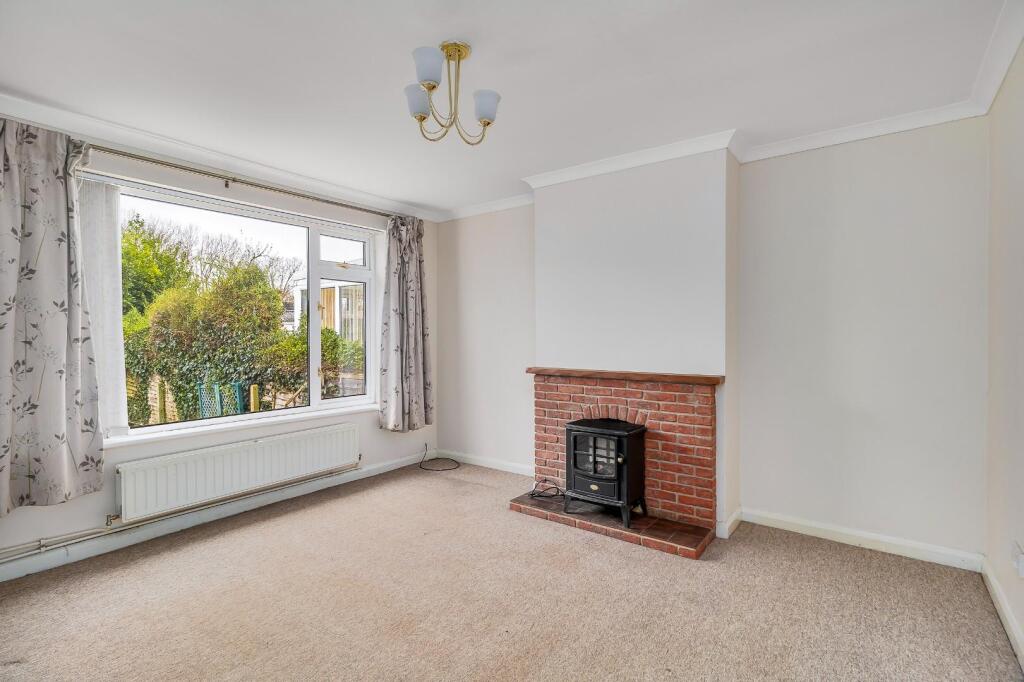
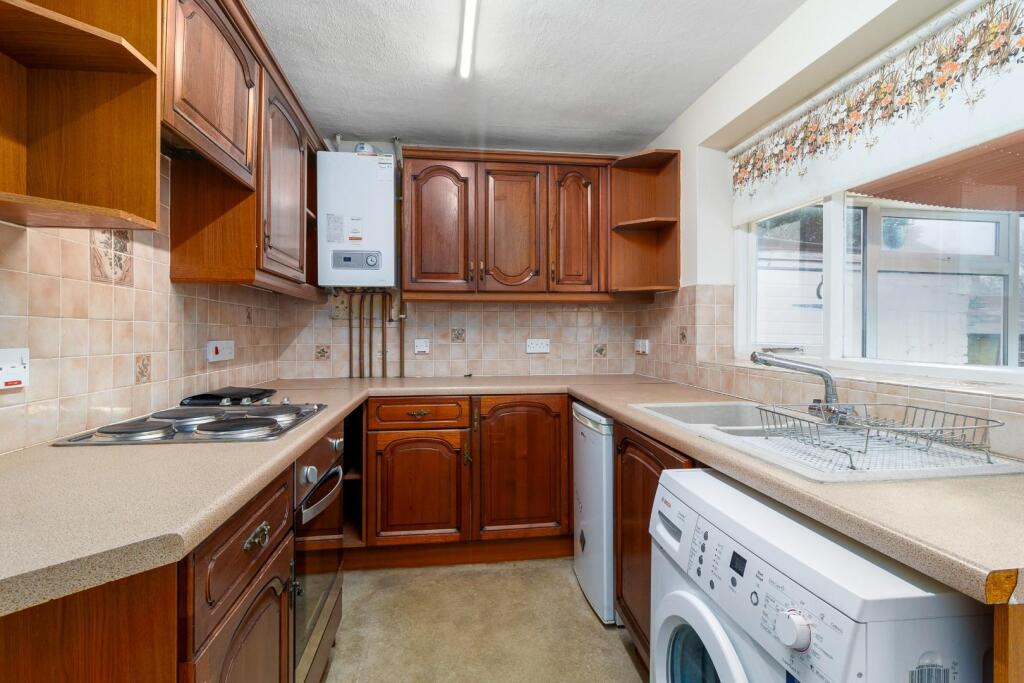
Full Description: A charming two-bedroom semi-detached bungalow in the popular, well-served village of Kedington. This property features a spacious sitting room, a fitted kitchen, a conservatory, and a wet room. Outside, you’ll find a pleasant front and rear garden, a garage, and a generous driveway. With double glazing, gas central heating, and no onward chain, this home offers comfortable living in a fantastic location.Hall - The entrance door opens into a spacious hallway featuring a built-in storage cupboard and providing access to all rooms.Sitting Room - 3.72m x 3.70m (12'2" x 12'2") - A generously sized sitting room featuring a rear-facing window with views of the garden, a charming brick-surround fireplace as the focal point, and a radiator for added comfort.Kitchen - 2.14m x 3.42m (7'0" x 11'3") - Equipped with a coordinated selection of base and eye-level units, this kitchen features sleek, rounded-edge worktops and a 1.5-bowl sink with a single drainer and mixer tap. It includes plumbing for a washing machine, space for a fridge, an integrated electric fan-assisted oven, and a built-in four-ring electric hob with an extractor hood above. A rear-facing window allows natural light to brighten the space, complemented by a radiator and a wall-mounted gas combination boiler providing both heating and hot water. A door conveniently leads to the conservatory.Conservatory - Constructed with UPVC double glazing, featuring wooden flooring and charming French doors that open onto the garden.Bedroom 1 - 3.30m x 3.70m (10'10" x 12'2") - The main bedroom is a spacious double room, featuring a front-facing window that fills the space with natural light and a radiator for comfort.Bedroom 2 - 2.96m x 2.44m (9'9" x 8'0") - Bedroom 2, while smaller than the first, is a comfortable double room featuring a front-facing window that fills the space with natural light. It also includes a radiator for comfort.Wet Room - Equipped with fitted electrics, a pedestal wash hand basin, and a low-level WC, complemented by tiled splashbacks, a side window, and a radiator.Outside - The rear garden is primarily laid to lawn and enclosed by timber fencing, offering privacy and a neat appearance. A pathway runs alongside the property, providing access to the single garage via a personal door. Further along, a gate leads to the front of the property. The front garden is also laid to lawn, complementing the overall outdoor space.Garage & Drive - A paved driveway leads to a single garage, offering off-road parking for up to three vehicles. The garage features a convenient twin side opening doors for easy access. A personal door leads to the rear garden.BrochuresBarton Drive, Kedington, Haverhill