Property Details:
• Type: Apartment
• Tenure: N/A
• Floor Area: N/A
Key Features:
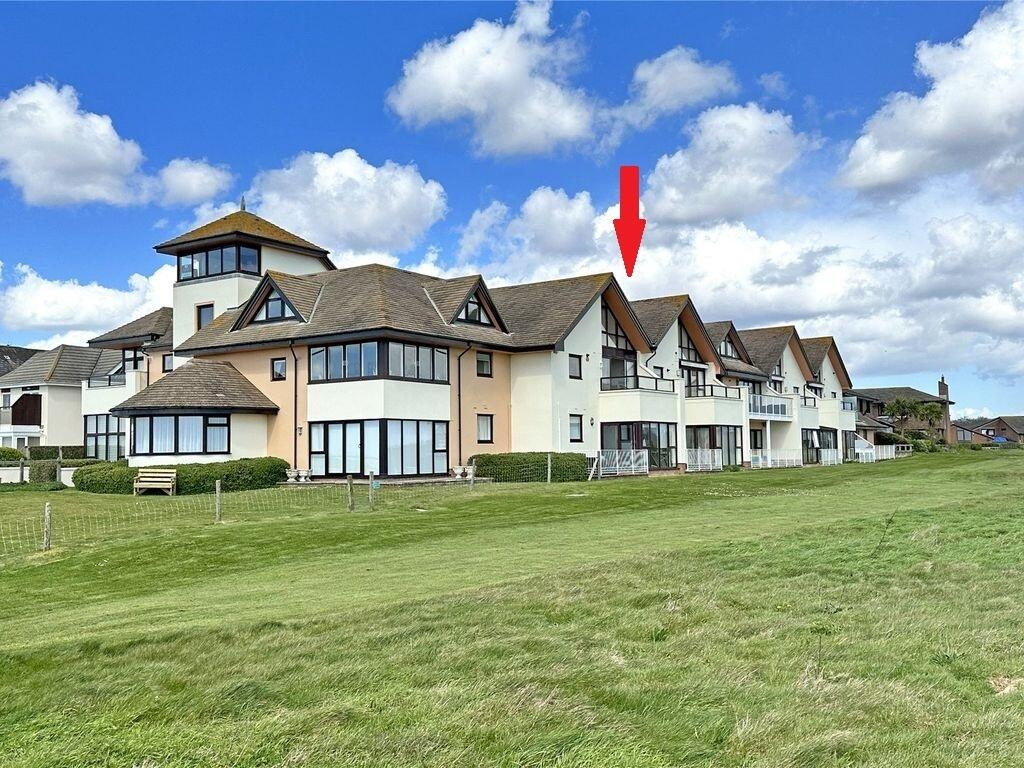
• Fabulous Cliff-Top, Duplex Apartment
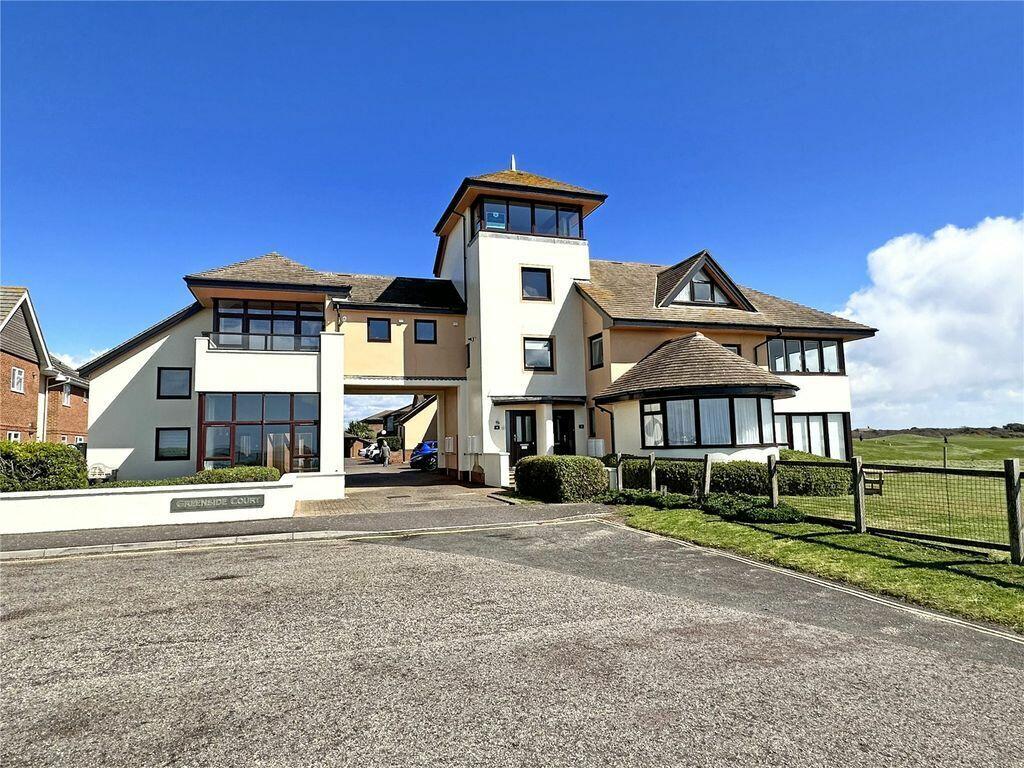
• Part of a Prestigious Development
• Panoramic Views Over the Golf Course to Christchurch Bay
• 2 Bedrooms
• 2 Bath/Shower Rooms
• Large Balcony
• Private Carport Parking
• Chain Free Sale
Location:
• Nearest Station: N/A
• Distance to Station: N/A
Agent Information:
• Address: 1 Old Milton Road,
New Milton,
BH25 6DQ
Full Description:
SUMMARY OF ACCOMMODATION:
* Entrance Vestibule
* Living Room with Step Out Balcony
* Kitchen
* Laundry
* Master Bedroom with Ensuite
* Guest Bedroom & Bathroom
* Carport Parking & Storage Locker
* Additional Communal Parking
* Spectacular Views
* Chain Free Sale.
SERVICES: All mains services are available, gas heating and UPVC double-glazing.
EPC BAND: C (78) COUNCIL TAX BAND: F
VIEWING: Strictly by appointment through Littlewood's Estate Agents.
ACCOMMODATION IN DETAIL: (All measurements are approximate).
PRIVATE ENTRANCE VESTIBULE: With outside storage cuboard, cloaks hanging space, radiator and staircase to the first floor landing which has a full length window to one side and a glazed casement door to the:
HALL: With staircase to the top floor, under stairs storage cupboard, radiator, telephone and power points. A door leads to the:
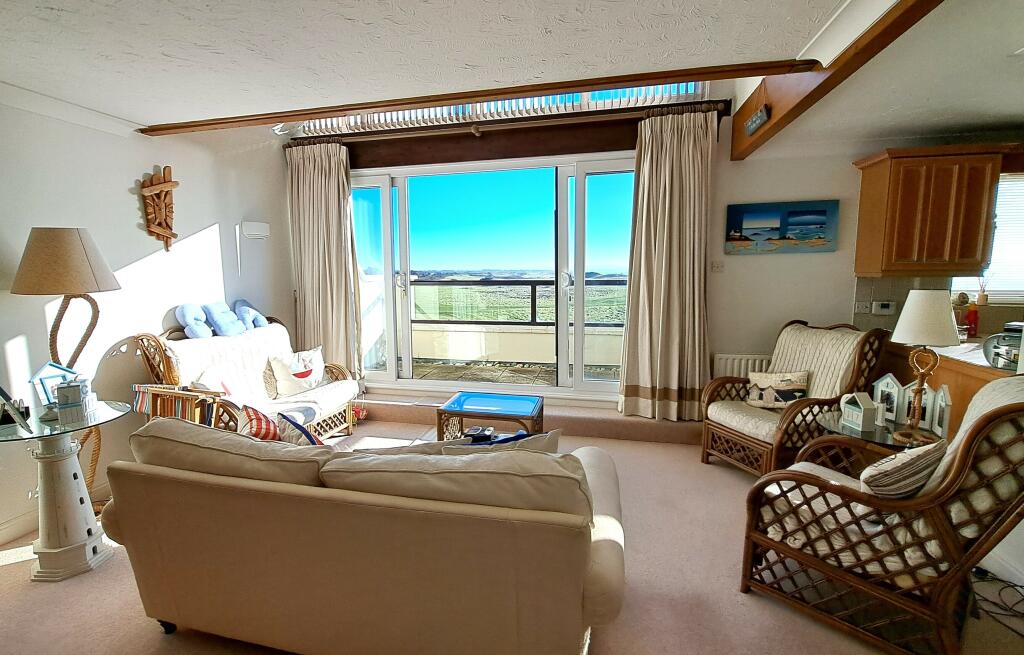
LIVING ROOM: 18’6”x 15’6” (5.64 x 4.72m) Coved and textured ceiling, wall light points, telephone and T.V. points, 2 double radiators. A magnificent room with a part-vaulted ceiling and double-glazed sliding patio doors opening out to the large balcony, from which you can take in the panoramic views across the golf links to Milford on Sea and across Christchurch Bay to the Isle of Wight and Needles.
KITCHEN: Enjoying delightful coastal views and fitted with a comprehensive range of limed oak fronted kitchen units constructed at base and eye level comprising shelved storage cupboards and drawers. Base units surmounted by melamine work surfaces with tiled splashbacks and under unit lighting. There is ceramic tiling to the floor, a textured ceiling with fluorescent ceiling light point, a single radiator and power points. Inset, polycarbonate, single drainer sink with mixer tap and additional filtered water tap. Integrated appliances include a dishwasher and a 4-burner gas hob with oven beneath and filter hood above as well as a fridge/freezer. There is also a built in utility cupboard with shelving and a door to the:
LAUNDRY: Coved ceiling, ceiling light point, plumbing for a washing machine, work surface with tiled splashback and eye level cupboards, ceramic tiled floor and a further door to the airing cupboard which houses the ‘Megaflow’ pressurised hot water cylinder and has slatted storage shelving.
GUEST BEDROOM: 13’x 12’1” (3.96 x 3.69m) Maximum measurements and inclusive of built in wardrobes, radiator, coved and textured ceiling, wall light points, and power points.
BATHROOM: The white suite comprises a panelled bath with mixer tap set to one side, glazed screen and independent shower over, a low flush W.C with concealed cistern, a wash basin set into a vanity unit with storage below, ceramic tiling to the walls and floor, coved and textured ceiling, ceiling light cluster and an extractor fan. Note: The bathroom is positioned adjacent to the bedroom with a door from the hall which when closed would make it ensuite if required (See floor plan).
From the half a further flight of stairs with half landing leads to the:
MASTER SUITE:
BEDROOM: 18’4”x 15’2” (5.59 x 4.62m) A magnificent room with a vaulted ceiling making the full use of the large double-glazed window which provides fabulous views across the golf course to the Isle of Wight. There are built in wardrobes as well as a large eaves storage cupboard, ample power points, T.V. and telephone points, radiator and an open balustrade looking down into the living room. A door leads to the:
ENSUITE SHOWER ROOM: With textured ceiling, ceiling spotlight cluster, double-glazed window, ceramic tiling to the walls and floor, heated towel rail/radiator. The suite comprises a glazed and tiled shower cubicle with independent mixer shower, low flush W.C with concealed cistern and a wash basin set into a vanity unit with mixer tap and storage below.
Outside:
Access is gained to the property over a wide brick paviour drive leading to a private courtyard solely for the use of the residents with visitors parking.
CARPORT PARKING: The subject property has its own allocated carport parking space to the rear of which is a secure storage locker with light point.
LEASEHOLD DETAILS: 125 years from 1992 (93 years remaining).
SERVICE CHARGE: Currently £2000 p.a.
Agents Notes:
1. The mention of any appliances and/or services within these sales particulars does not imply they are in full and efficient working order.
2. Whilst we endeavour to make our sales details accurate and reliable, if there is any point which is of particular importance to you, please contact this office and we will be pleased to check the information. Do so particularly if contemplating travelling some distance to view the property.