For Rent
CAD1,800/mo
Canalside, Longford CV6
4 bd
Longford CV6
Listed by Zoopla Agent


Property Details: - Type: Detached house - Bedrooms: 5 - Bathrooms: 2
Agent: 1st Sales & Letting - Coventry Phone: 024 7513 1007
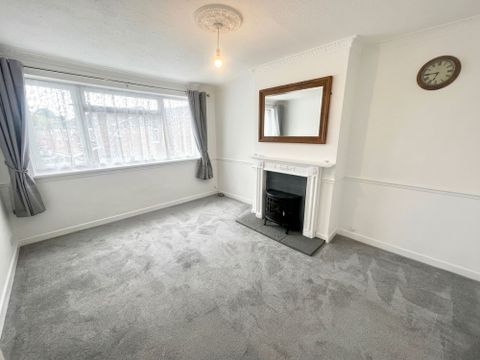
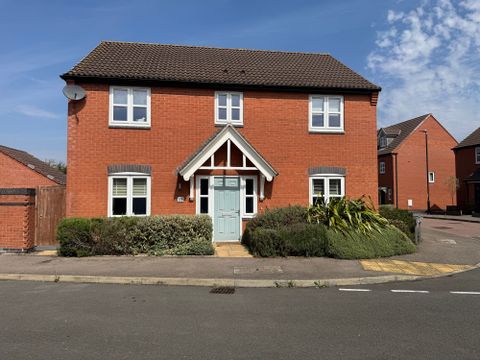
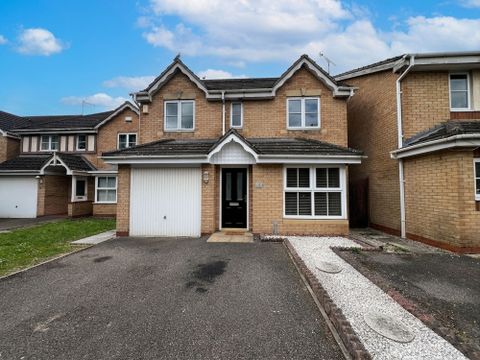
<p>Key features<br/></p><p>•5 BEDROOM DETACHED<br/></p><p>•EXTENSION<br/></p><p>•SPACIOUS<br/></p><p>•ASH GREEN<br/></p><p>•KITCHEN DINER<br/></p><p>•DOWNSTAIRS W/C<br/></p><p>•GREAT VIEWS<br/></p><p>•GARAGE AND CAR PORT<br/></p><p>•ENERGY RATING D</p><p>Description<br/></p><p>5 BEDROOM DETACHED HOUSE * THIS IS A MUST VIEW*<br/></p><p>Proud to offer this fantastic family home in the popular area of Ash Green. This home benefits from a lounge, extended family kitchen/diner and a downstairs WC. Upstairs there are 5 bedrooms, the Master Bedroom has a fitted shower unit. This home also benefits from a newly fitted family bathroom. Outside there is a lovely garden with great views over fields. To the front there is a garage and a car port with a driveway.<br/></p><p>Hallway with herringbone flooring </p><p>Lounge - 4.45m x 3.73m (14'7" x 12'3") – with feature fireplace, herringbone style flooring </p><p> </p><p>Wc - Concealed cistern w.c., vanity wash basin with cupboard underneath</p><p>Kitchen/Diner/Conservatory - 6.55m x 4.75m (21'6" x 15'7") – large open plan kitchen with ample wall and floor cupboards space for washing machine, dishwasher, built in double oven and hob, large breakfast bar, room for dining table, leading into conservatory with ample of room for entertaining or relaxing, French doors leading into the rear garden.</p><p>Bedroom 1 - 4.75m x 2.77m (15'7" x 9'1") – master double bedroom with ensuite shower room</p><p>Bedroom 2 - 4.09m x 2.57m (13'5" x 8'5") – double room with carpet</p><p>Bedroom 3 - 3.73m max x 3.78m max (12'3" max x 12'5" max) – double room with laminate flooring</p><p>Bedroom 4 - 2.90m x 2.51m (9'6" x 8'3") -double room with sliding wardrobe, with carpet</p><p>Bedroom 5 - 2.51m x 1.73m (8'3" x 5'8") – double room with room </p><p>Bathroom - 1.88m x 1.88m (6'2" x 6'2") family bathroom with bath, wc, vanity unit with drawers underneath, complementary tiling</p><p>Rear Garden – low maintenance with lawn and patio, space for a hot tub </p><p> OFFERED FOR SALE WITH NO CHAIN</p><p><br/></p>