Property Details:
• Type: Detached
• Tenure: N/A
• Floor Area: N/A
Key Features:
• Entrance Hall
• Sitting Room
• Dining Room
• Kitchen/Breakfast Room
• Utility Room
• Ground Floor Cloakroom
• Ground Floor Bedroom Four/Home Office
• Entrance Porch
• Hallway
• First Floor Landing
Location:
• Nearest Station: N/A
• Distance to Station: N/A
Agent Information:
• Address: 8 Old Milton Road,
New Milton,
Hampshire,
BH25 6DT
Full Description:
This exquisite four bedroom 1920s New Forest character cottage is situated walking distance of the open forest of The New Forest National Park and is presented in outstanding condition throughout. The property offers bright and modern living with features including high specification kitchen and bathrooms, an annexe with Airbnb or rental potential, a master bedroom with an en-suite and a secluded south facing garden.
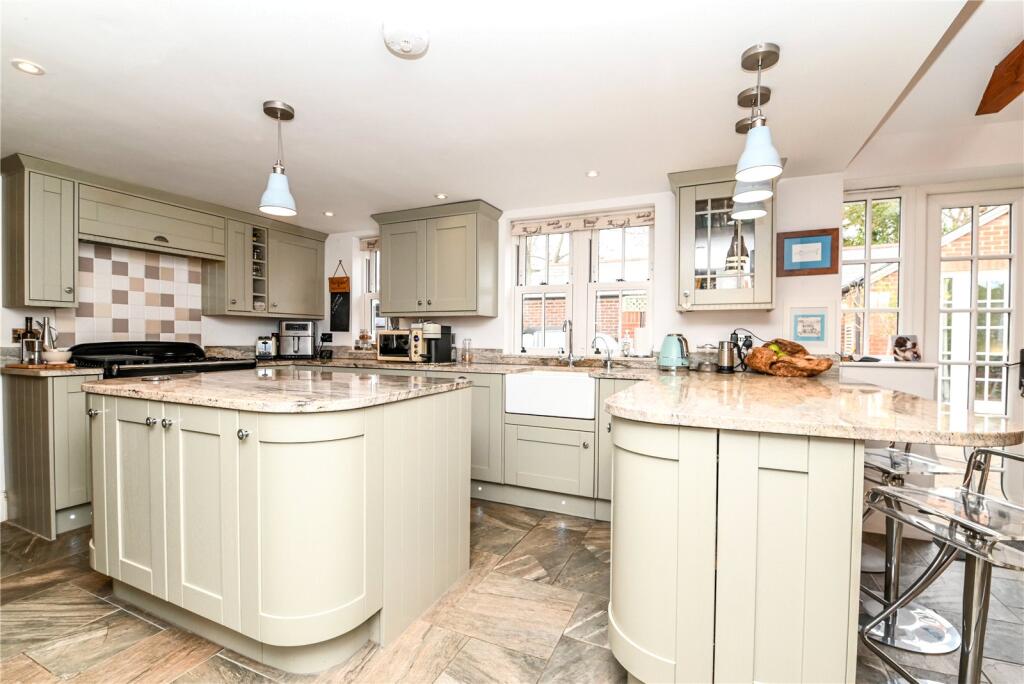
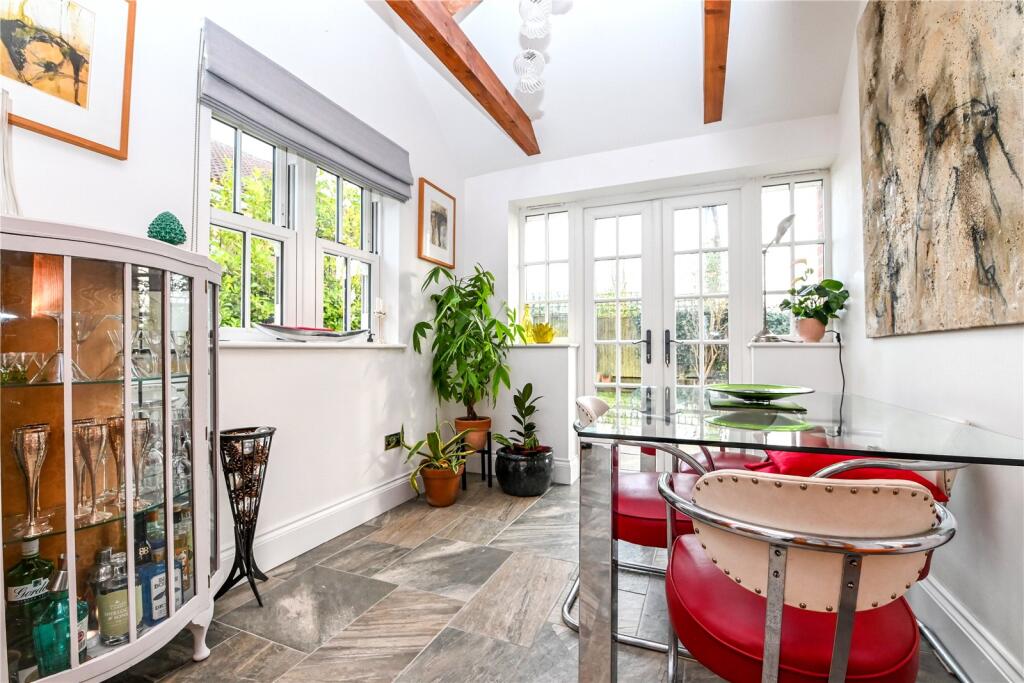
Entrance hall with tiled flooring, useful storage space, a modern vertical radiator and underfloor heating. This opens through to the truly stunning kitchen/breakfast room which is fitted with a fantastic range of green shaker style wall and base units with a contrasting granite worktop, breakfast bar, butler sink with mixer tap over and drainer, underfloor heating, wine cooler, dishwasher, undercounter fridge, separate freezer, pull up power point, a Range Master range style cooker with extractor fan over, large understairs storage cupboard and double casement doors leading out to the rear garden and annexe.This opens through to the sitting room with a feature fireplace with a tiled hearth, wood burner flue in situ and sash style window enjoying a view over the sunny and south facing garden.The separate dining room has a bright double aspect with a continuation of the tiled flooring, an attractive vaulted ceiling and double casement doors leading out to the patio and rear garden. Utility room has matching shaker style wall and base units with a contrasting quartz worktop, butler style sink with mixer tap over, space and plumbing for a washing machine and a cupboard housing the Worcester combination boiler.This gives access through to the ground floor cloakroom with part tiled walls and suite comprising a WC, wall hung wash hand basin and a heated towel rail. The ground floor bedroom four/home office has a feature fireplace, enjoys a view over the rear garden and original strip timber flooring.The internal hallway with a door onto the rear garden and stairs to the first floor landing. On the first floor are three fantastic double bedrooms with bedrooms two and three enjoying views over the rear garden and the master bedroom benefitting from having a luxury en-suite shower room.En-suite with tiled flooring, part tiled walls, underfloor heating and suite comprising a walk in double shower, glass shower screen, thermostatic shower attachment, pedestal wash hand basin, WC and a heated towel rail.Family bathroom with matching tiled flooring, part tiled walls, underfloor heating and suite comprising a corner shower cubicle with thermostatic shower attachment, roll top bath, WC, wash hand basin with storage beneath and has a bright double aspect.To the front of the property is a shingle driveway giving off road parking for approximately three vehicles and giving access to the single garage with a pitched tiled roof, power and lighting.This adjoins the annexe which gives potential for extension, subject to any necessary permissions. The annexe comprises of an open planned studio room with solid wood flooring, underfloor heating, two Velux windows, double casement doors leading out to the patio and kitchenette with grey shaker style wall and base units and a contrasting timber effect worktop, integrated appliances include an undercounter fridge, microwave, ceramic sink with mixer tap over and access through to the shower room.Shower room with tiled flooring, part tiled walls and suite comprising a walk in double shower with thermostatic shower attachment, wall hung wash hand basin, WC, shaver point and a sash style window.The annexe gives fantastic potential for extra income or a home office, if required.To the rear of the property is a large patio area accessed via two double gates into the driveway, high level hedging makes the garden extremely private and secluded with the rear garden laid to lawn with two further patio areas, high level fencing and a bright sunny southerly aspect.BrochuresParticulars