
For Sale
£310,000
Southall UB2
2 bd
1 ba
Flat
United Kingdom
Listed by Fine Property - Southall
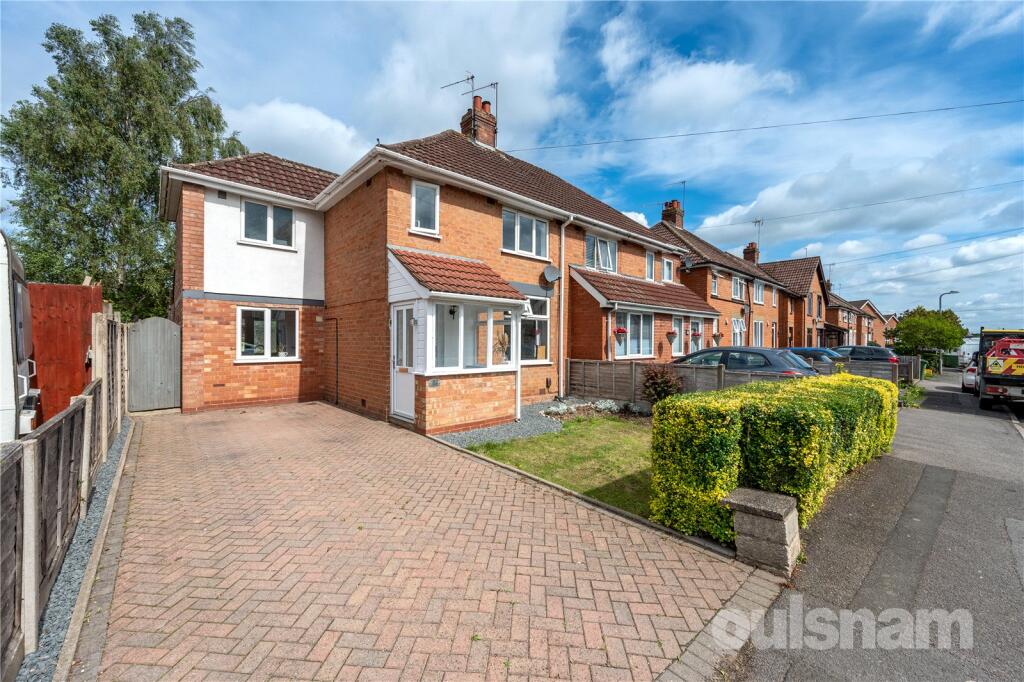
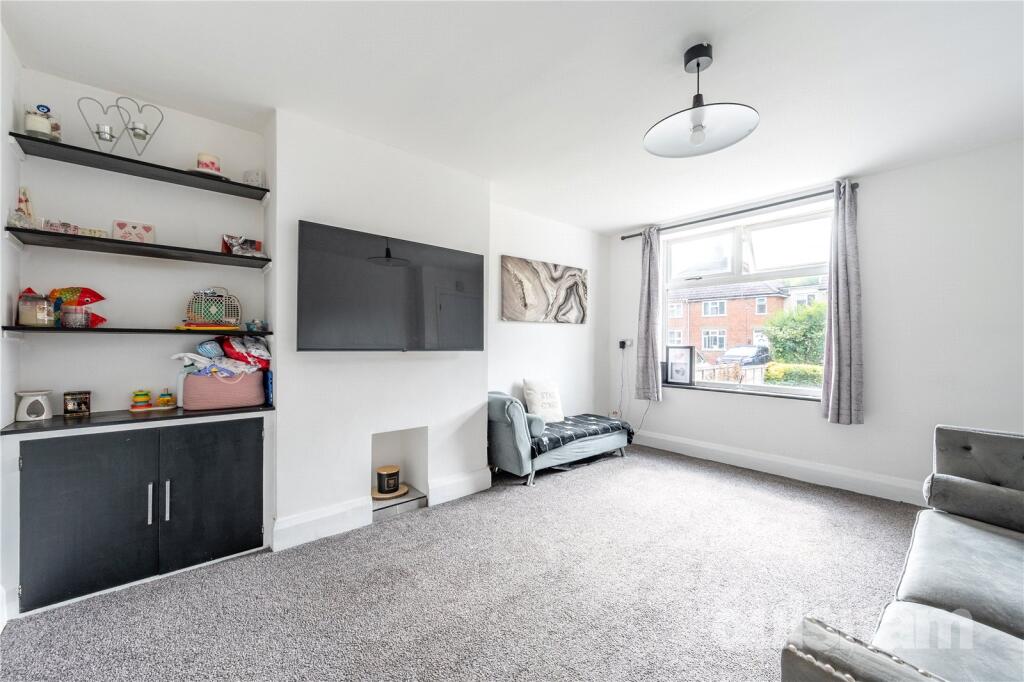
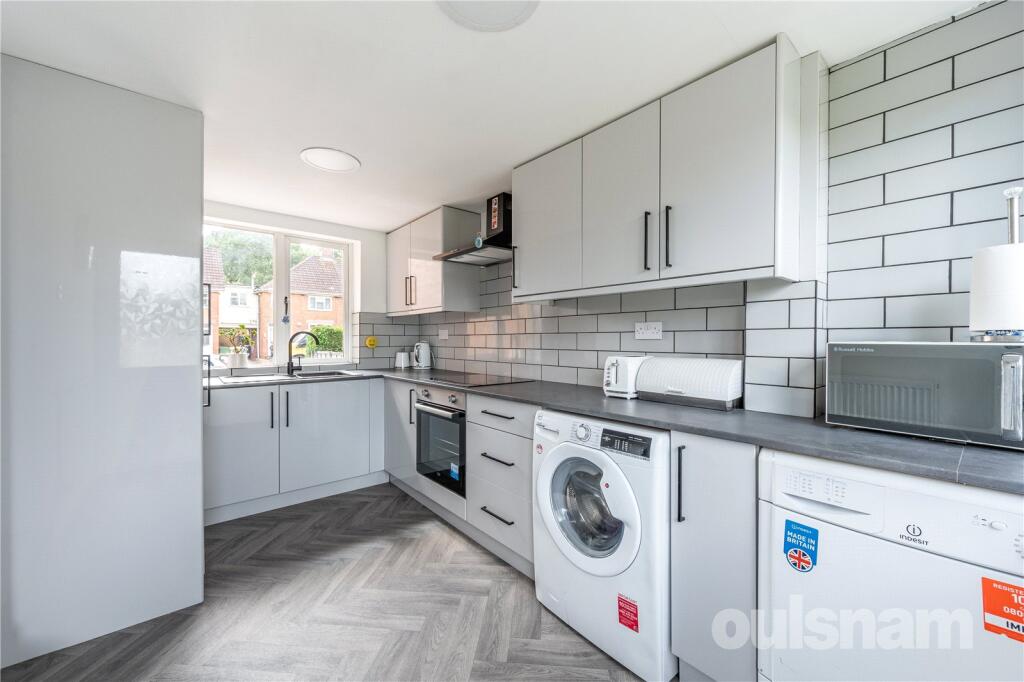
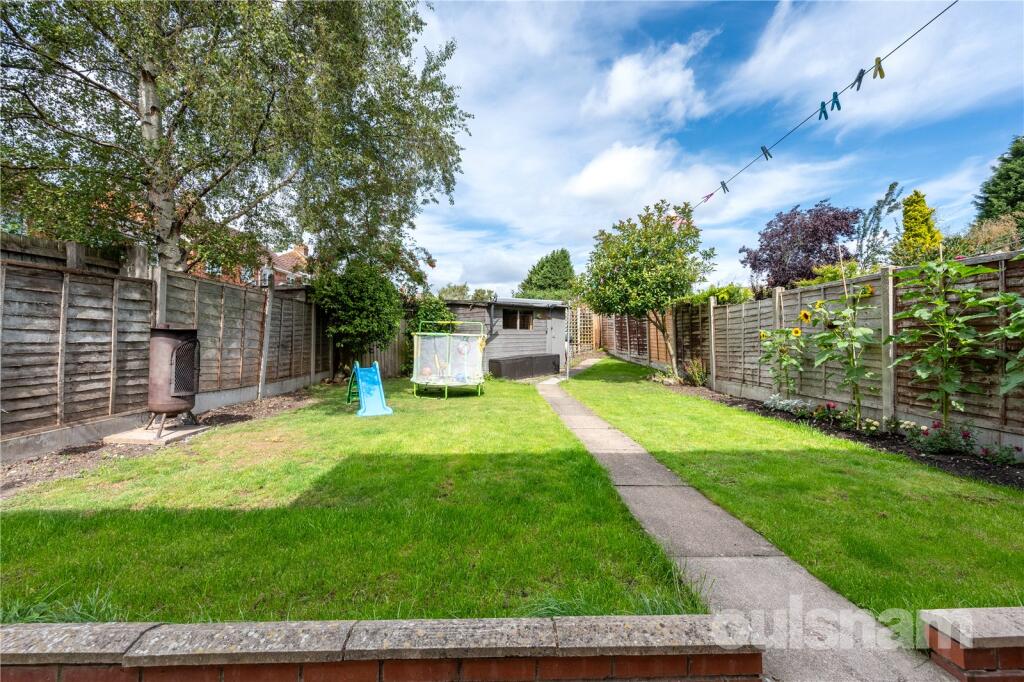
Property Details: • Type: Semi-Detached • Tenure: Freehold • Floor Area: N/A
Key Features:
Location: • Nearest Station: N/A • Distance to Station: N/A
Agent Information: • Address: 10A Church Green East, Redditch, B98 8BP
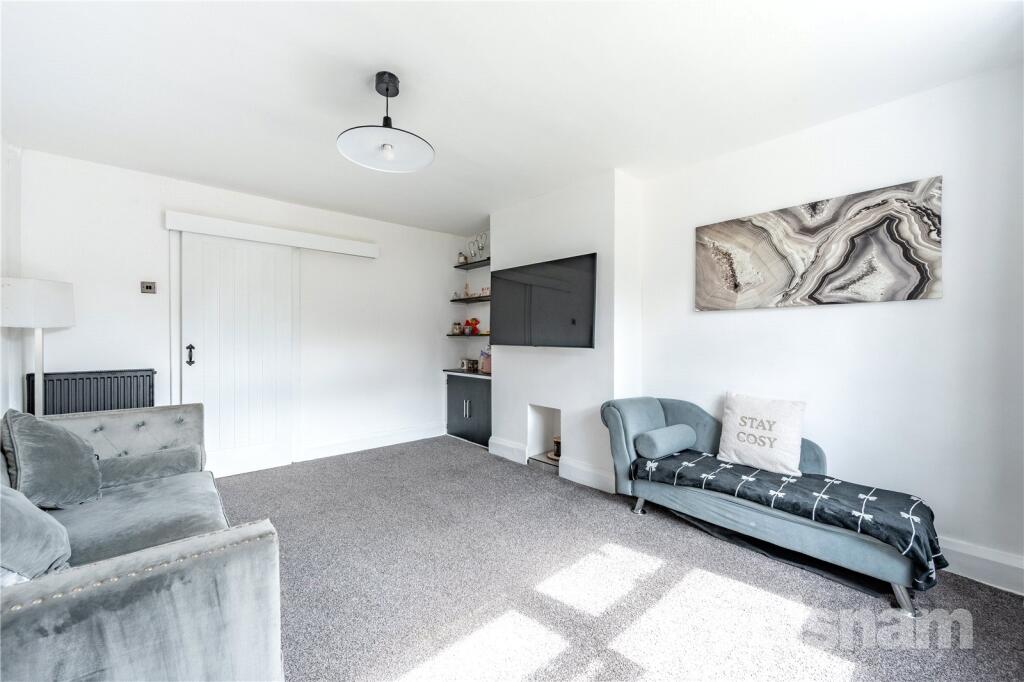
Full Description: OULSNAM ARE DELIGHTED TO OFFER FOR SALE this recently fully refurbished three bedroom semi detached home. Situated on a popular residential street in the heart of Batchley. Briefly comprising of entrance porch, lounge, dining room, kitchen, downstairs wet room, three bedrooms and a family bathroom. There is a rear garden and driveway parking to the front. EP RATING: CCOUNCIL TAX BAND: LOCATION:Batchley is situated in the north-west of Redditch and neighbours Redditch Town Centre, Enfield, and Webheath. The area features several parks and green spaces, along with a fishing lake. Whilst Batchley has several local shops, including a Tesco express, it is also very close to Redditch town centre, which is home to many more shops and attractions. Because of its position in the north-west of the town, both the M5 and M42 are easily accessible, along with direct routes to neighbouring Bromsgrove and Birmingham. Batchley is also very close to Redditch train station, which is situated in the town centre. Trains from Redditch leave regularly for Birmingham New Street.SUMMARY OF ACCOMMODATION:The property is approached by a block paved driveway leading to the entrance porch. The hallway having stairs rising to the first floor accommodation and a door leads into; The lounge is light and airy with a front-facing window, built-in storage, and stylish shelving, having sliding doors into a generous dining room. The dining room offers sliding patio doors into the rear garden, while a sliding internal door leads to a modern downstairs wet room comprising a wash basin, dual flush WC, and rear window.An open arched doorway connects the dining room to the dual-aspect kitchen. Boasting a contemporary finish, fitted with an integrated fridge freezer, oven, electric hob with extractor above and an inset with mixer tap over. There is also space and plumbing for a washing machine and tumble dryer. A door provides direct access to the rear garden. To the first floor, a split-level landing gives access to the loft space. Bedroom one sits to the front of the property and is a generously sized double with a built-in storage cupboard, which uniquely features a small window. Bedroom two is another spacious double with an outlook over the rear garden.Bedroom three is a single room, ideal as a nursery, home office, or guest bedroom, also overlooking the rear.The family bathroom has been beautifully refurbished to a high standard and fully tiled floor-to-ceiling in modern finishes. A floating vanity unit, dual flush WC and a bath with shower. Standout features include a light-up anti-mist mirror, LED colour-changing lighting, and an airing cupboard housing the gas boiler. An obscure window is positioned to the front of the property. To the rear is a well-maintained garden, fully enclosed by timber fencing. A paved patio area offers space for seating, while the well-kept lawn and central path are framed by mature shrubbery and fencing, creating a private and pleasant outdoor environment. Additional features include a water tap, side access gate, and a large garden shed, included with the property.BrochuresParticulars


