Batchwood Drive, St. Albans
About this home
Property Details: • Type: House • Tenure: FREEHOLD • Floor Area: N/A
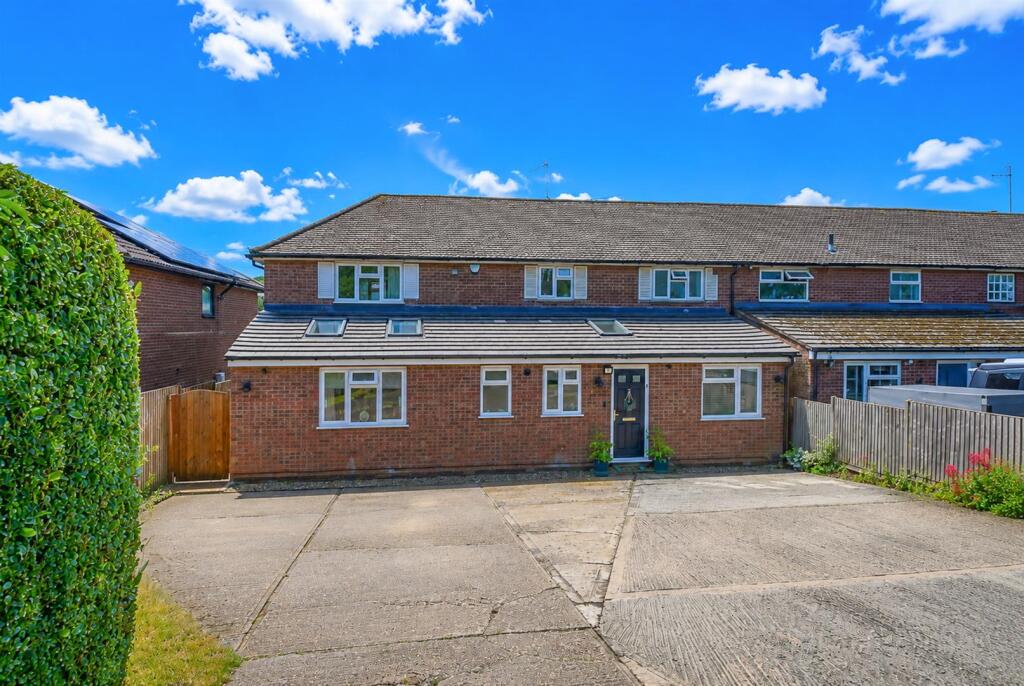
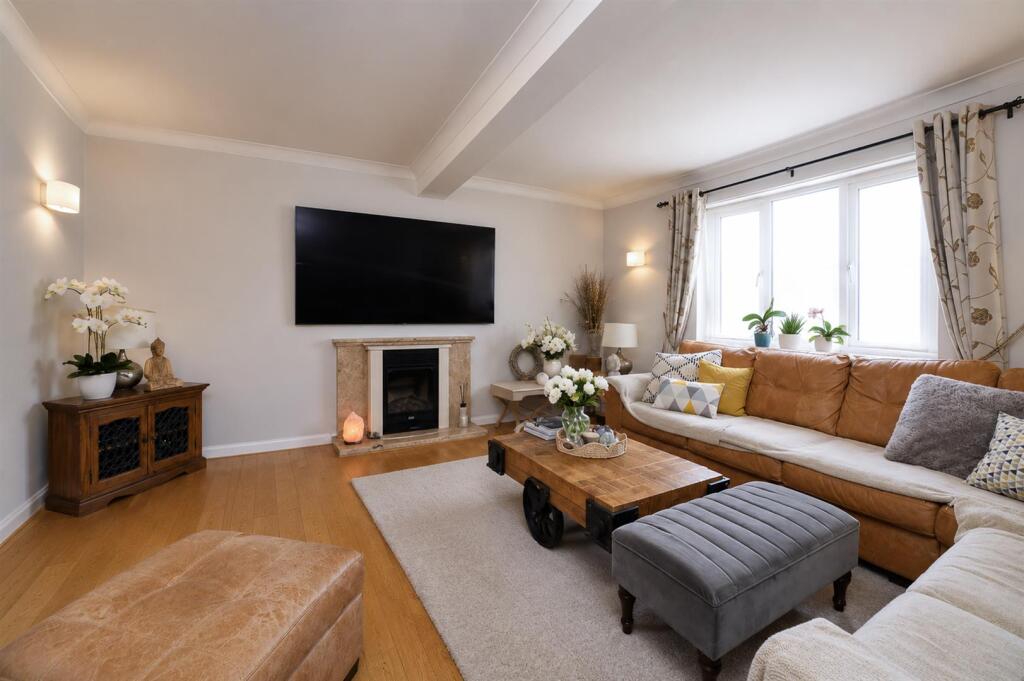
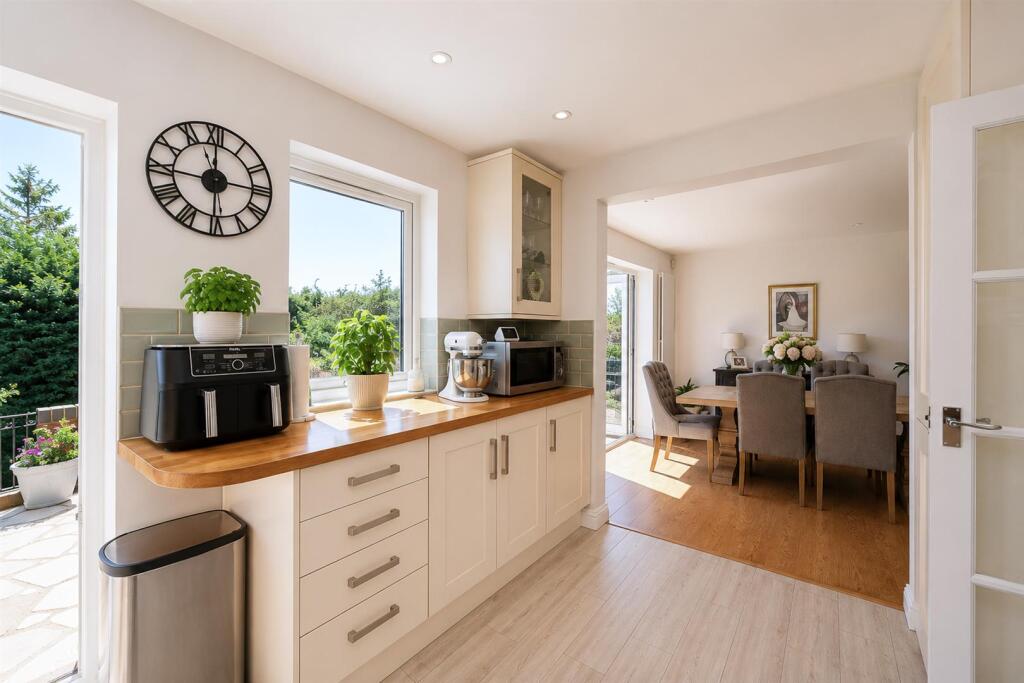
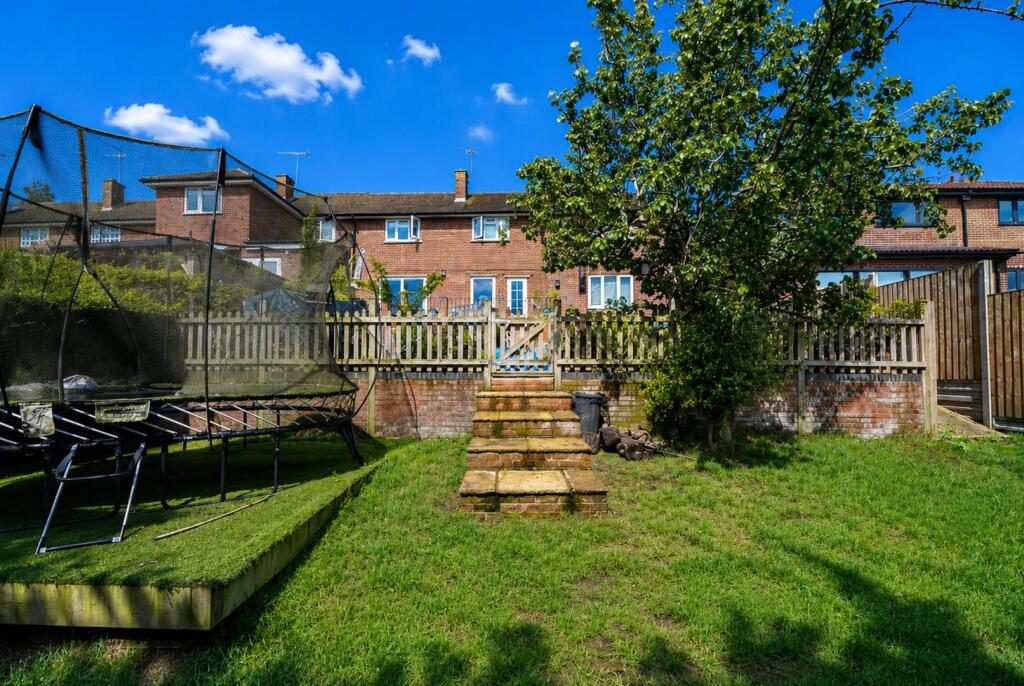
Key Features: • 4 bedroom semi-detached house • Large principal bedroom with dual aspect • Family room with adjoining snug area • Country cottage style diner and kitchen • Utility with shower room • South-east facing garden • Parking for 5 cars • Chain free • Located near to St Albans Girls School and Garden Fields School • 1 mile to the St Albans city centre
Location: • Nearest Station: St. Albans Abbey Station • Distance to Station: 1.1488323739929 miles
Agent Information: • Address: Longmire House, 36-38 London Road, St Albans, AL1 1NG
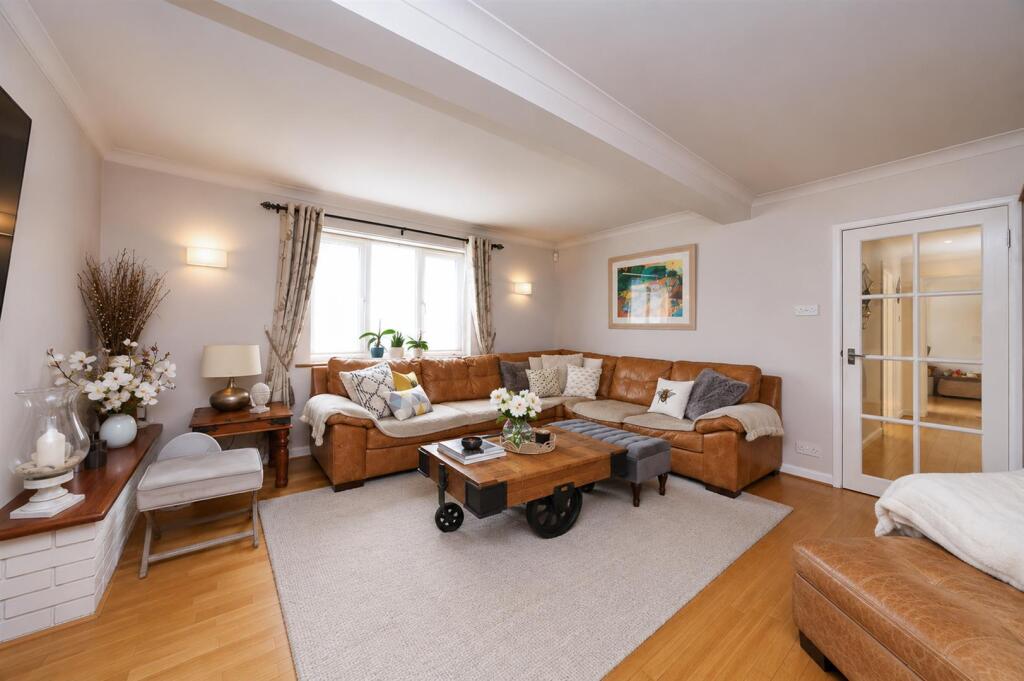
Full Description: A beautifully presented 4-bedroom (4th bedroom currently an office), two-bath semi-detached family home offered chain-free, excellently decorated throughout, set to the north side of St Albans and conveniently located near to the highly favoured St Albans Girls School and Garden Fields School and just 1 mile from the centre of St Albans.<br /><br />A welcoming entrance hall provides access to the ground floor rooms including a utility space with shower, study (or potential fourth bedroom), a large family room with bright adjoining snug area and a beautiful country cottage dining space and kitchen with bi-folding doors to the rear garden. <br /><br />Stairs in the hallway lead to the first-floor and a modern family bathroom, two well-proportioned double rooms with in-built storage and great sized principal bedroom with dual aspect windows. <br /><br />Externally, the property benefits a very well designed multi-tiered east facing garden with patio areas for entertaining and lawned area perfect for children to play. Side gated access leads to a front driveway with potential for 5 cars to park.<br /><br /><b>Hallway</b> - <br /><br /><b>Utility / Shower Room</b> - <br /><br /><b>4Th Bedroom / Study</b> - 2.67 x 2.90 (8'9" x 9'6") - <br /><br /><b>Dining Room</b> - 4.88 x 3.78 (16'0" x 12'4") - <br /><br /><b>Kitchen</b> - 2.9 x 3.63 (9'6" x 11'10") - <br /><br /><b>Lounge</b> - 4.88 x 4.62 (16'0" x 15'1") - <br /><br /><b>Snug</b> - 2.69 x 4.62 (8'9" x 15'1") - <br /><br /><b>First Floor</b> - <br /><br /><b>Bathroom</b> - <br /><br /><b>Bedroom</b> - 2.9 x 3.56 (9'6" x 11'8") - <br /><br /><b>Bedroom</b> - 2.95 x 3.05 (9'8" x 10'0") - <br /><br /><b>Bedroom</b> - 4.9 x 4.62 (16'0" x 15'1") - <br /><br />