Property Details:
• Type: Retirement Property
• Tenure: Leasehold
• Floor Area: N/A
Key Features:
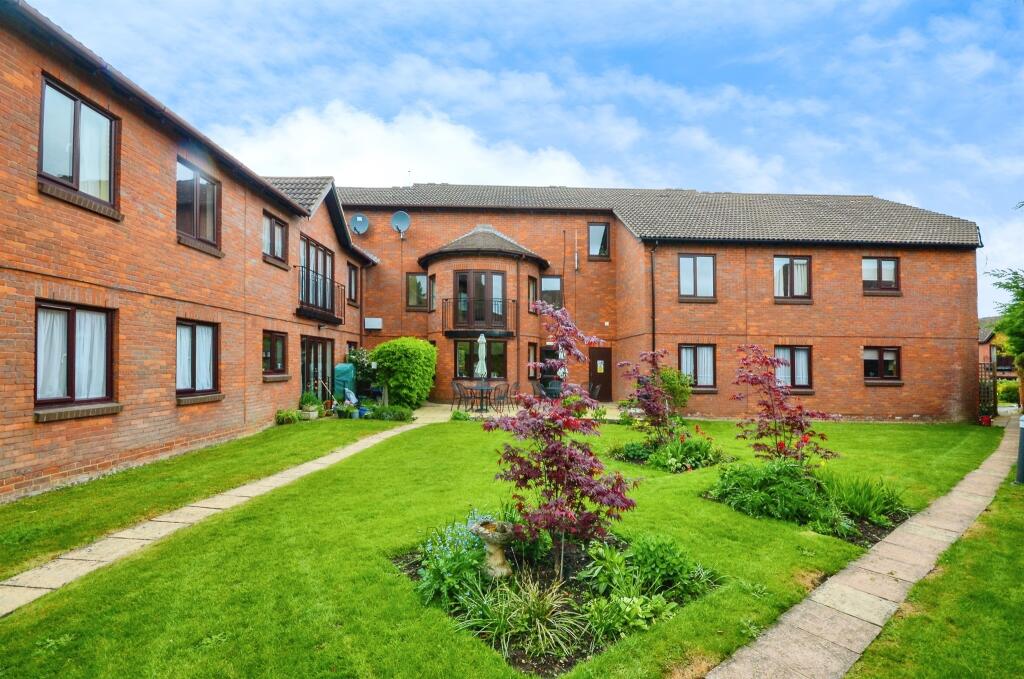
• First Floor Retirement Flat with an On-Site Manager
• One Good Sized Bedroom
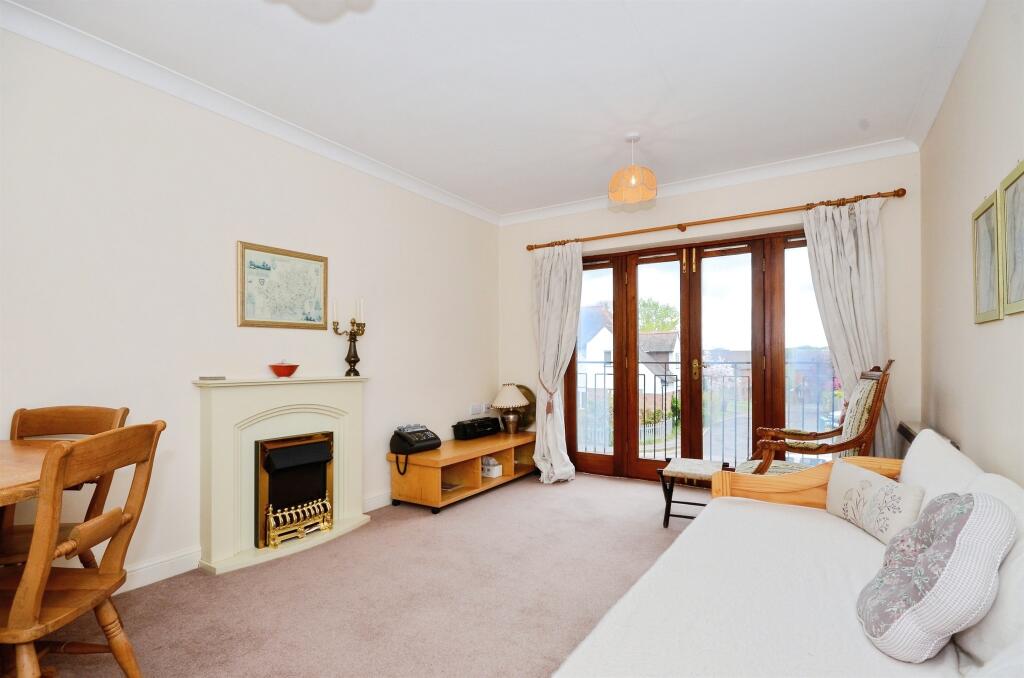
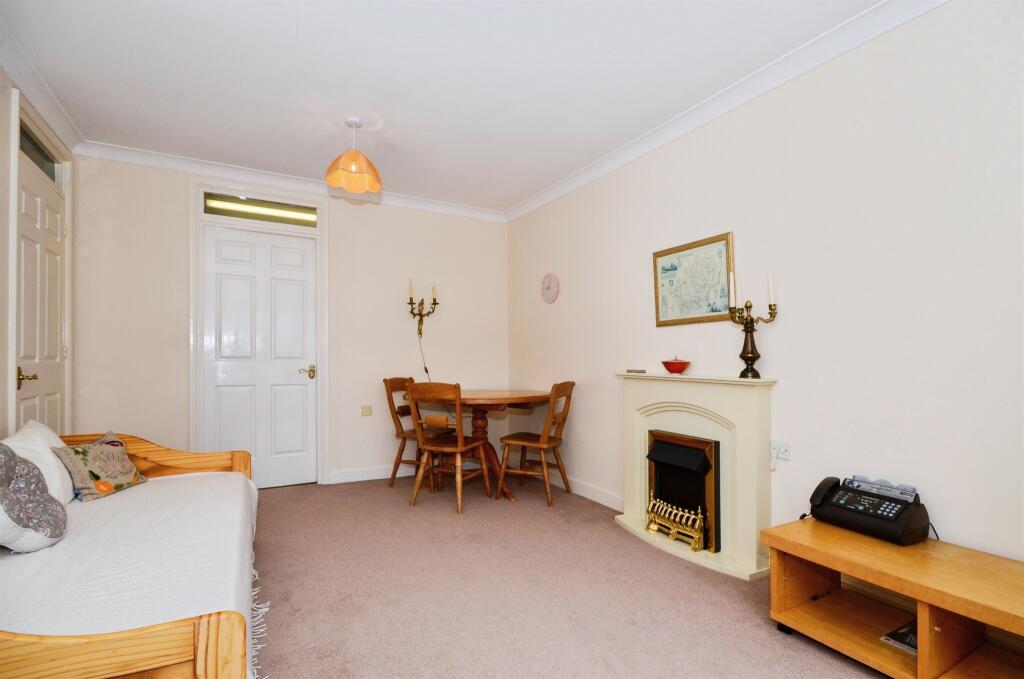
• Spacious sitting/dinning room with Juliette balcony
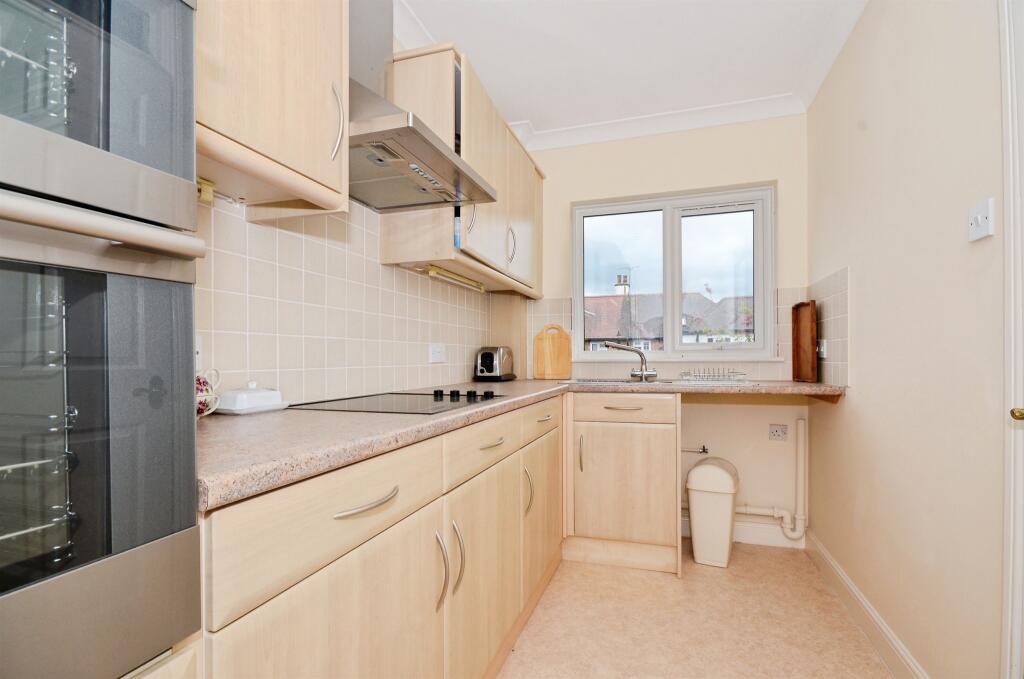
• Separate Kitchen
• Bathroom
• Sociable Communal Spaces and Gardens / Residents Parking
• Dedicated to Over 55's
• Great Location for St Albans City Centre
Location:
• Nearest Station: N/A
• Distance to Station: N/A
Agent Information:
• Address: 38 Chequer Street,
St Albans,
Hertfordshire, AL1 3YH
Full Description:
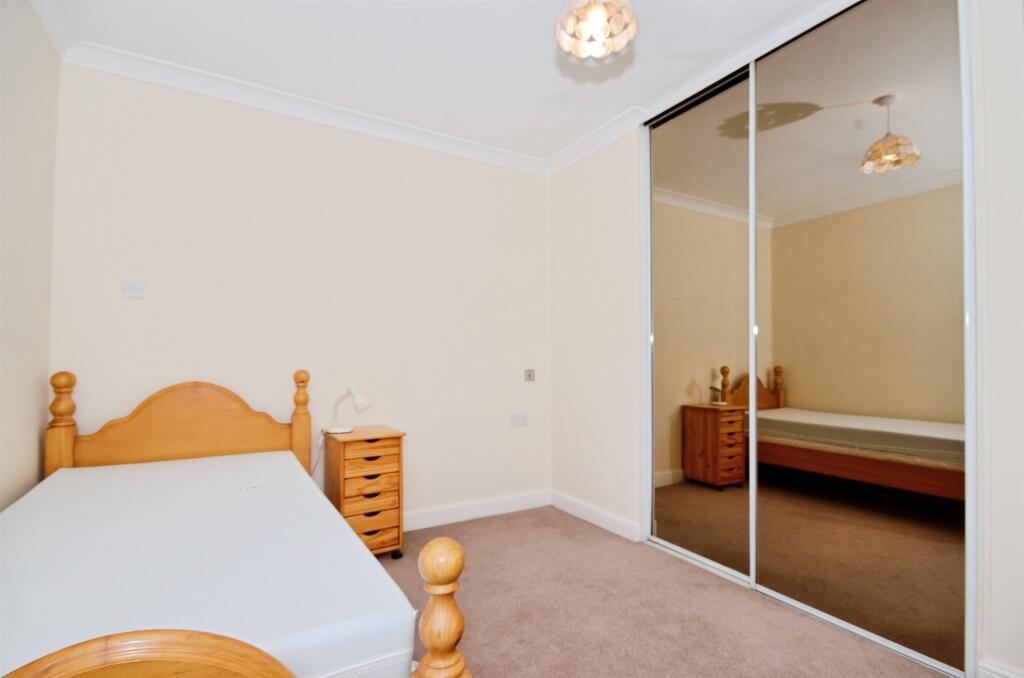
SUMMARYA spacious one double bedroom first floor RETIREMENT FLAT that is situated in this sought after location, within easy access of the City centre with an On-Site ManagerDESCRIPTIONA spacious one double bedroom first floor RETIREMENT FLAT that is situated in this sought after location, within easy access of the City centre. The property benefits from a spacious sitting/dining room with double doors opening onto a Juliette balcony, separate kitchen, one bedroom with fitted wardrobes and a main bathroom. There are well tendered communal gardens, plus residents parking, along with sociable communal spaces throughout the building. The property is located in the Batchwood area to the north of St Albans. DEDICATED TO THE OVER 55'S WITH AN ON-SITE MANAGER. Agents Note: The sale of this property is subject to receipt of Grant of Probate. Please obtain an update from the branch with regards to the potential timeframes involved.Front Door Leading To: Entrance Hall Doors leading to all rooms, storage cupboard, storage heaters, decorative coving to ceiling,access to loft storage.Sitting/Dining Room 10' 10" max x 13' 11" max ( 3.30m max x 4.24m max )Double glazing doors & double glazing windows to the front aspect with the double doors spaning onto a Juliette balcony.Feature electric fireplace with decorative mantle, storage heater, decorative coving to ceiling, space for dining table & chairs. Door ;leading to:Bedroom One 10' 11" max x 10' 11" max ( 3.33m max x 3.33m max )Double glazing window to the front aspect, built in glass frosted wardrobes, storage heater and decorative coving to ceiling.Kitchen 10' 11" max x 5' 11" max ( 3.33m max x 1.80m max )Double glazing windows, one and a half stinaless steel sink and drainer, electric hob with overhead extractor fan, double oven/grill, space for plumbing for washing machine. Range of eye and base level storage units, tiling to splash sensative areas, fridge/freezer, decorative coving to ceiling and floor mounted eletric heater.Bathroom 7' 3" max x 5' 11" max ( 2.21m max x 1.80m max )Panel enclosed bath with overhead shower attachement and glass splash divide door, wash hand basin, WC, tiling to splash sensative areas. Shavers socket, extractor fan, decorative coving to ceiling and storage cupboard.We currently hold lease details as displayed above, should you require further information please contact the branch. Please note additional fees could be incurred for items such as leasehold packs.1. MONEY LAUNDERING REGULATIONS - Intending purchasers will be asked to produce identification documentation at a later stage and we would ask for your co-operation in order that there will be no delay in agreeing the sale.
2: These particulars do not constitute part or all of an offer or contract.
3: The measurements indicated are supplied for guidance only and as such must be considered incorrect.
4: Potential buyers are advised to recheck the measurements before committing to any expense.
5: Connells has not tested any apparatus, equipment, fixtures, fittings or services and it is the buyers interests to check the working condition of any appliances.
6: Connells has not sought to verify the legal title of the property and the buyers must obtain verification from their solicitor.BrochuresPDF Property ParticularsFull Details