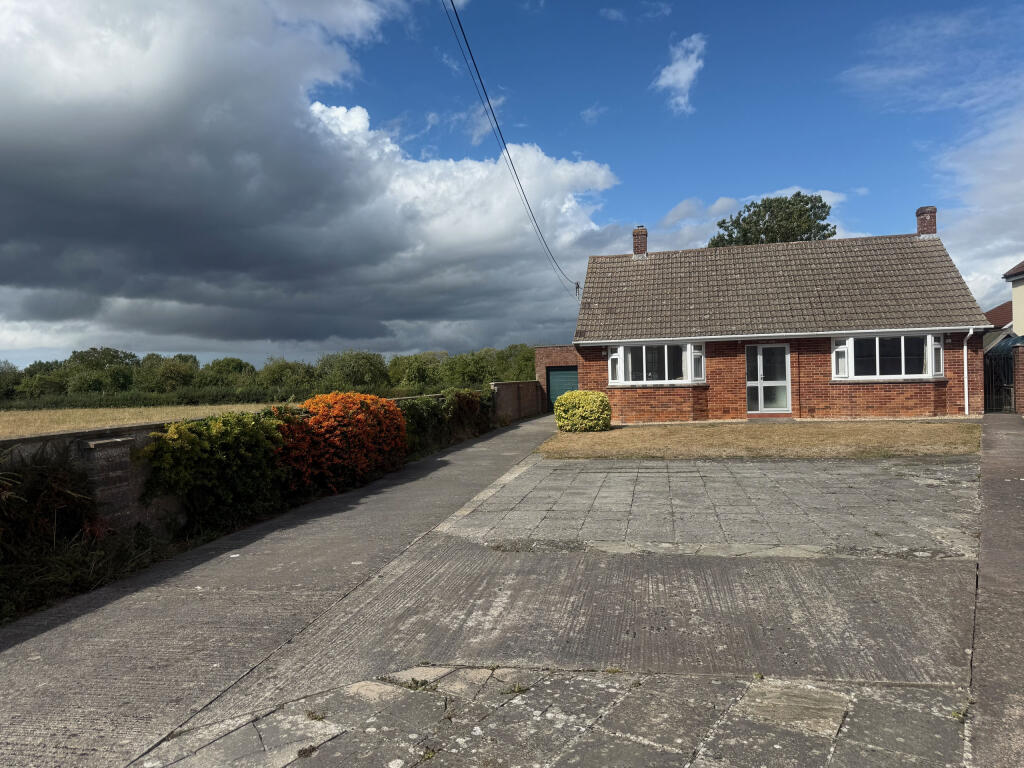
About this home
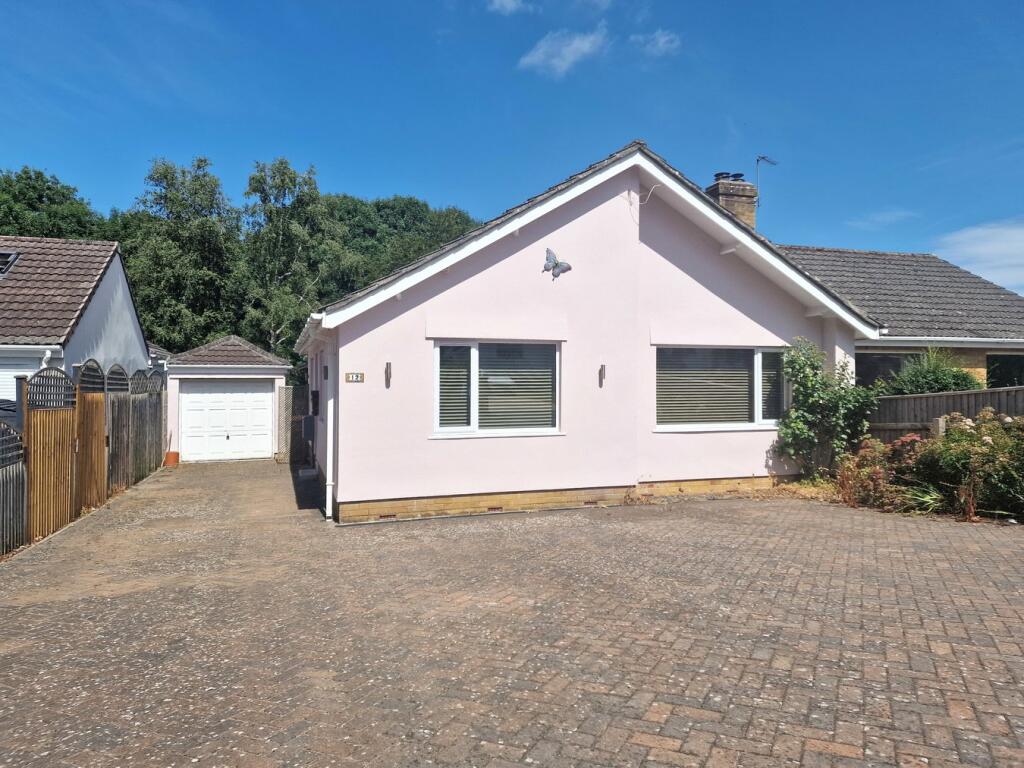
Property Details: • Type: Semi-Detached Bungalow • Tenure: Freehold • Floor Area: N/A
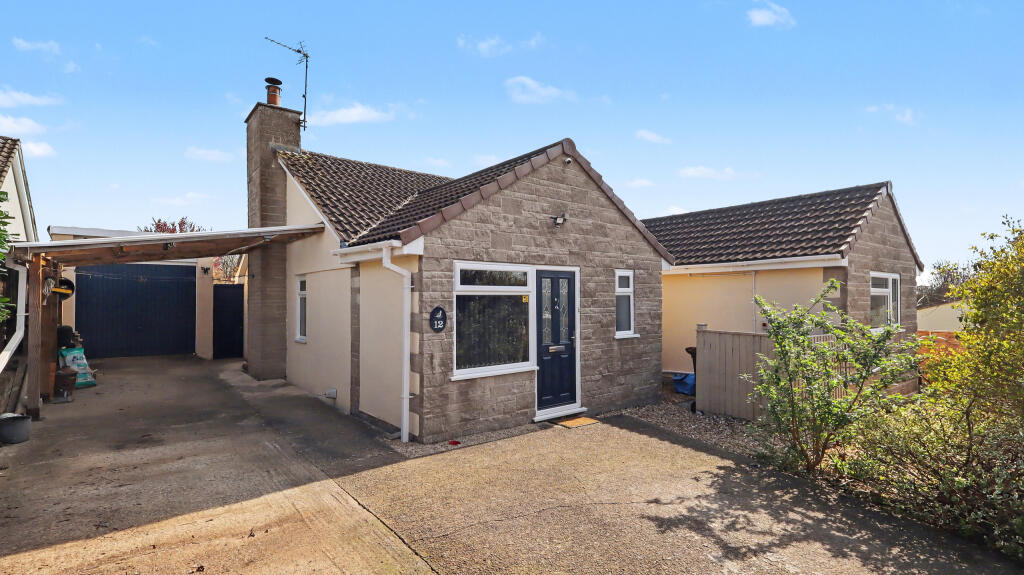
Key Features: • Unexpectedly returned to market • NO ONWARD CHAIN • Stunning, kitchen / living area • Separate studio space • Block paved drive and a DETACHED GARAGE • Very desirable, edge of Town location • Secluded, West facing garden • Two, recently completed terraced seating areas. • Underfloor heating in the kitchen and bathroom • Freehold - Council Tax Band D
Location: • Nearest Station: N/A • Distance to Station: N/A
Agent Information: • Address: 41 High Street, Glastonbury, BA6 9DS
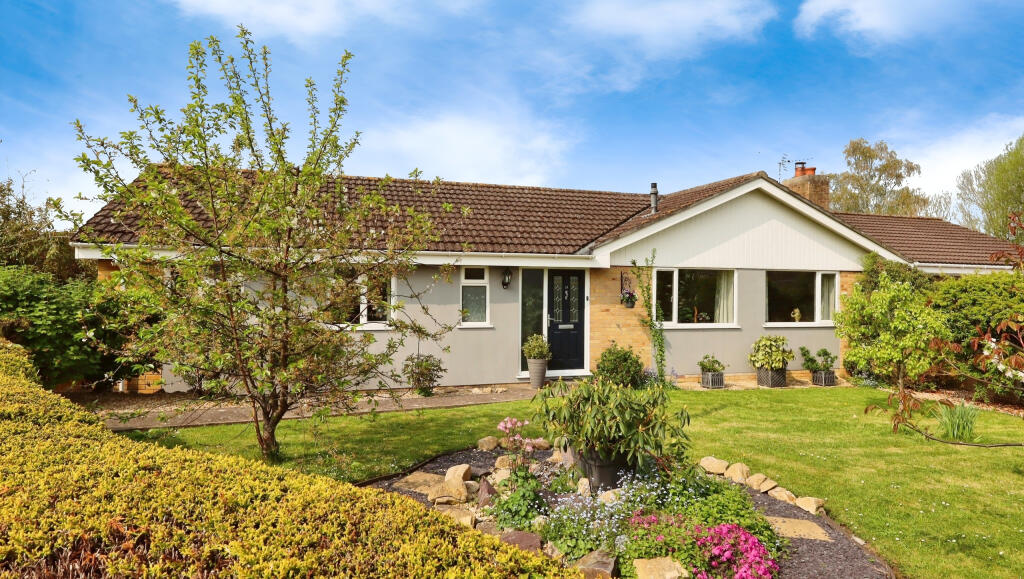
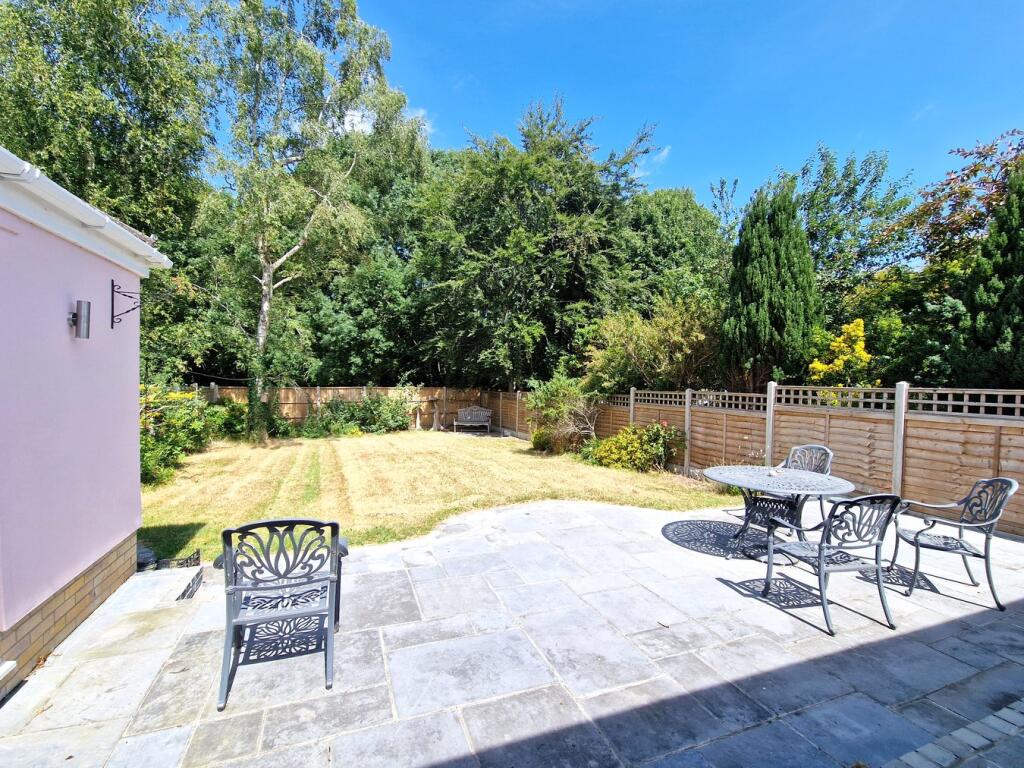
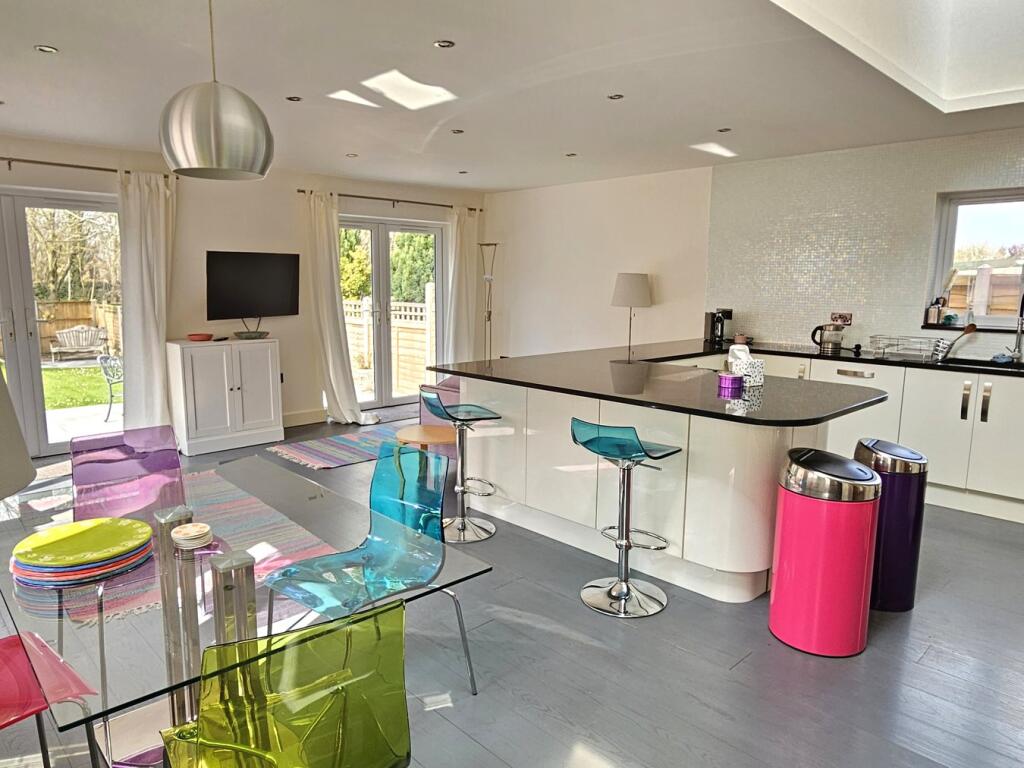
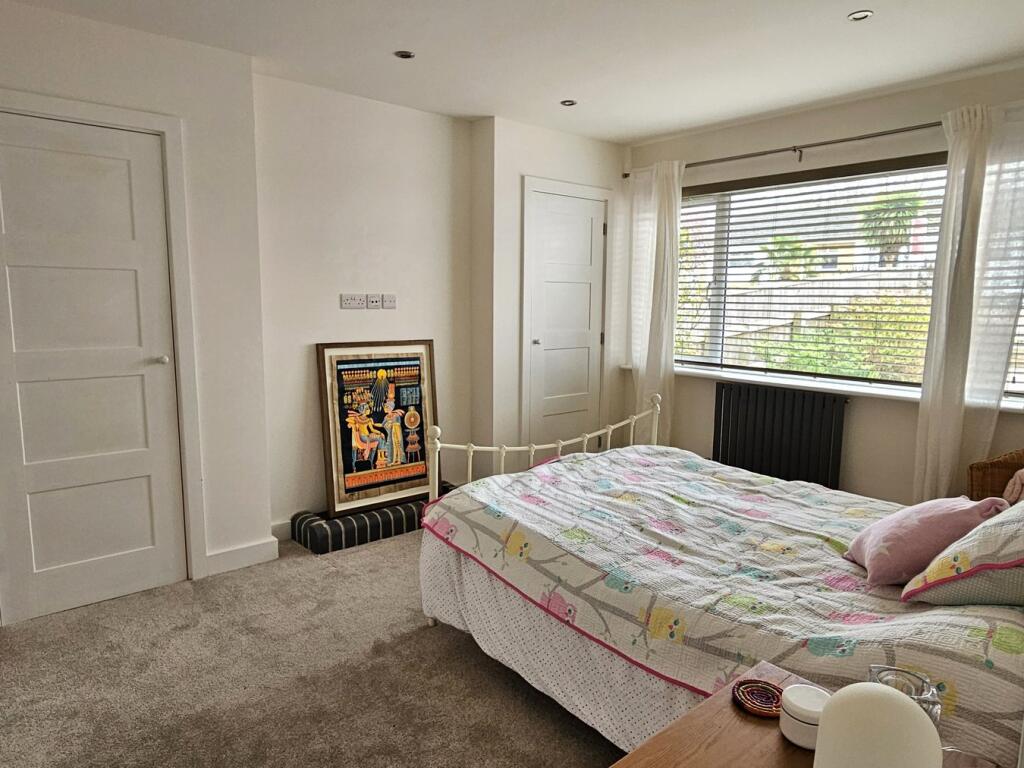

Full Description: The accommodation has a contemporary feel throughout and features a substantial kitchen/living area that overlooks the private, westerly facing garden. The kitchen includes a selection of modern units complimented by granite worksurfaces, a breakfast bar with modern range cooker and ample space for seating. Three double bedrooms, an impressive fully tiled bathroom (with shower cubicle) and a separate shower room complete the internal layout. To the front is an extensive block paved driveway, a detached garage and a versatile studio space with toilet and independent access. The stunning, west facing garden enjoys plenty of privacy and features two recently re-laid terraces, perfect for alfresco dining.BrochuresBrochure 1
Property facts
Features & amenities
Location
Similar homes nearby