Property Details:
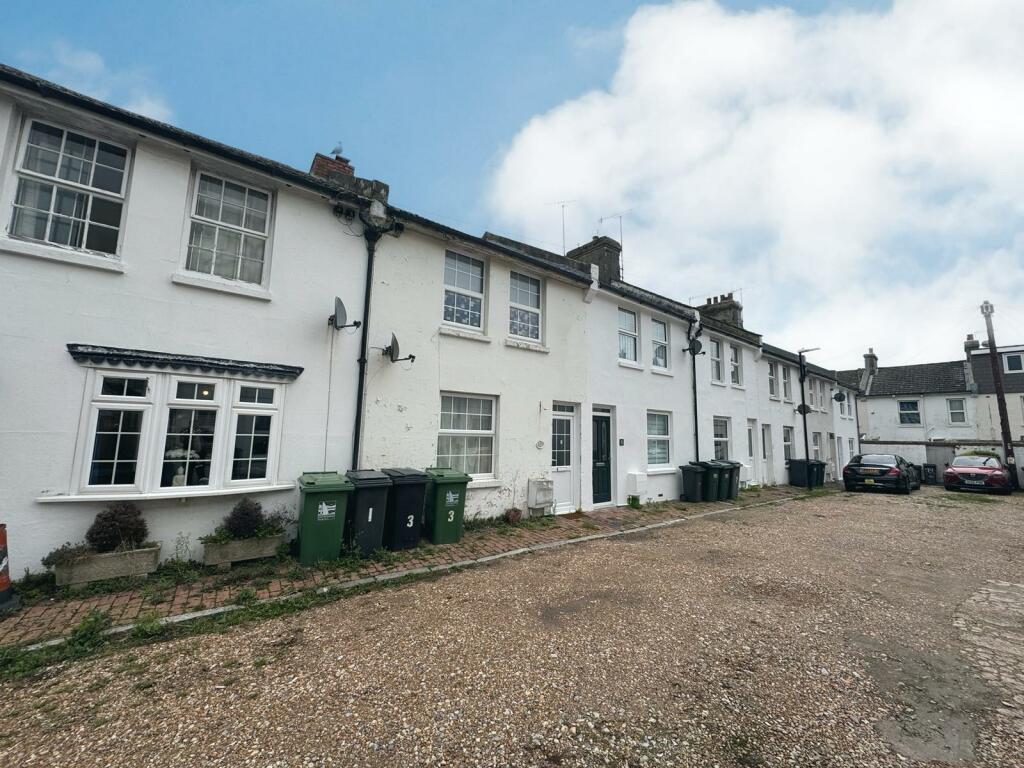
• Type: Terraced
• Tenure: N/A
• Floor Area: N/A
Key Features:
• TENANT IN SITU
• MID TERRACE HOUSE
• TWO BEDROOMS
• INVESTMENT OPPORTUNITY
• LITTLE CHELSEA LOCATION
• REAR COURTYARD GARDEN
Location:
• Nearest Station: N/A
• Distance to Station: N/A
Agent Information:
• Address: 19 Cornfield Road,
Eastbourne,
East Sussex,
, BN21 4QD
Full Description:
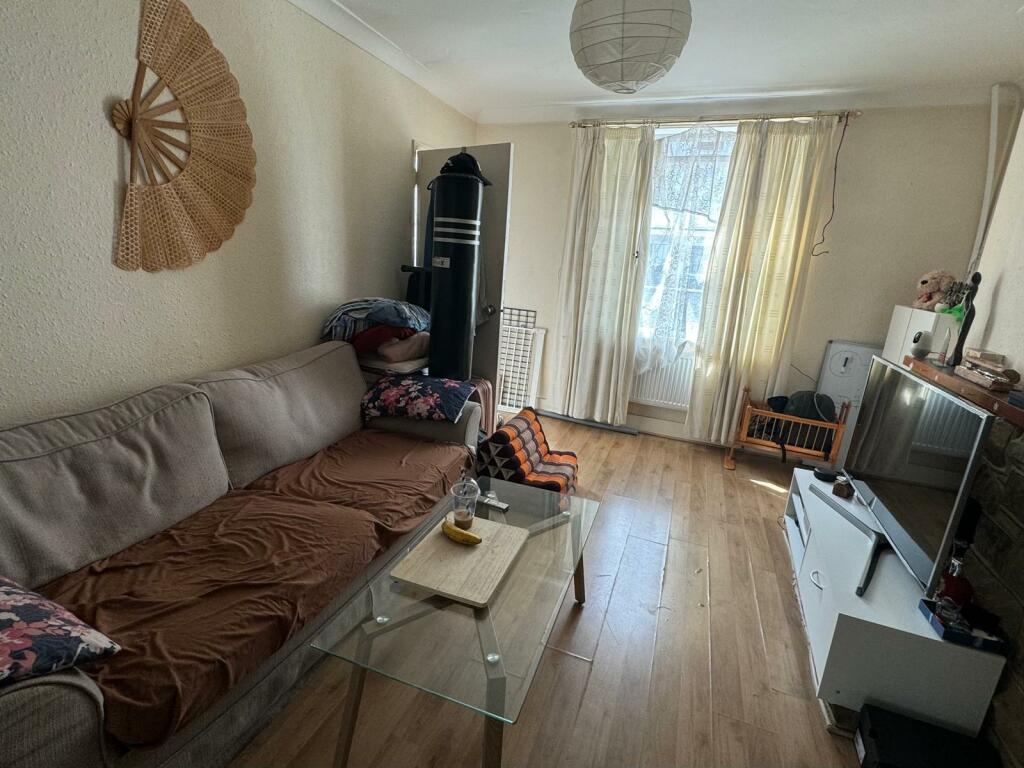
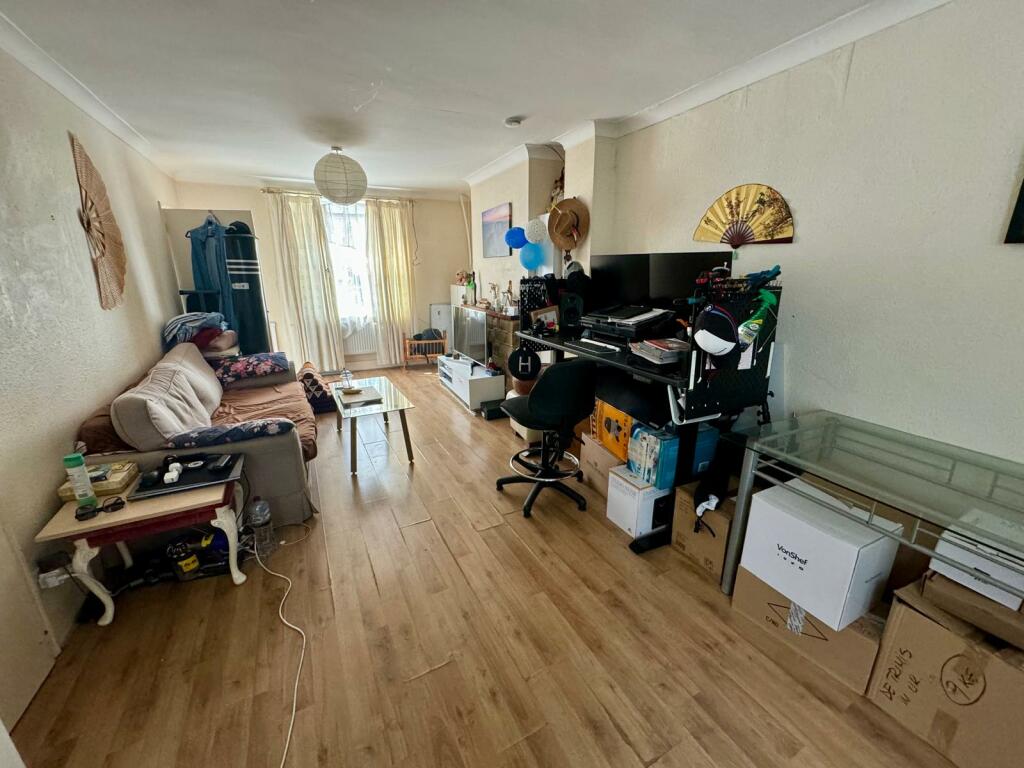
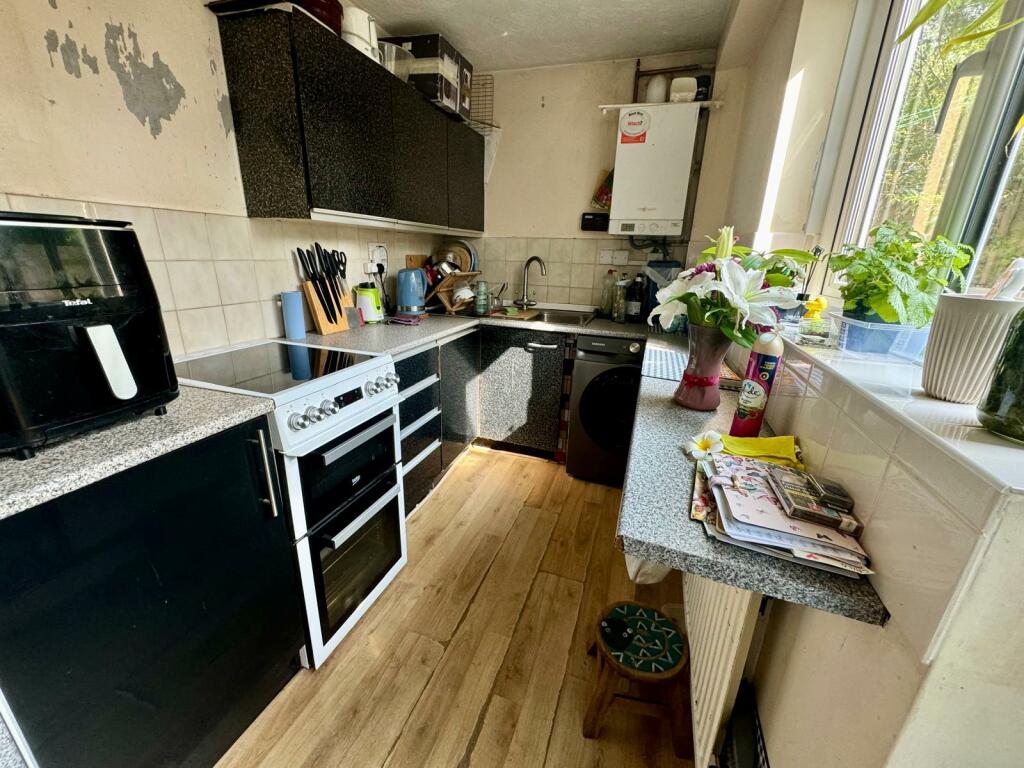
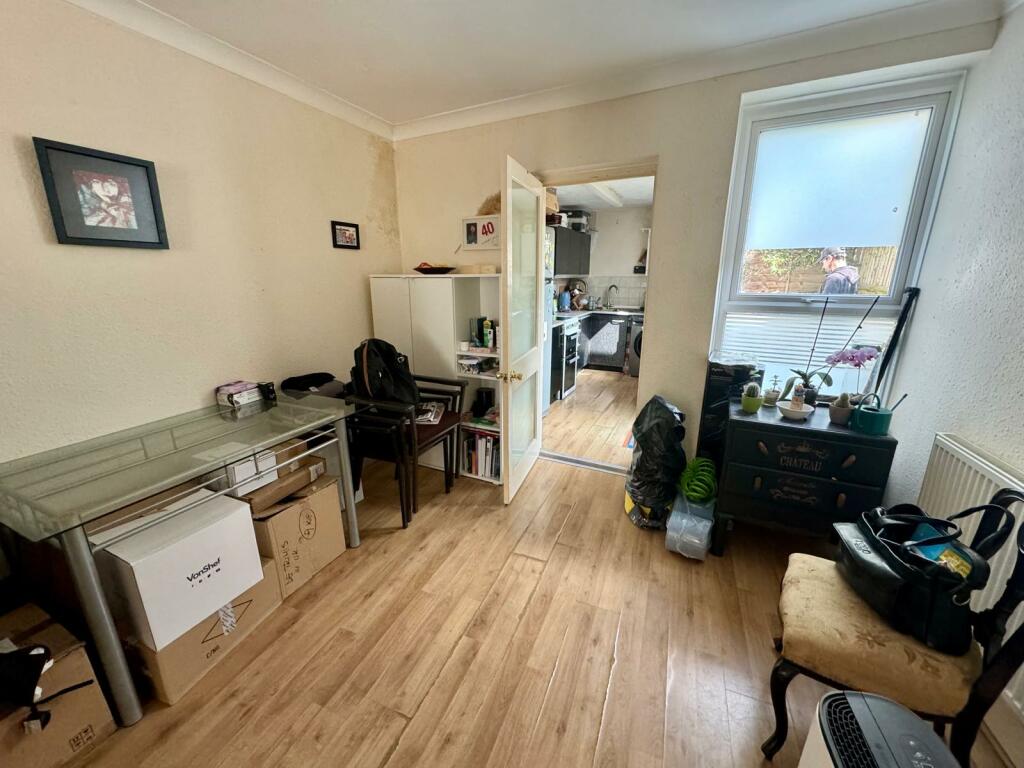
SUMMARYA two bedroom mid terrace house situated within the heart of Eastbourne's Little Chelsea location close to many local amenities being sold with TENANT IN SITU. ***Call for more information***DESCRIPTION***TENANT IN SITU ON AST*** Fox & Sons are delighted to welcome to the market this fantastic two bedroom mid terrace house located within the heart of the popular Little Chelsea location. Conveniently located close to a wealth of different amenities such as; 'The Beacon' shopping centre which is ever-growing and offers numerous retail outlets such as shops, cafes, restaurants, jewelers, cinema, sports bar, sports facility, barbers, salons and more. You can also find theatres, 'Towner art gallery', famous Devonshire Park tennis courts which host televised tennis competitions, Eastbourne's award winning seafront with annual 'Airbourne' air shows, Eastbourne Pier, hotels, train station with direct links to London, Brighton and more plus frequent bus routes. The property offers lounge, kitchen, two bedrooms, bathroom and rear courtyard garden. To arrange a viewing, call Fox & Sons today!Entrance Porch Entrance Hall Door leading to:Lounge / Dining Room 24' 7" x 10' 11" max ( 7.49m x 3.33m max )Double glazed window to the front aspect. Radiator. Television point. Access to hall way. Access to cloakroom. Storage cupboard.Kitchen 11' x 5' 8" ( 3.35m x 1.73m )A range of wall and base units with work top over incorporating a stainless steel sink and drainer unit. Electric hob and space for oven. Space for fridge / freezer. Double glazed door leading to the garden.First Floor Landing Stairs leading from ground floor to first floor landing.Bedroom 1 9' 4" x 12' 7" max ( 2.84m x 3.84m max )Two double glazed windows to the front aspect. Radiator. Built in storage.Bedroom 2 14' 4" x 8' 1" ( 4.37m x 2.46m )Two double glazed windows to the rear aspect. Radiator.Bathroom Comprising a bath with mixer taps and over head shower attachment. Low level W.C. Wash hand basin. Extractor fan.1. MONEY LAUNDERING REGULATIONS: Intending purchasers will be asked to produce identification documentation at a later stage and we would ask for your co-operation in order that there will be no delay in agreeing the sale.
2. General: While we endeavour to make our sales particulars fair, accurate and reliable, they are only a general guide to the property and, accordingly, if there is any point which is of particular importance to you, please contact the office and we will be pleased to check the position for you, especially if you are contemplating travelling some distance to view the property.
3. The measurements indicated are supplied for guidance only and as such must be considered incorrect.
4. Services: Please note we have not tested the services or any of the equipment or appliances in this property, accordingly we strongly advise prospective buyers to commission their own survey or service reports before finalising their offer to purchase.
5. THESE PARTICULARS ARE ISSUED IN GOOD FAITH BUT DO NOT CONSTITUTE REPRESENTATIONS OF FACT OR FORM PART OF ANY OFFER OR CONTRACT. THE MATTERS REFERRED TO IN THESE PARTICULARS SHOULD BE INDEPENDENTLY VERIFIED BY PROSPECTIVE BUYERS OR TENANTS. NEITHER SEQUENCE (UK) LIMITED NOR ANY OF ITS EMPLOYEES OR AGENTS HAS ANY AUTHORITY TO MAKE OR GIVE ANY REPRESENTATION OR WARRANTY WHATEVER IN RELATION TO THIS PROPERTY.BrochuresFull Details