
For Sale
EUR300,000
Grove Mead, Frome
4 bd
1 ba
Terraced house
Frome
Listed by Allen & Harris - Frome
Property Details: • Type: Apartment • Tenure: N/A • Floor Area: N/A
Key Features: • Two Double Bedrooms • Fitted Kitchen • En-suite • Large Living Area • Gas Iron Featured Fireplace • Balcony • Allocated Parking • **HIGHLY RECOMMENDED TO VIEW!**
Location: • Nearest Station: N/A • Distance to Station: N/A
Agent Information: • Address: 9 The Bridge, Frome, Somerset, BA11 1AR
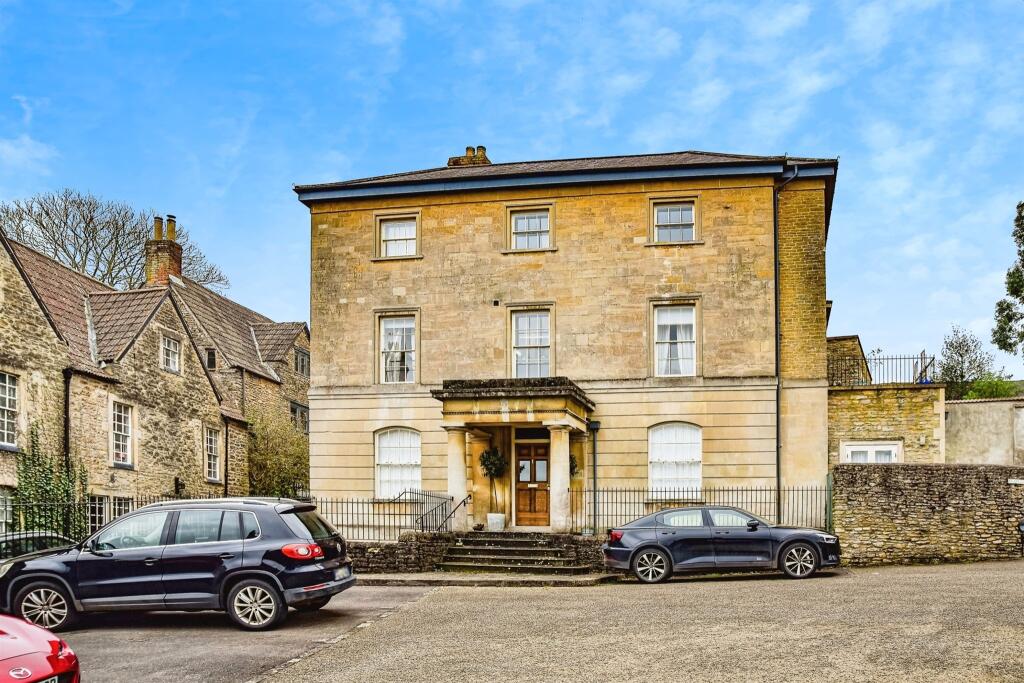
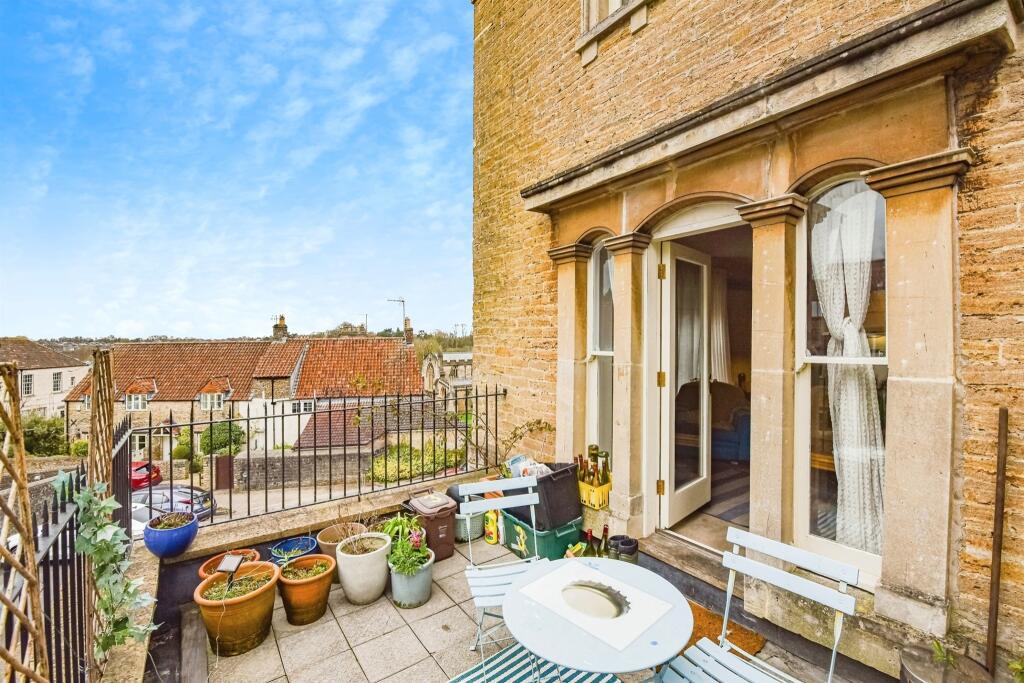
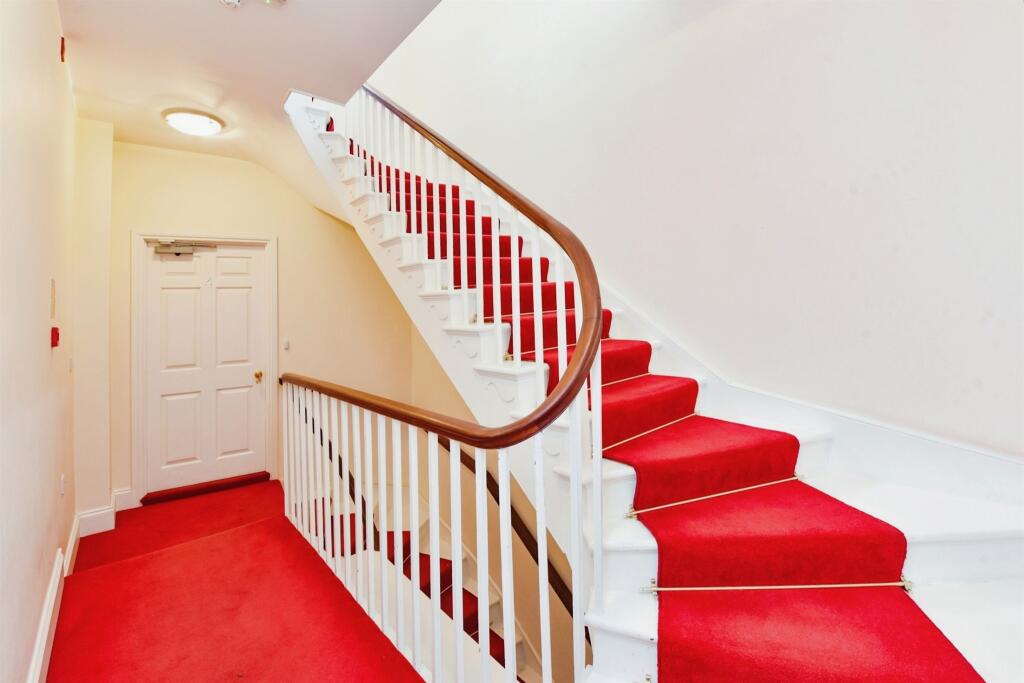
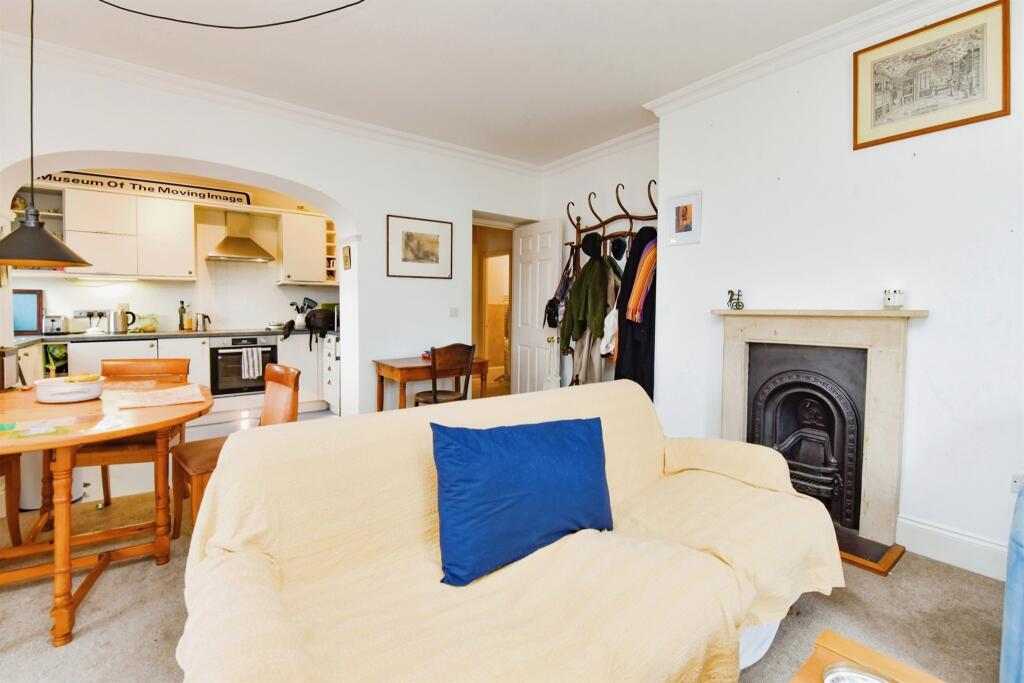
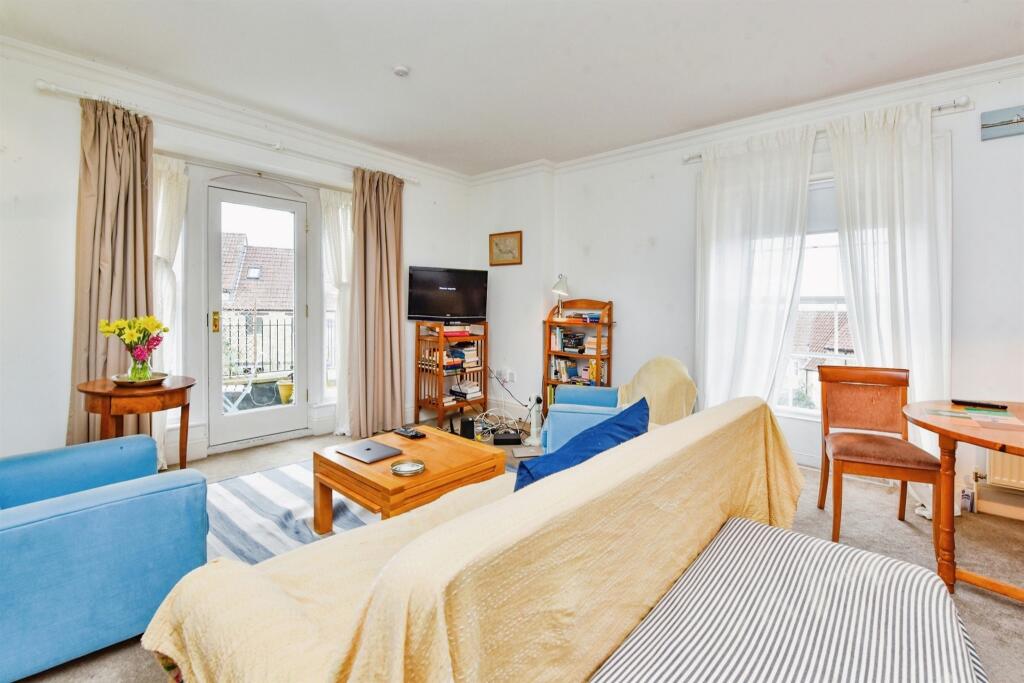
Full Description: SUMMARYA beautiful and impressive apartment located within the centre of Frome. Just round the corner to the towns local amenities this property provides two double bedrooms and a large balcony. Highly recommended to view!DESCRIPTIONUpon entering this impressive apartment, you are met with the entrance hallway which provides access to all the rooms within the apartment. The kitchen offers plenty of base and wall units for storage as well as spaces for facilities such as an oven and fridge freezer. A detacheable perspex panel window keeps the area naturally bright. The kitchen opens up to the living space which provides plenty of room for large furniture and a dining table with chairs. There is a door which leads out to the balcony. The balcony looks over the neighbourhood and parking spaces to the front of the building. This is a perfect space for outdoor tables and chairs.Bedroom one has space for a double or king sized bed. A front aspect detacheable perspex panel window looks over the parking area and neighbourhood. There is also a built in cupboard/ wardrobe. Attached to the room is the en-suite. The en-suite contains a low leveled W/C, a wash hand basin, shower and double glazed window. Bedroom two has space for a double bed and a detacheable perspex panel window allowing natural sunlight inside. There is a built in cupboard/ wardrobe for storage. The bathroom consists of a low leveled W/C, a wash hand basin, a bathtub and shower. Allocated parking.Entrance Hallway Carpeted flooring. Cupboard Space. Radiator.Living Area Carpeted flooring. Gas iron featured fireplace. Front aspect detacheable perspex panel window. Door to balcony. Open access to the kitchen. Radiator.Kitchen Base and wall units. Stainless steel sink and electric hob. Spaces for facilities such as an oven and fridge freezer. Front aspect detacheable perspex panel window.Bedroom One Carpeted flooring. Space for a double or king sized bed. Front aspect detacheable perspex panel window. Attached en-suite. Built in cupboard/ wardrobe. Radiator.En-Suite Low leveled W/C. Wash hand basin. Shower. Double glazed window. Radiator.Besdroom Two Carpeted flooring. Space for a double bed. Detacheable perspex panel window. Built in cupboard/ wardrobe. Radiator.Bathroom Low leveled W/C. Wash hand basin. bathtub and shower. Radiator.Balcony Open balcony looking over neighbourhood and parking. Perfect for outdoor tables and chairs.Parking Allocated parking.Lease details are currently being compiled. For further information please contact the branch. Please note additional fees could be incurred for items such as leasehold packs.1. MONEY LAUNDERING REGULATIONS: Intending purchasers will be asked to produce identification documentation at a later stage and we would ask for your co-operation in order that there will be no delay in agreeing the sale. 2. General: While we endeavour to make our sales particulars fair, accurate and reliable, they are only a general guide to the property and, accordingly, if there is any point which is of particular importance to you, please contact the office and we will be pleased to check the position for you, especially if you are contemplating travelling some distance to view the property. 3. The measurements indicated are supplied for guidance only and as such must be considered incorrect. 4. Services: Please note we have not tested the services or any of the equipment or appliances in this property, accordingly we strongly advise prospective buyers to commission their own survey or service reports before finalising their offer to purchase. 5. THESE PARTICULARS ARE ISSUED IN GOOD FAITH BUT DO NOT CONSTITUTE REPRESENTATIONS OF FACT OR FORM PART OF ANY OFFER OR CONTRACT. THE MATTERS REFERRED TO IN THESE PARTICULARS SHOULD BE INDEPENDENTLY VERIFIED BY PROSPECTIVE BUYERS OR TENANTS. NEITHER SEQUENCE (UK) LIMITED NOR ANY OF ITS EMPLOYEES OR AGENTS HAS ANY AUTHORITY TO MAKE OR GIVE ANY REPRESENTATION OR WARRANTY WHATEVER IN RELATION TO THIS PROPERTY.BrochuresPDF Property ParticularsFull Details


