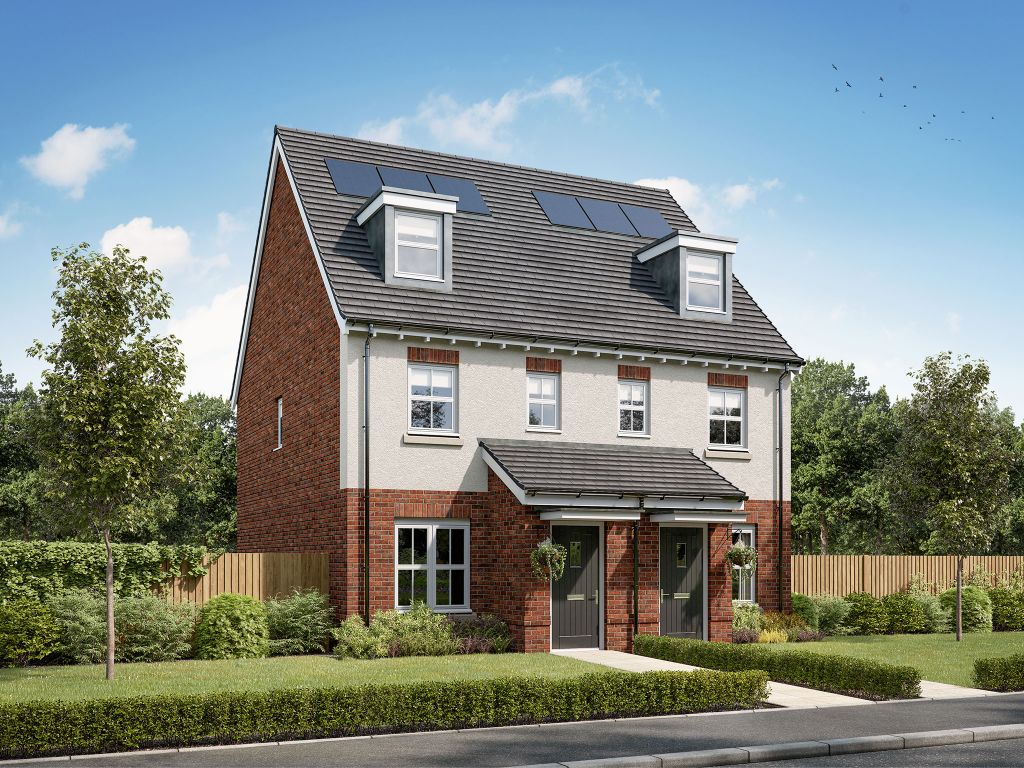
Bawtry Road, Doncaster DN4
About this home
Property Details: - Type: Bungalow - Bedrooms: 5 - Bathrooms: 3
Agent: Portfield Garrard & Wright - Tickhill Phone: 01302 457686
<strong></strong> <strong></strong> Nestled within one of the area's most prestigious and sought-after localities, this magnificent five-bedroom, three-bathroom detached residence offers an enviable blend of elegance, space, and modern family living. This distinguished home exudes charm and presence, promising a lifestyle of comfort and refinement, generous accommodation provides an abundance of versatile living space, perfectly suited to growing families. The five bedrooms offer peaceful retreats, while the three bathrooms ensure convenience and luxury for every member of the household. Bright, airy interiors are enhanced by an abundance of natural light, creating a warm atmosphere throughout. Stepping outside, you'll discover a delightful family-sized garden-a private haven where children can play freely, summer gatherings can flourish, and tranquil evenings can be enjoyed amidst attractive surroundings. Offering ample space for relaxation, entertaining, this outdoor sanctuary is sure to impress.<br/><br/> <br/><br/><strong>ENTRANCE</strong> <strong>HALL</strong> <strong></strong> <br/><br/><strong>LOUNGE</strong> <strong></strong> <br/><br/><strong>DINING</strong> <strong>ROOM</strong> <strong></strong> <br/><br/><strong>KITCHEN</strong> <strong></strong> <br/><br/><strong>UTILITY</strong> <strong>ROOM</strong> <strong></strong> <br/><br/><strong>BEDROOM</strong> <strong></strong> Ground floor <br/><br/><strong>ENSUITE</strong> <strong></strong> <br/><br/><strong>BEDROOM</strong> <strong></strong> Ground Floor <br/><br/><strong>LANDING</strong> <strong></strong> <br/><br/><strong>BEDROOM</strong> <strong></strong> <br/><br/><strong>OUTSIDE</strong> <strong></strong> <br/><br/><strong>DISCLAIMER</strong> <strong></strong> Property Information compiled from Vendor<br/>Any known restriction/easements<br/>Is it Listed or in a Conservation area- Situated in a Conservation Area<br/>Type of Drainage<br/>Freehold<br/>Leasehold- years left to run, service/management charge<br/>Solar Panels<br/>Type of heating<br/>Age of boiler<br/>Loft ladders<br/>Has it flooded<br/>Any extensions/planning permissions/alterations<br/>Council Tax<br/>DISCLAIMER<br/>This information has been gathered from the client. It is meant to be used as a guide and not a fact relied upon. All information must be verified by a solicitor before exchange of contracts. All measurements are approximate so please do not rely on carpet/furniture measurements. Similarly, the Floor plan is designed for visual reference and is Not to scale. Any fixtures and fittings not mentioned should be agreed with the sellers/tenants separately and independently verified before agreeing on an offer.<br/><br/>
Property facts
Location
Similar homes nearby