For Sale
CAD419,000
302 164 Alberni Hwy
1 bd
1 ba
Apartment
Parksville
Listed by Royal LePage Island Living (PK)
Property Details: • Type: Flat • Tenure: Share of Freehold • Floor Area: N/A
Key Features: • TWO BEDROOMS • L-SHAPED LIVING ROOM • GARAGE • CLOSE TO BEACH • EASY REACH OF VILLAGE AMENITIES • GAS CENTRAL HEATING • DOUBLE GLAZING • CHAIN FREE
Location: • Nearest Station: N/A • Distance to Station: N/A
Agent Information: • Address: 49 Eastbourne Road Pevensey Bay BN24 6HL
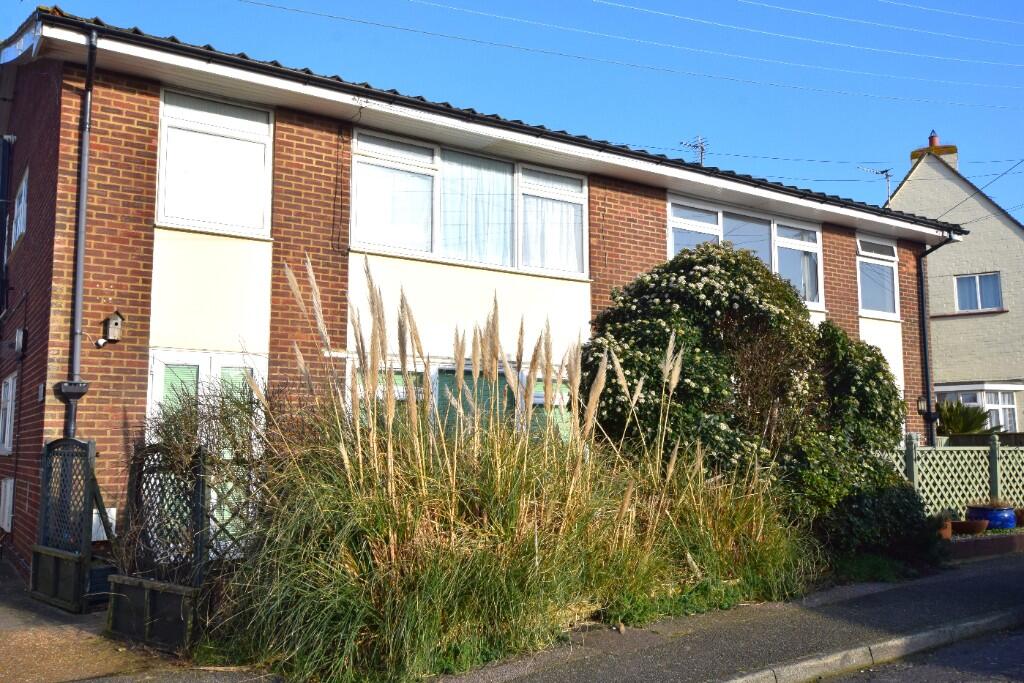
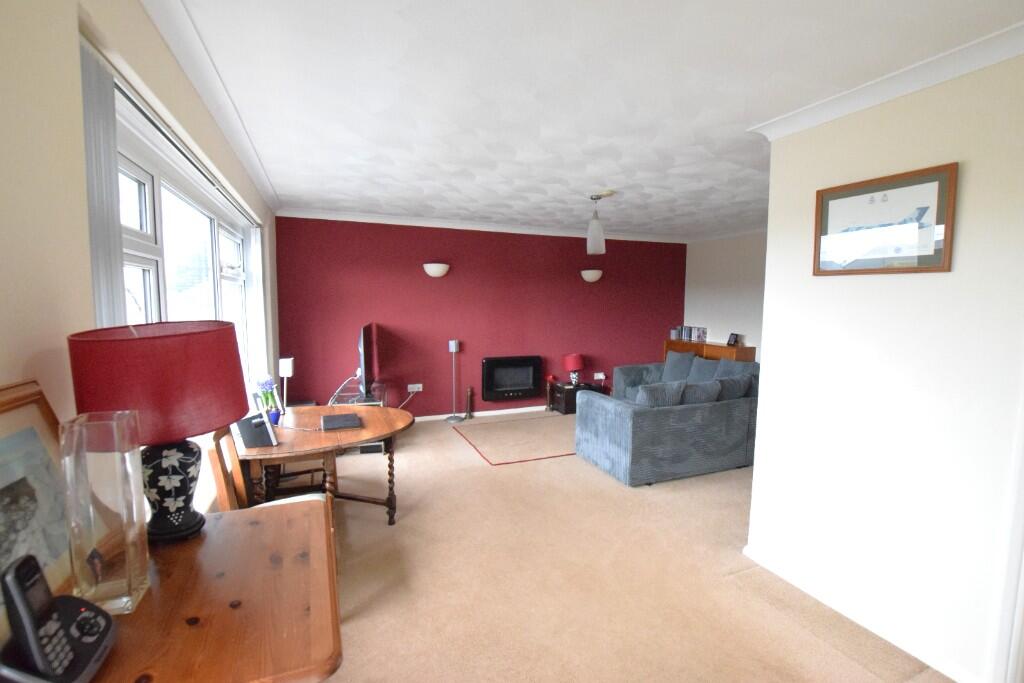
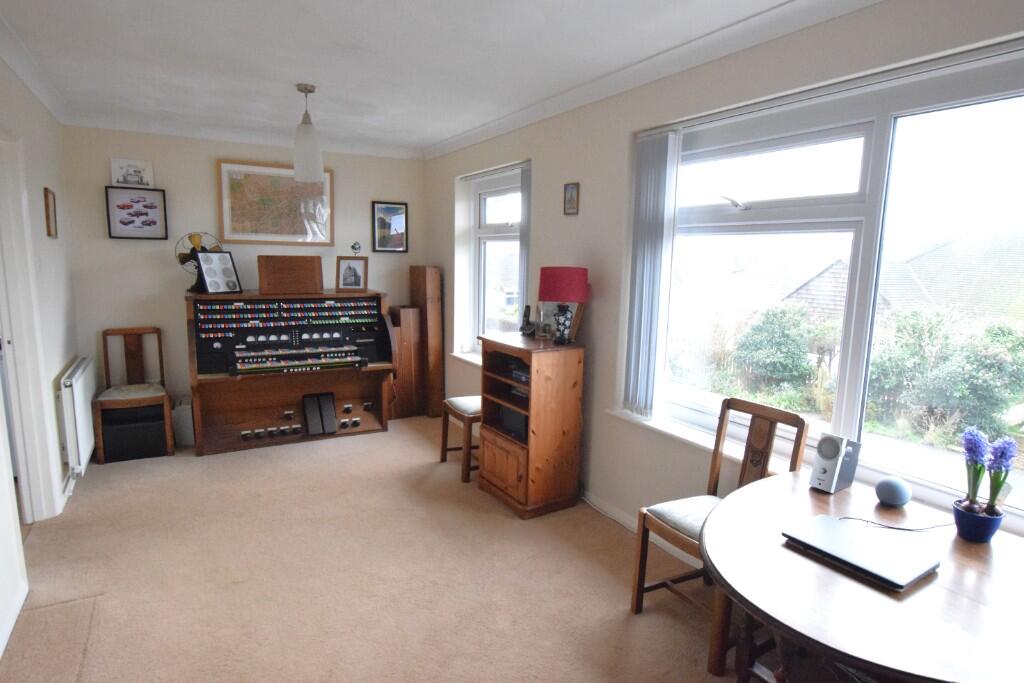
Full Description: An exciting opportunity to acquire a spacious purpose built two bedroom first floor flat in a shared building of four and conveniently situated within yards of the beach. The property is well maintained and presented throughout. Benefiting gas fired central heating and UPVC sealed unit double glazing. Spacious accommodation includes a large l-shaped living room, kitchen, two bedrooms, bathroom and spacious hallway. Outside offers garage en-bloc and shared parking. Viewing highly recommended to fully appreciate the location and accommodation available.
At rear of building communal entrance door with secure entry system to:
COMMUNAL HALLWAY: Stairs to 1st floor landing. Personal entrance door with spy hole to:
HALLWAY: Door entry phone handset. Radiator. Large storage cupboard. Loft hatch (not inspected). Thermostat control. Doors to:
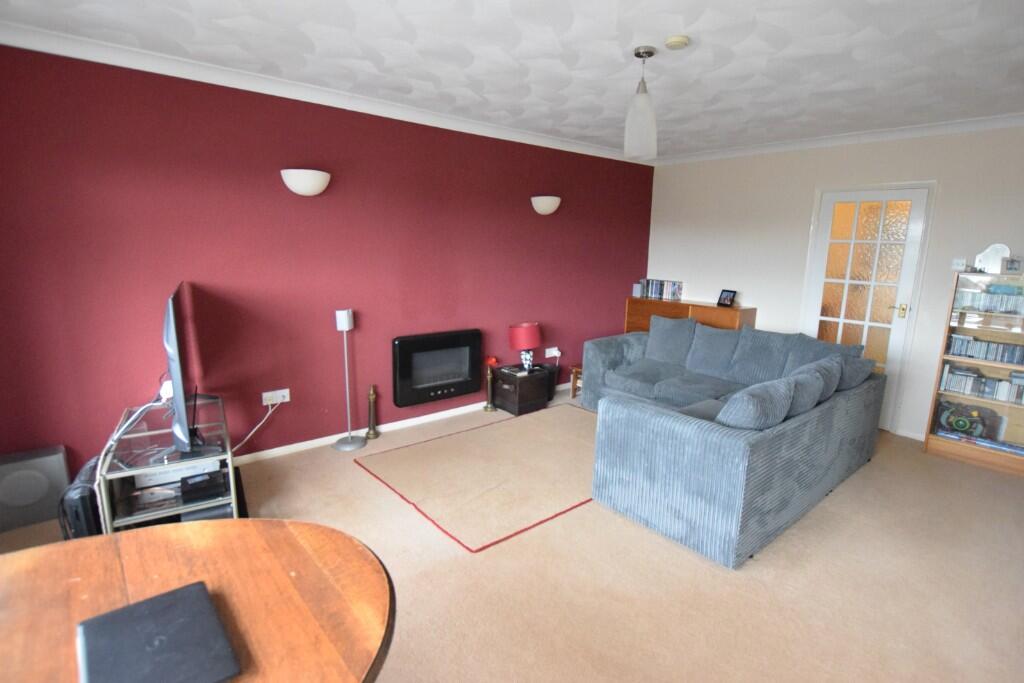
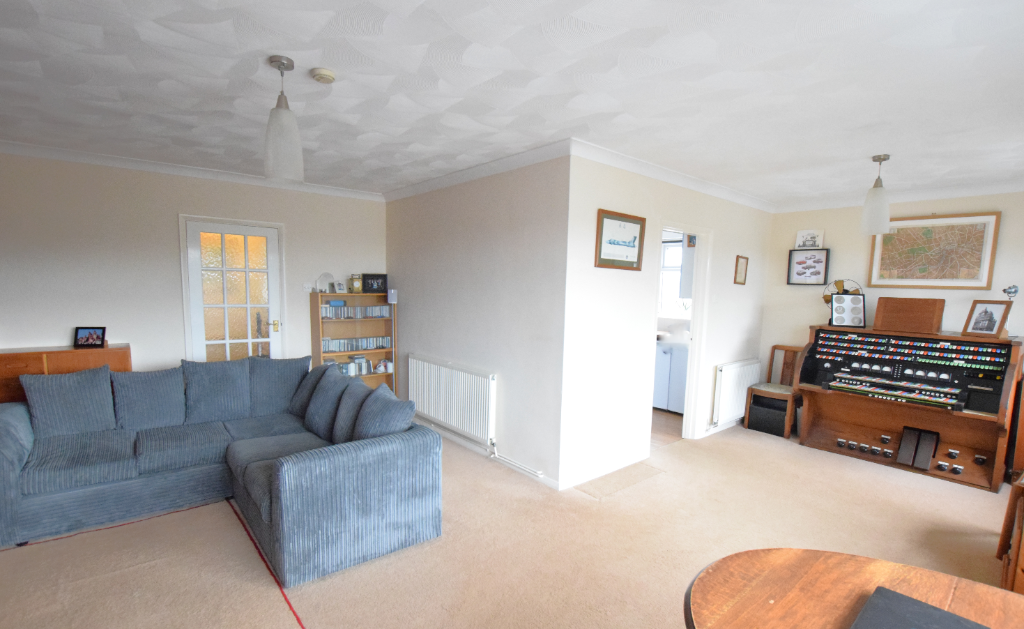
LIVING ROOM: 22?06 x 18?01 (L-shaped) Two radiators. TV point. Doors to hallway and kitchen. Two UPVC double glazed windows to front.
KITCHEN: 10?01 x 8?08 (Part tiled walls) Range of wall units with complementary work surface over. Inset circular sink with mixer tap and drainer. Freestanding gas cooker with extractor hood over. Undercounter space for fridge and freezer. Space and plumbing for washing machine. UPVC double glazed window to side with sea glimpse.
From hallway further doors to:
BATHROOM: 6?04 x 6?03 (Fully tiled walls) White suite comprising panelled bath with mains shower above. Pedestal wash hand basin. Low level wc. Heated towel rail. UPVC obscure double glazed window to side.
BEDROOM ONE: 12?10 x 9?11 Radiator. UPVC double glazed window to rear with sea glimpse.
BEDROOM TWO: 12?10 x 8?02 Radiator. UPVC double glazed window to rear with sea glimpse.
OUTSIDE:
GARAGE: Up and over door. Electric car charging supply (32 amp / 7kw). Additional Information:
SHARE OF FREEHOLD LEASE: 999 years from 16th January 2003 with 25% share of the freehold.
GROUND RENT: N/A
SERVICE CHARGE: Approx. £50 per month excluding quarter share of buildings insurance. (sinking fund).
PETS: Allowed
COUNCIL TAX: Band B (Wealden District Council)
EPC: C
LOCATION: Bay Avenue is situated in the popular village of Pevensey Bay being within close proximity of the beach. This Sussex seaside village has the advantage of a semi-rural community with access via mainline railway services to London and Hastings. There is a local bus service to Eastbourne town centre with its major shops and entertainments. Access to A22, A27 and A259.
AGENTS NOTES:
Note for potential buyers: please note, that although we can negotiate offers and terms between our vendor and a potential buyer, we are unable to confirm a sale or consider removing any property from the open market until we have been able to report to our client that a buyer can proceed. in order to do so, all buyers are requested to provide to us, as soon as possible, full correspondence details, photographic and residential ID, proof of funds and/or proof of proceed-ability (ie. financial advisor?s details, selling agents details, copies of cash availability in the form of bank account or savings statements, and/or mortgage agreement in principle). we will also require solicitors? details. offers received, subject to selling, will still require the same verifications. all final decisions, regarding offers and terms, remain with the vendor. should you have any queries at any time about this process, please call a member of our sales team to discuss. in accordance with The Consumer Protection from Unfair Trading Regulations 2008 (CPR?s), masonbryant have prepared these sales particulars for general guidance purposes only. they do not form part of any offer or contract. masonbryant have not carried out a structural survey of the property or tested any apparatus, equipment, fittings, or services, so cannot verify that they are in working order. the buyer is advised to obtain verification from their solicitor or surveyor regarding boundaries, rights of way etc. for which the agent cannot be held responsible. items shown in photographs are not necessarily included in the sale. room measurements, photographs and floorplans are given for guidance purposes only and should not be relied upon when ordering such items as furniture, appliances, and carpets. measurements mostly indicate the approximate maximum dimensions of any room and can include window bays, wardrobe cupboards and recesses. we often use wide angle photography enabling more of the room or subject to be seen in one shot. the results might, in some situations, suggest the room/subject is larger than it is. we have not checked the legal documents to verify the freehold/leasehold status of the property. lease details, service charges and ground rent (where applicable) if supplied are given as a guide only and should be checked and confirmed via a solicitor. GDPR ? how we handle your personal data: we take our data privacy responsibilities very seriously at masonbryant, and endeavour to ensure that we provide you with information about how and why we use your personal data, how long we hold onto your data, who we share it with and your rights in relation to access, redress and deletion of your data under gdpr (general data protection regulations effective 25th may 2018). our privacy policy explains this and sets out the rights you have in relation to your personal data. if you would like to find out more about how we handle, use and store your data, you can read our privacy policy on our website at , request a copy of our guide to handling your personal data or speak to one of the directors at any time. services to clients and disclosure of referral fees: upon request, we may offer referrals to 3rd party services such as legal advice and conveyancing, financial services (including mortgages and insurance) and other property services such as local surveyors etc. by doing this, we may be entitled to receive a referral fee, by law we must make you aware of this. our average referral fee payment from one of these suppliers is £100.00 + vat (£120.00 including vat). Please note: The full EPC (Energy Performance Certificate) is available for all our properties upon request. Maps: As taken from Google maps. Copyright Google.