., Bayford, Wincanton
About this home
Property Details: • Type: Detached • Tenure: FREEHOLD • Floor Area: N/A
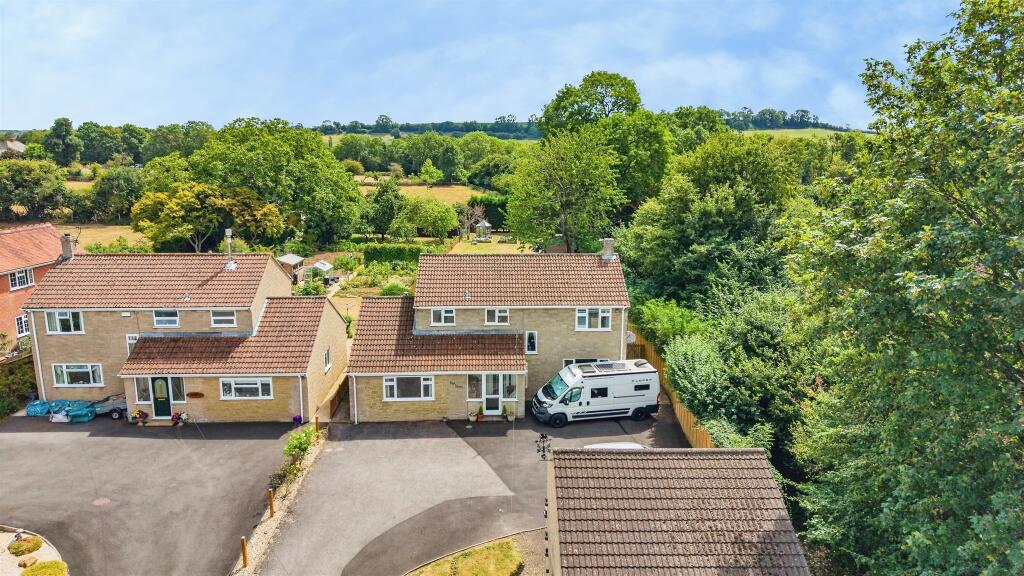
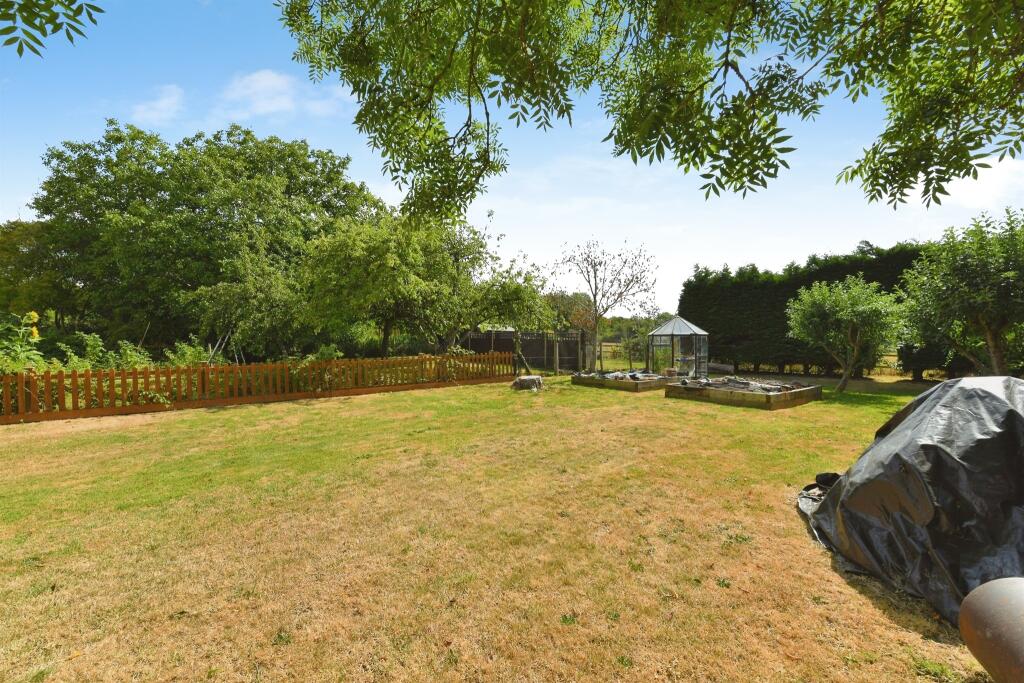
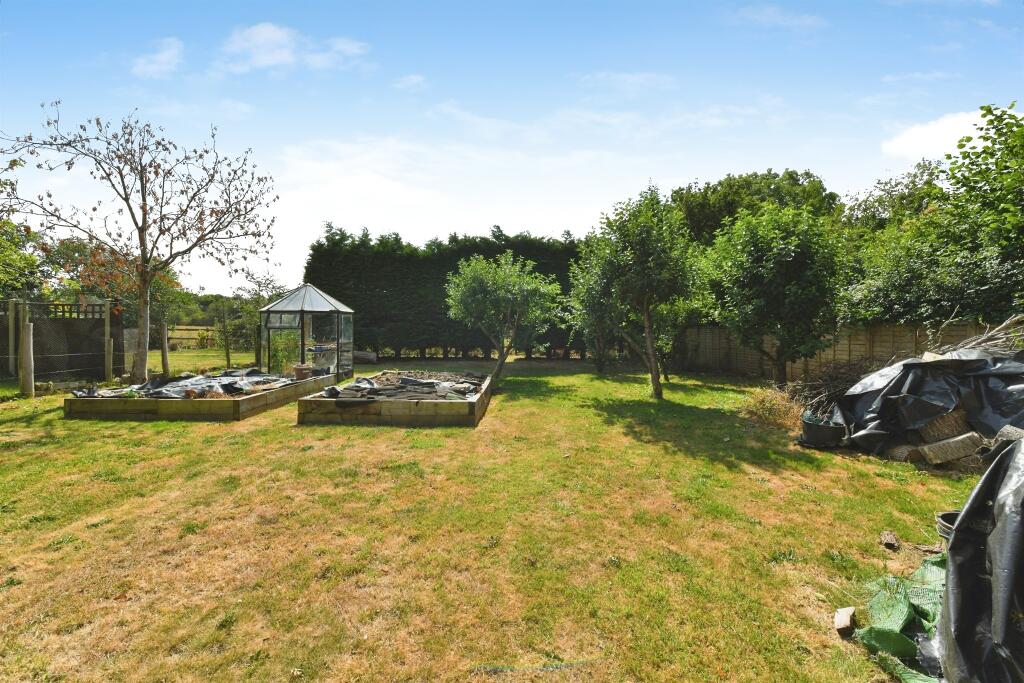
Key Features: • Four Bedroom Detached Home Located in the Sought-After Village, Bayford. • Gated Driveway with Ample Off-Road Parking and Double Garage. • South-Facing Rear Garden with Stunning Views Across Open Fields. • Spacious Lounge with Open Fireplace. • Master Bedroom with En Suite. • Large Insulated Shed. • Solar Panels.
Location: • Nearest Station: Templecombe Station • Distance to Station: 4.167946659049396 miles
Agent Information: • Address: 4 High Street Gillingham SP8 4QT
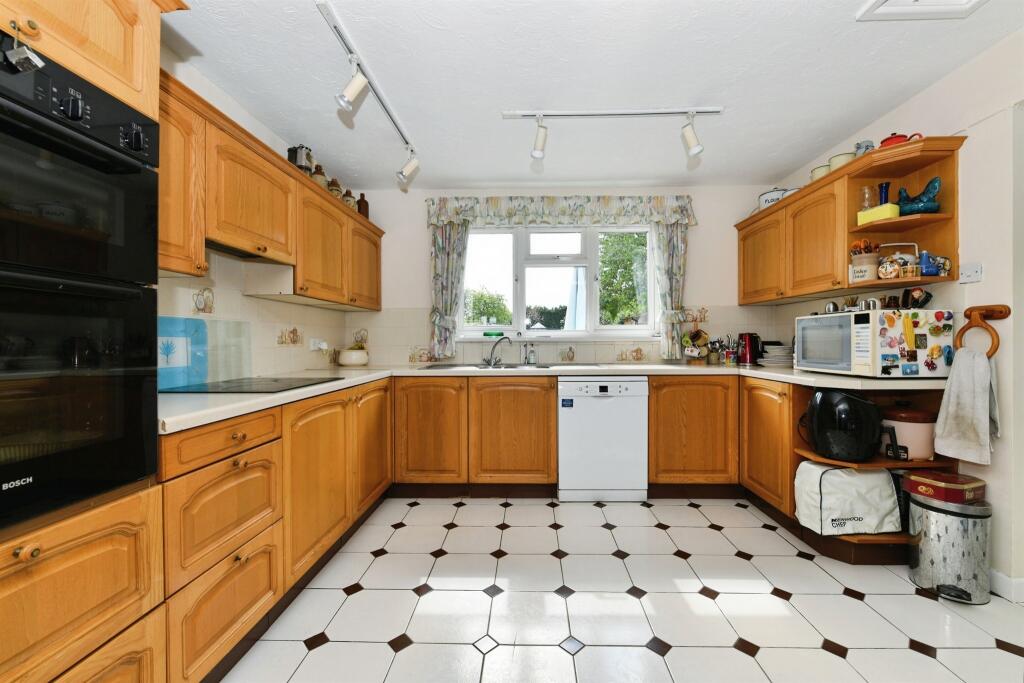
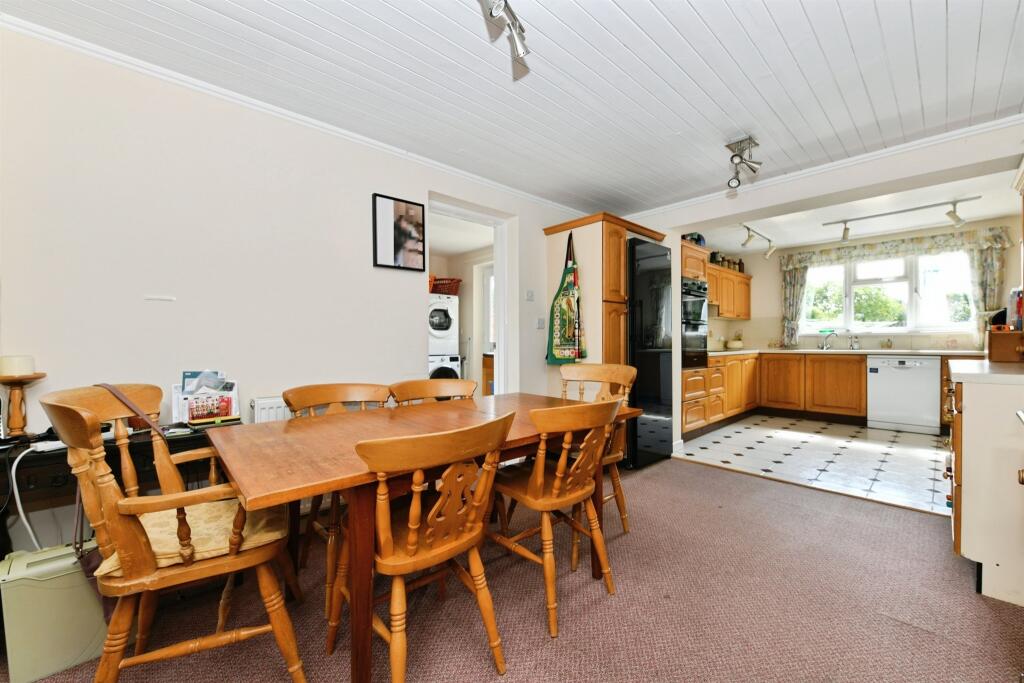
Full Description: <br /><b>SUMMARY</b><br />Connells are delighted to introduce this impressive 4 bedroom detached family home in the sought-after village of Bayford, combining character and space, with a gated driveway, powered double garage and a superb south-facing garden enjoying stunning countryside views. Arrange your viewing today!<br /><br /><br /><b>DESCRIPTION</b><br />Occupying a prime position within the highly sought-after village of Bayford, this impressive 4 bedroom detached home combines character, space and modern convenience. Set behind a gated driveway providing generous parking, the property also benefits from a powered double garage and solar panels. The welcoming ground floor features an entrance porch, hall, cloakroom, a charming lounge with an open fireplace and exposed beams, a cosy snug, study with exposed beams, a bright conservatory with garden access, and a well-appointed kitchen/dining room with integrated appliances, perfect for both family life and entertaining. A useful utility room provides additional storage and access to the rear. Upstairs, four well-proportioned double bedrooms all benefit from integrated wardrobes, while Bedroom 1 enjoys the added luxury of an en-suite shower room. A family bathroom serves the remaining bedrooms and includes a bath with overhead shower. Outside, the delightful south-facing garden is predominantly laid to lawn with a patio area, mature shrubs, raised beds, a greenhouse, a large, insulated shed, and a stunning arched hedge opening onto breathtaking views across open fields. A viewing is highly recommended - contact Connells today! <br /><br />Please note that the AML fee covers the cost of carrying out the required identity and anti-money laundering checks. Once these checks have been completed, the fee cannot be refunded, even if the property purchase does not go ahead.<br /><br /><b>Ground Floor</b> <br /><br /><b>Entrance Porch</b> <br />The entrance porch has two windows to the front of the property, a frosted window to the cloakroom and a door to the hall.<br /><br /><b>Hall</b> <br />The hall has a radiator and understairs storage.<br /><br /><b>Cloakroom</b> <br />The cloakroom has a frosted window to the porch, a WC, hand wash basin and a radiator.<br /><br /><b>Lounge</b> <br />The lounge has two windows to the front of the property and a sliding door to the conservatory. It has two radiators, an open fireplace with a stone mantelpiece and exposed beams.<br /><br /><b>Snug</b> <br />The snug has four windows to the front of the property, two windows to the side of the property, a radiator and the consumer unit.<br /><br /><b>Kitchen / Dining Room</b> <br />The kitchen / dining room has three windows to the rear of the property. It has both wall and base units, an integrated hob, double oven and an extractor hood, a radiator, loft hatch, a one a quarter bowl sink and drainer as well as space for a dishwasher and fridge freezer.<br /><br /><b>Study</b> <br />The study has a window to the conservatory, a radiator and exposed beams.<br /><br /><b>Utility Room</b> <br />The utility room has a window to the rear of the property and a door to the rear garden. It has both wall and base units, a radiator, loft hatch, one bowl sink and drainer as well as space for a washing machine, tumble dryer and a fridge freezer.<br /><br /><b>Conservatory</b> <br />The conservatory has three windows to the rear of the property, a window to the side of the property, a sliding door to the rear garden and a radiator.<br /><br /><b>First Floor</b> <br /><br /><b>Landing</b> <br />The landing has a window to the front of the property, a radiator, storage cupboard, smoke alarm and a loft hatch.<br /><br /><b>Bedroom 1 </b> <br />Bedroom 1 has three windows to the rear of the property. It has an integrated double wardrobe, an integrated single wardrobe and a radiator.<br /><br /><b>En Suite</b> <br />The en suite has two frosted windows to the front of the property. It has a WC, hand wash basin with a vanity unit, shower cubicle and a shaver point.<br /><br /><b>Bedroom 2 </b> <br />Bedroom 2 has four windows to the front of the property. It has two integrated double wardrobes, a radiator and overhead storage.<br /><br /><b>Bedroom 3</b> <br />Bedroom 3 has three windows to the rear of the property. It has integrated storage and a radiator.<br /><br /><b>Bedroom 4 </b> <br />Bedroom 4 has three windows to the rear of the property. It has a radiator, integrated double wardrobe and an integrated single wardrobe.<br /><br /><b>Bathroom</b> <br />The bathroom has two frosted windows to the front of the property. It has a WC, hand wash basin, a bath with an overhead shower and mixer taps, a shaver point and a radiator.<br /><br /><b>Outside</b> <br /><br /><b>Front Garden</b> <br />The front garden has a gated driveway with ample parking, side access to the rear garden, a double garage, attractive stone borders and a lawned area.<br /><br /><b>Rear Garden</b> <br />The spacious south-facing rear garden is mainly laid to lawn with a patio area, and benefits from an outside tap, external lighting, two water butts, and offers side access to the front of the property. Further features include a large insulated shed with power, a log store, fruit trees, raised beds, a greenhouse, and an attractive arched hedge opening onto views across open fields.<br /><br /><b>Double Garage</b> <br />The double garage has a powered up and over door as well as water and electricity.<br /><br /><br /><br />1. MONEY LAUNDERING REGULATIONS - Intending purchasers will be asked to produce identification documentation at a later stage and we would ask for your co-operation in order that there will be no delay in agreeing the sale. <br />2: These particulars do not constitute part or all of an offer or contract. <br />3: The measurements indicated are supplied for guidance only and as such must be considered incorrect. <br />4: Potential buyers are advised to recheck the measurements before committing to any expense. <br />5: Connells has not tested any apparatus, equipment, fixtures, fittings or services and it is the buyers interests to check the working condition of any appliances. <br />6: Connells has not sought to verify the legal title of the property and the buyers must obtain verification from their solicitor.