Property Details:
• Type: Town House
• Tenure: Freehold
• Floor Area: N/A
Key Features:
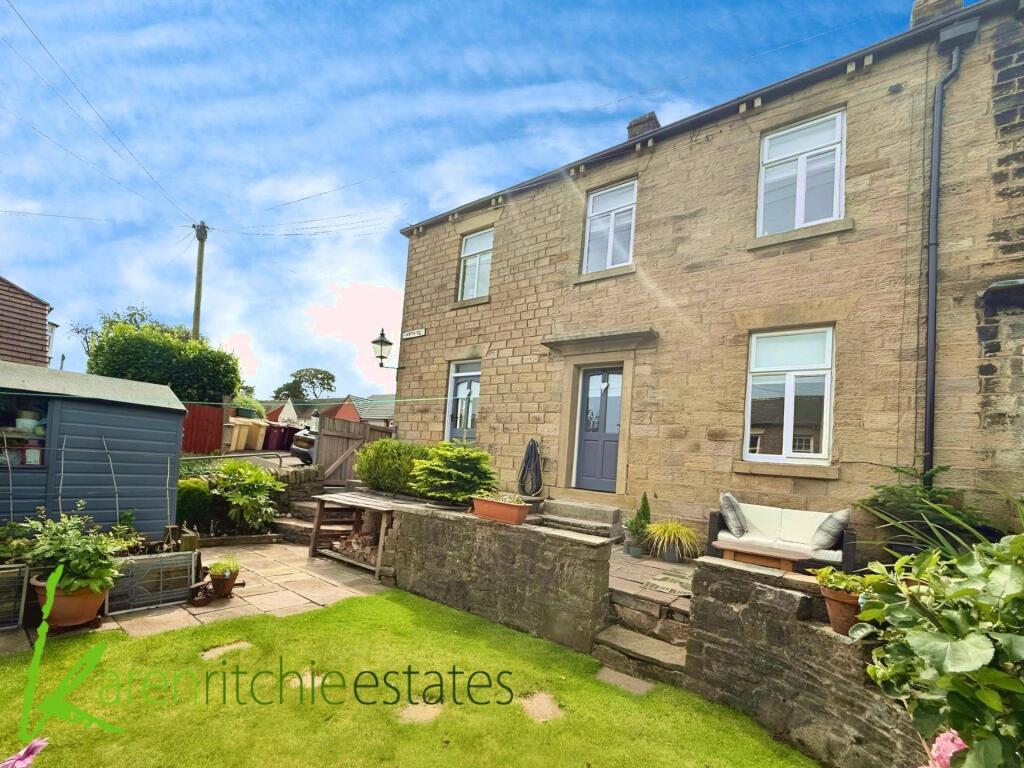
• Fabulous end family home
• Three reception rooms
• Good sized modern kitchen
• Modern utility room
• Four generous bedrooms
• Beautiful four piece family bathroom
• Plus Jack and Jill en suite
• Period style family home
• In the ever popular Barrow Bridge
• Internal and external viewing a must
Location:
• Nearest Station: N/A
• Distance to Station: N/A
Agent Information:
• Address: 623a Chorley Old Road,
Heaton,
Bolton,
BL1 6BJ
Full Description:
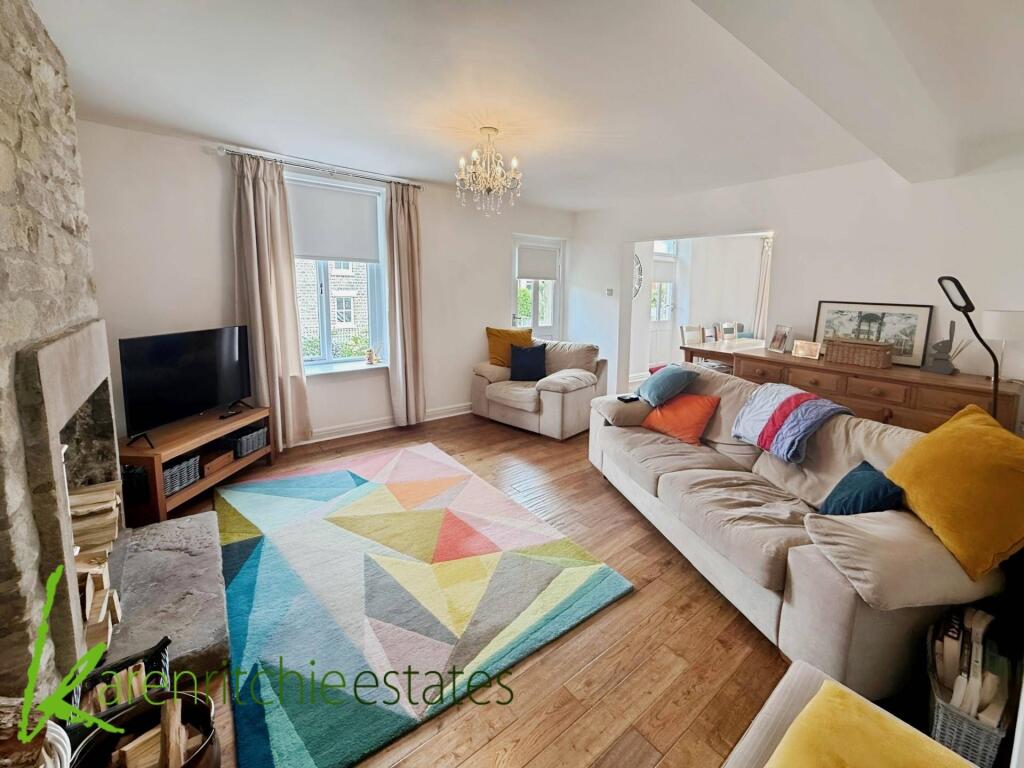
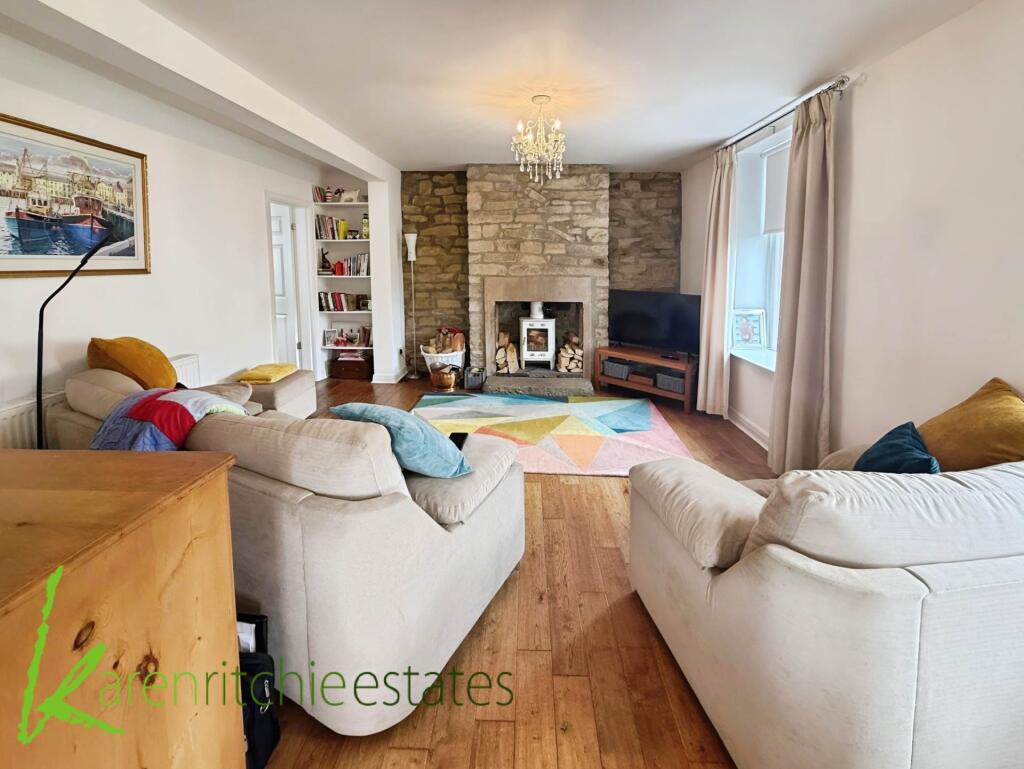
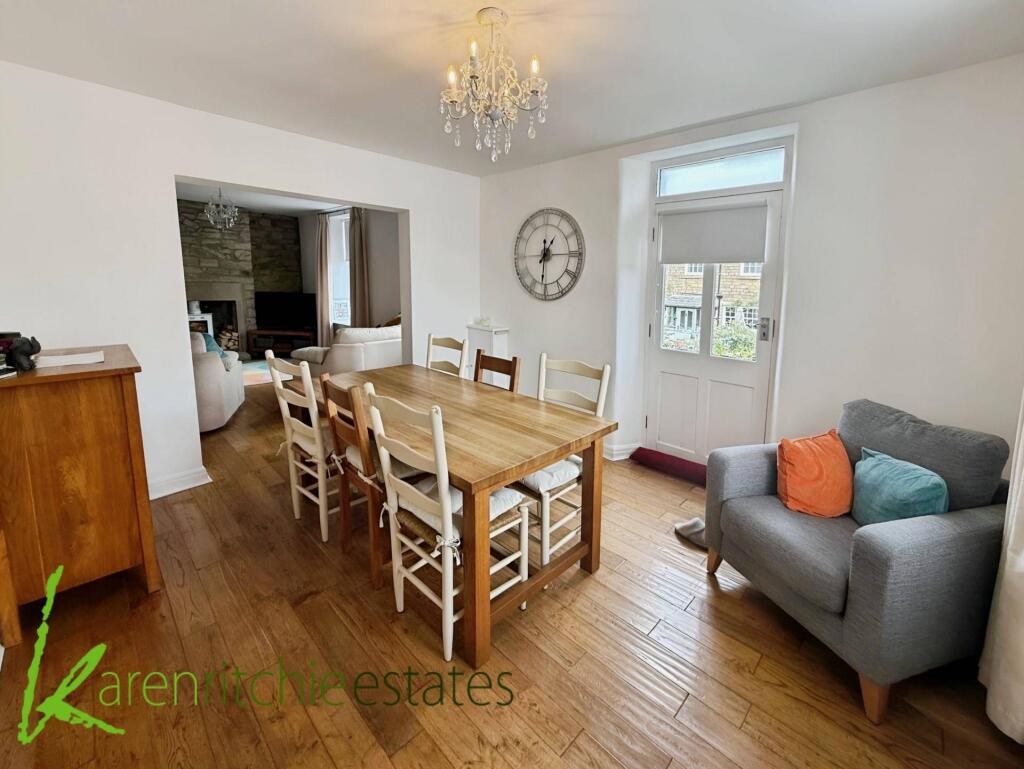
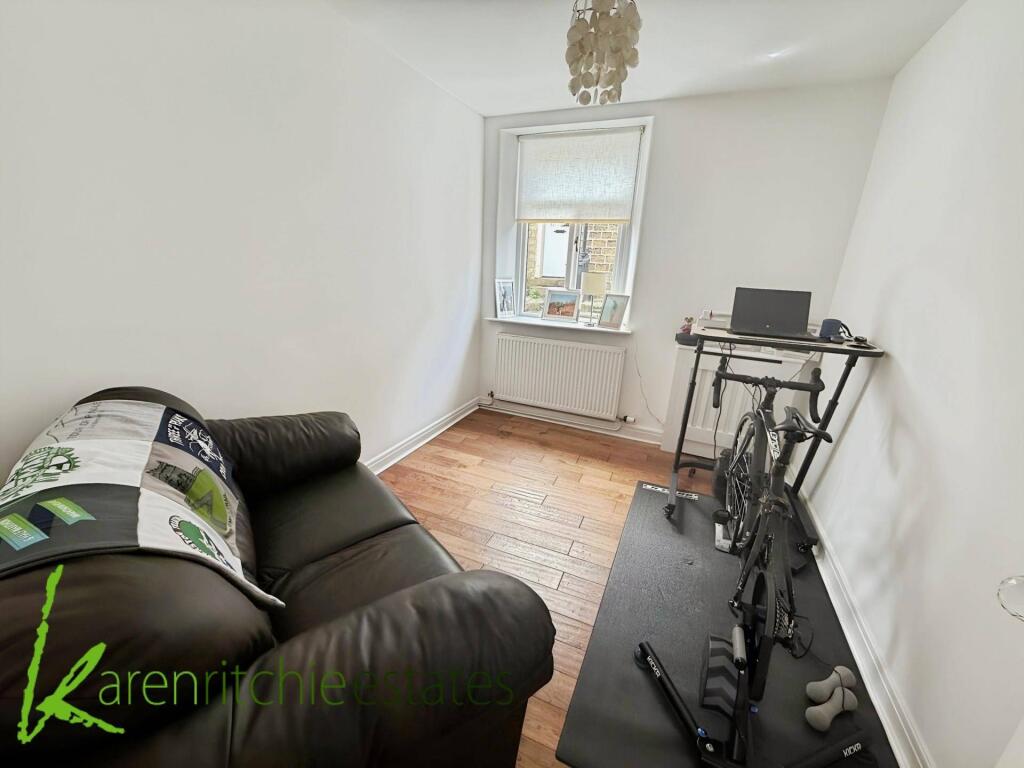
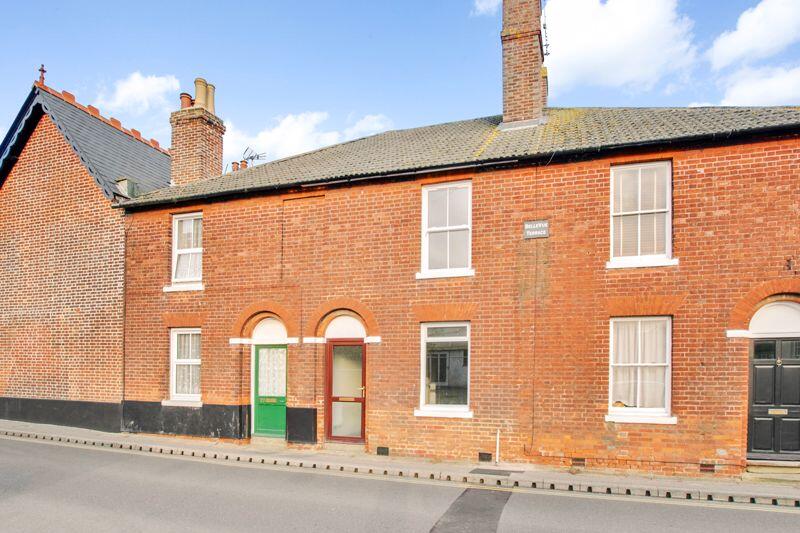
Karen Ritchie Estates are delighted to be instructed with the sale of this highly desirable, Grade 11 listed property, dating back to 1830 and ideally located in the highly sought after conservation area of Barrow Bridge. Immaculately presented and offering a flexible and spacious living environment this striking, double fronted, family home is the perfect choice for the discerning homeowner. Framed with beautiful semi- rural surroundings to include The Moss Bank Parklands, the location offers a range of activities and country walks to suit all members of the family. For those who enjoy exploring life outdoors The West Pennine Moors are within easy reach and the idyllic location is just a short distance from a wealth of local amenities to include shops, reputable schools and all major transport links ideal for those seeking a blend of convenience and tranquillity.The property occupies an enviable position on Bazely Street, a tranquil and highly regarded postcode located just off Barrow Bridge Road. This most tastefully presented home briefly comprises of an entrance hallway giving access to the two well proportioned family reception rooms positioned to the front and rear aspect, additionally the study provides the perfect home office environment to accommodate the needs of modern hybrid working. The lower floor is complete with a shaker style kitchen and the benefit of a utility room set within separate walls. To the first floor the home benefits from four well proportioned bedrooms, a luxurious family bathroom and a Jack and Jill en suite facility.Boasting Freehold tenure and in fully ready to occupy condition this beautiful home has been maintained to the highest standard preserving many of the characteristics from the era of build. We strongly recommend early viewing to avoid disappointment.Ground FloorEntrance Vestibule - entrance door, oak flooring, stairs to first floor and access into ground floor accommodation. Lounge - oak flooring, double glazed window to side overlooking garden, radiator, feature log burner set into chimney breast with stone hearth, open access into dining room and door giving access to side garden. Dining Room - oak flooring, double glazed window to front, door to side garden and radiator. Study - oak flooring, radiator and double glazed window to side. Kitchen - full range of modern wall and base units in cream shaker style finish with butchers block work surfaces housing under mount belfast sink and splash back tiling to compliment. Full range of integrated appliances to include fridge, freezer, five ring gas hob, cooker hood, electric fan assisted oven grill, dishwasher, slate flooring, useful under stairs storage, door giving access to utility, double glazed window to front and side. Utility - full range of modern wall and base units in white high gloss finish with moulded work surfaces housing stainless steel sink, traditional clothes airier, wall mounted boiler concealed within units, plumbed for automatic washer, door to side and radiator.First FloorBedroom One - feature stripped flooring, radiator and two double glazed windows to side. Bedroom Two - radiator, double glazed window to front and side, fitted storage and door to Jack and Jill en-suite. Bedroom Three - door to Jack and Jill en-suite, double glazed window to front and side, radiator and fitted storage. Bedroom Four - radiator and double glazed window to side. Landing - two loft access, one with pull down ladder. Bathroom - stunning four piece suite giving great space comprising of oval bath, corner walk in shower, large hand wash basin set onto vanity unit and WC, tiled elevations, extractor, heated towel rail, double glazed window and acrylic panelled ceiling.Surrounding the PropertyTo the front of the property we have pavement access. to the side of the property is beautiful well kept gardens set on different levels with York stone paving, traditional stone walls, laid lawn and well stocked mature borders with a variety of plants, trees and shrubbery. Slate roof log store and garden shed to be included in the sale.NoticePlease note we have not tested any apparatus, fixtures, fittings, or services. Interested parties must undertake their own investigation into the working order of these items. All measurements are approximate and photographs provided for guidance only.BrochuresWeb Details