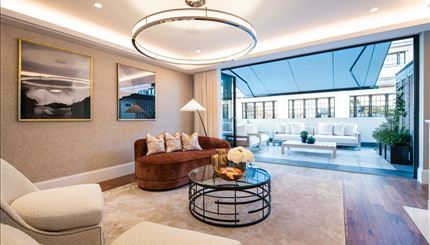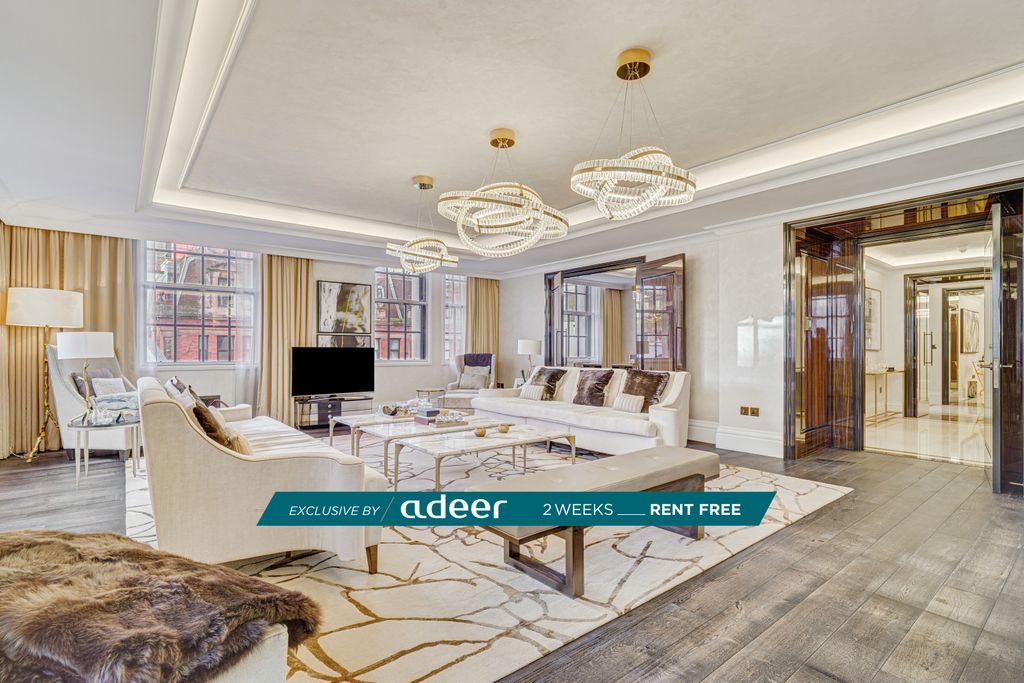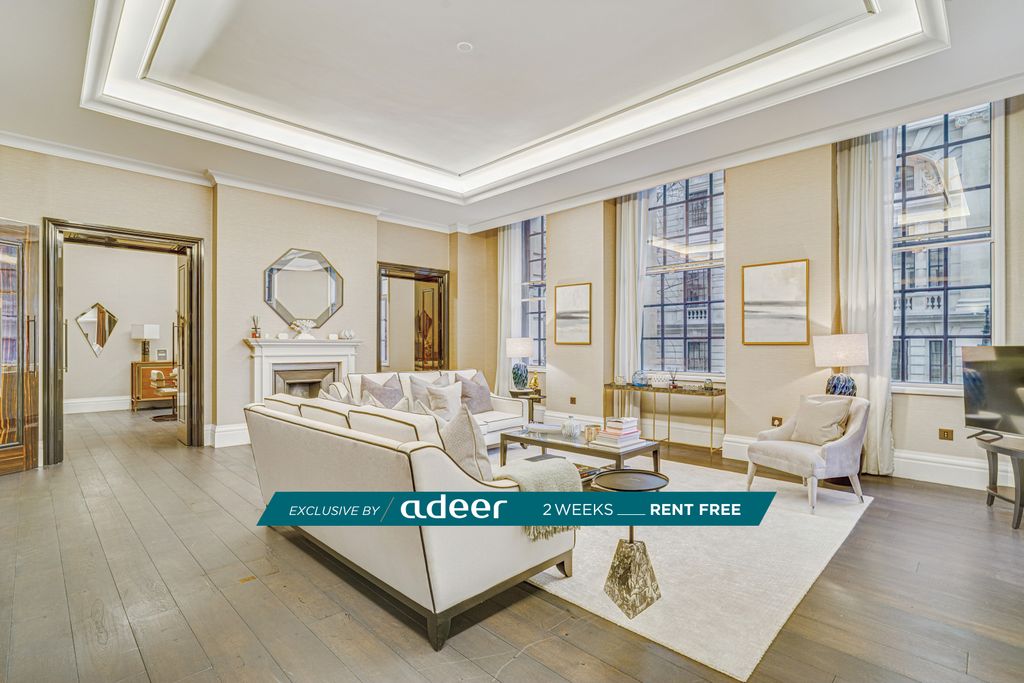
For Rent
£25,567/mo
Corinthia Residences, Whitehall Place London SW1A, London
2 bd
3 ba
flat
London
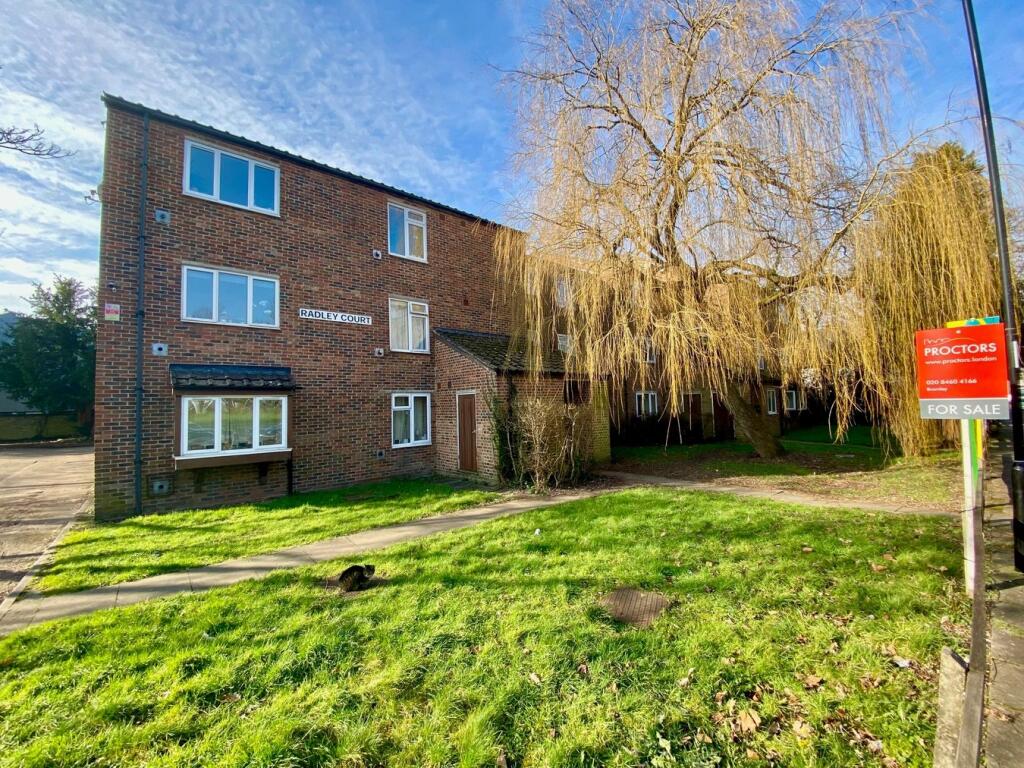
Property Details: • Type: Flat • Tenure: N/A • Floor Area: N/A
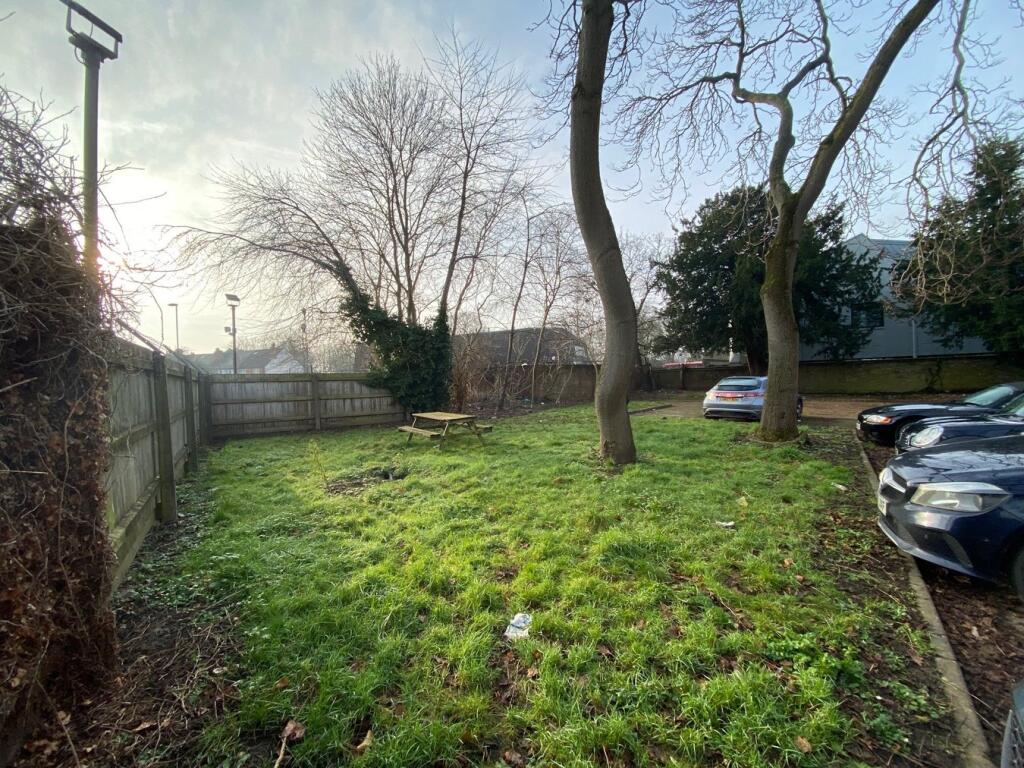
Key Features: • Two Bedroom Flat • Popular Location • Double Glazed • Gas Fired Central Heating • Communal Gardens • Close to Beckenham Hill Station • Residents Parking • Close To Popular Schools
Location: • Nearest Station: N/A • Distance to Station: N/A
Agent Information: • Address: 11 Plaistow Lane, Bromley, Kent, BR1 4DS
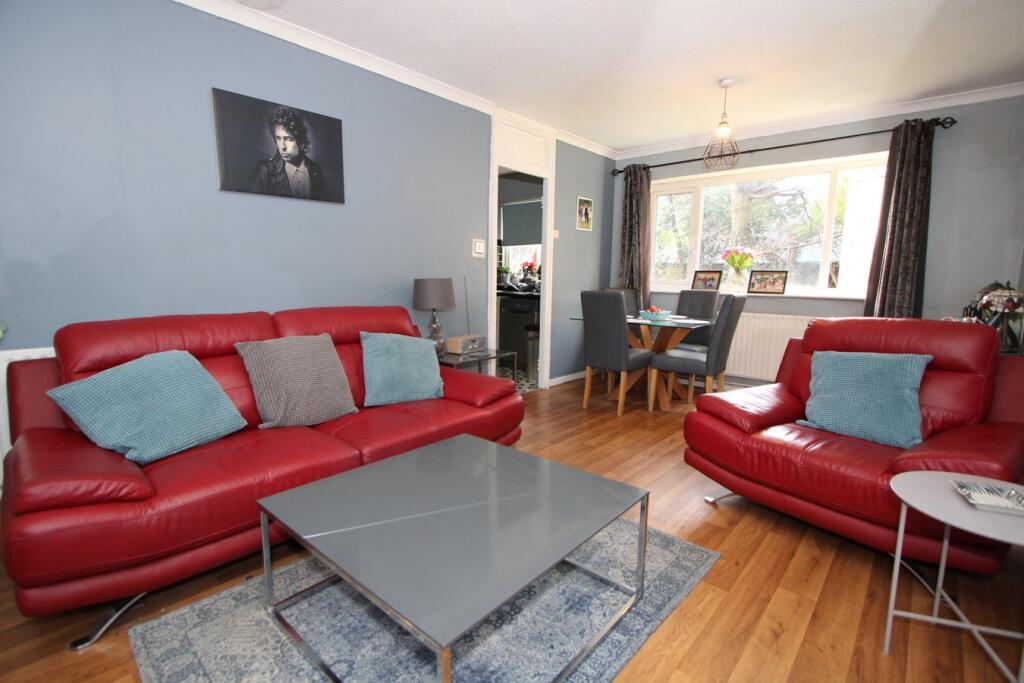
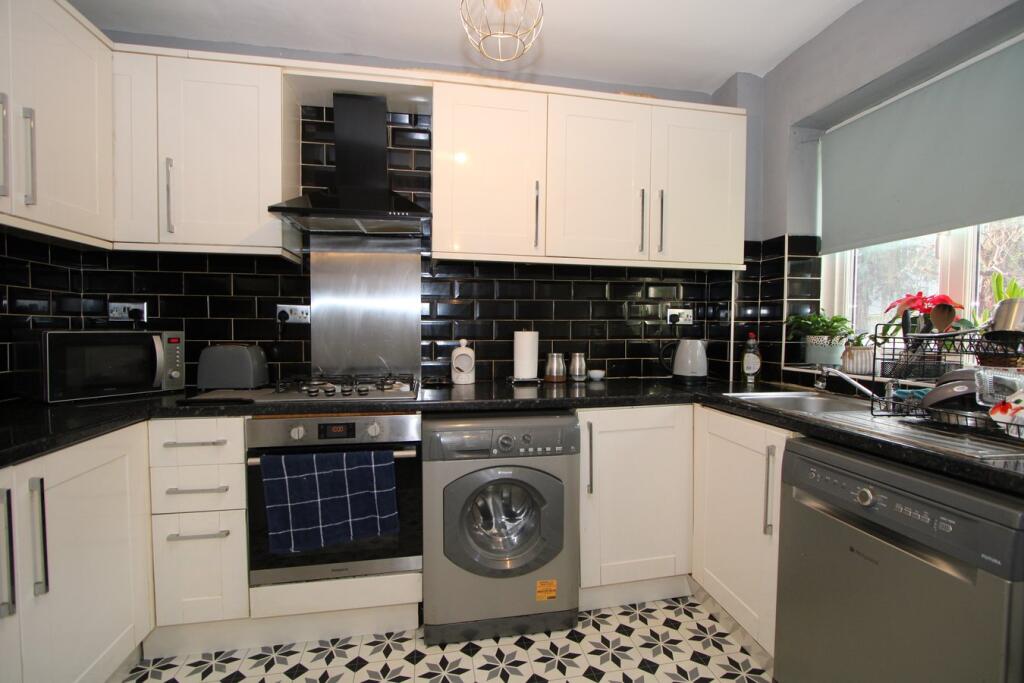
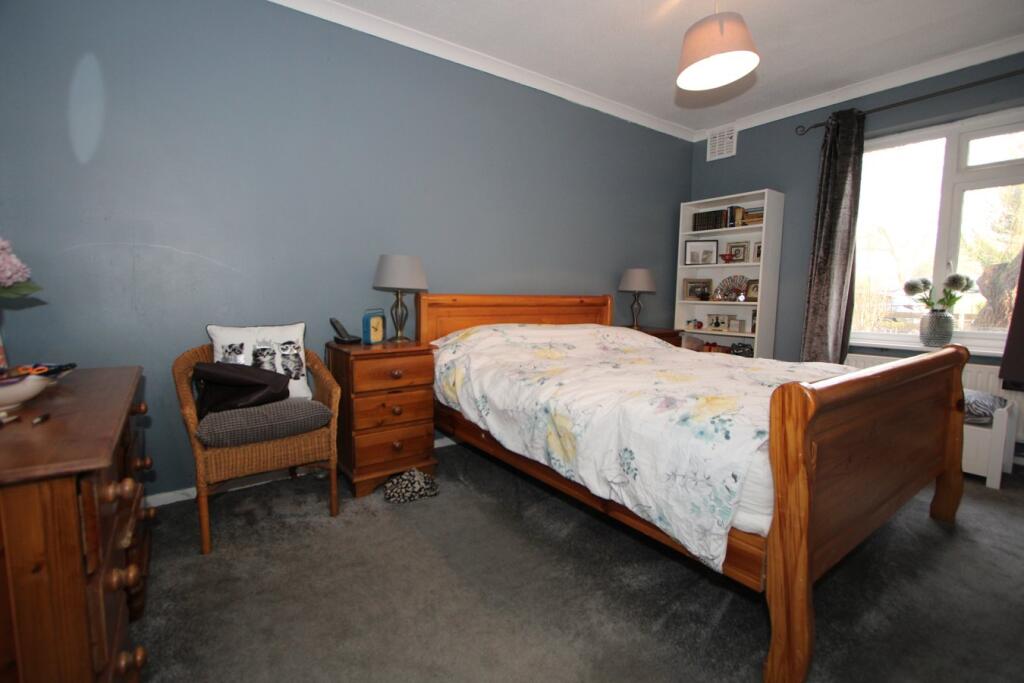
Full Description: Generous two bedroom ground floor flat, set within a popular development close to Beckenham Hill Station and bus routes connecting Bromley and Lewisham. Communal entrance with entry phone system, hallway with built in storage. larger than average lounge/diner, white fitted kitchen, two bedrooms and bathroom suite. Communal gardens are located to the rear, and residents parking being unallocated. Beckenham Place Park and Forster Park are close by with a selection of local shops. Popular schools include St John Baptist Southend Church of England Primary School and St Augustine's Catholic Primary School and Nursery.The popular Radley Court is situated within a popular road opposite Beechborugh Green. Local shops can be found along the road on Bromley Road. Local parks include Forster Memorial Park ad Beckenham Place Park. Beckenham Hill. Beckenham Hill station which provides links into London Blackfriars is within 0.4 of a mile away. Bus routes connect Bromley and Lewisham town centresStandard ConstructionCommunal EntranceSecurity entry phone system.Entrance Hard wood door, radiator, built in storage cupboard with hanging space, storage cupboard with meter, entry phone system.Lounge/Diner20.1m x 10.9m (65' 11" x 35' 9") Double glazed window to rear, coved cornice, 2 x radiators.Kitchen10.5m x 7.5m (34' 5" x 24' 7") Double glazed window to rear, range of white fitted wall and base units, worksurfaces over, drawer units, stainless steel sink and chrome mixer tap, stainless steel electric oven, 4 ring gas hob, extractor hood, stainless steel splash back, space for washing machine and dishwasher, part tiled walls.Bedroom 114.10m x 9.4m (46' 3" x 30' 10") Double glazed window to front, generous room with coved cornice, radiator, built in wardrobes.Bedroom 210.10m x 6.8m (33' 2" x 22' 4") Double glazed window to front, radiator, built in wardrobes.BathroomWhite suite with panelled bath, chrome taps, low level w/c, pedestal wash hand basin and chrome mixer tap, spot lights, recessed spot lights, part tiled walls.Communal GardensGardens to rear, lawn and shrub borders.Residents ParkingTo the side of the development.Additional InformationLeaseWe understand that the sellers are currently extending the lease and this will expire on the 14th December 2122. The original lease started on the 24th March 1982 for 99 years. To Be ConfirmedMaintenanceMaintenance for 2024-2025 £671.38 paid every 6 months - To Be ConfirmedGround RentTo Be ConfirmedCouncil TaxLondon Borough of Lewisham Band B. For the current rate please visit: lewisham.gov.uk/myservices/counciltax/council-tax-bandsBroadband and MobileFor Broadband coverage at this property, please visit: checker.ofcom.org.uk/en-gb/broadband-coverage For Mobile coverage at this property, please visit: checker.ofcom.org.uk/en-gb/mobile-coverageAgents NotesDetails of lease, maintenance etc, should be checked with your legal representative prior to exchange of contracts.BrochuresBrochure 1