Beacon Drive, Seaford
About this home
Property Details: • Type: Detached Bungalow • Tenure: FREEHOLD • Floor Area: N/A
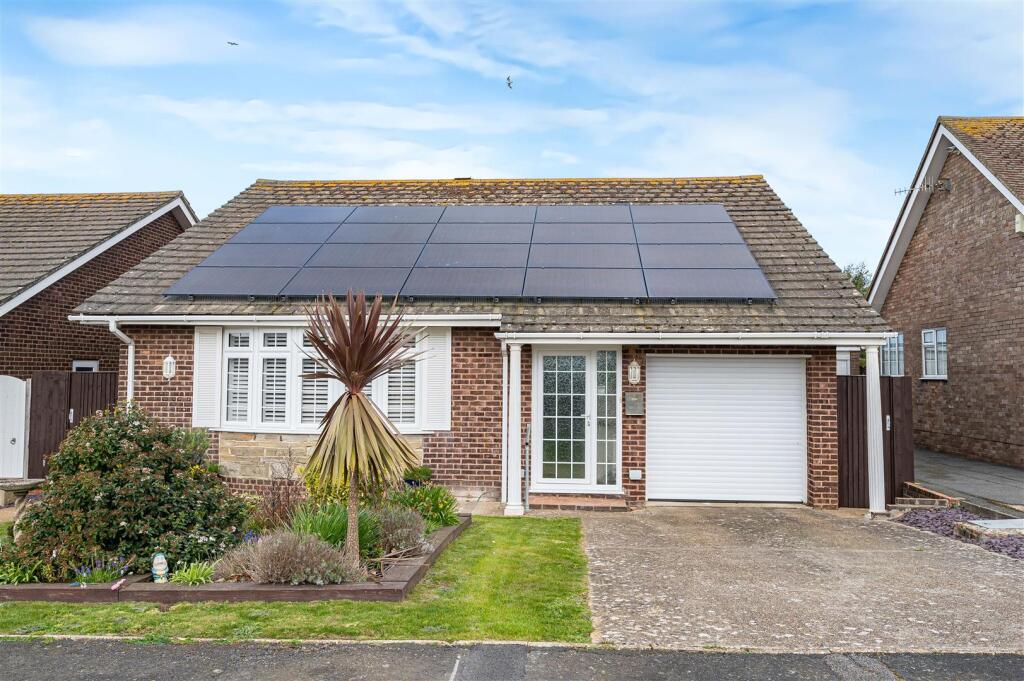
Key Features: • 1485 Square Feet • Detached Bungalow • Well Presented • Spacious • Light & Bright • Level Plot • Attractive Rear Garden • No Ongoing Chain • Solar Panels • Sought After Location
Location: • Nearest Station: Seaford Station • Distance to Station: 0.6358918131735761 miles
Agent Information: • Address: Station Approach Seaford BN25 2AR
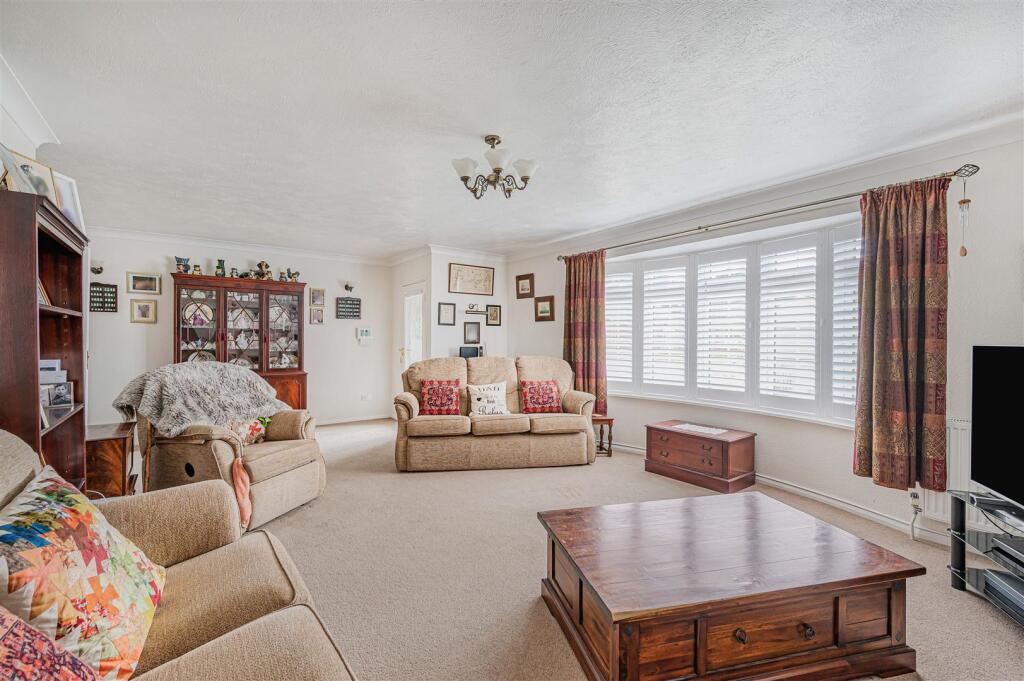
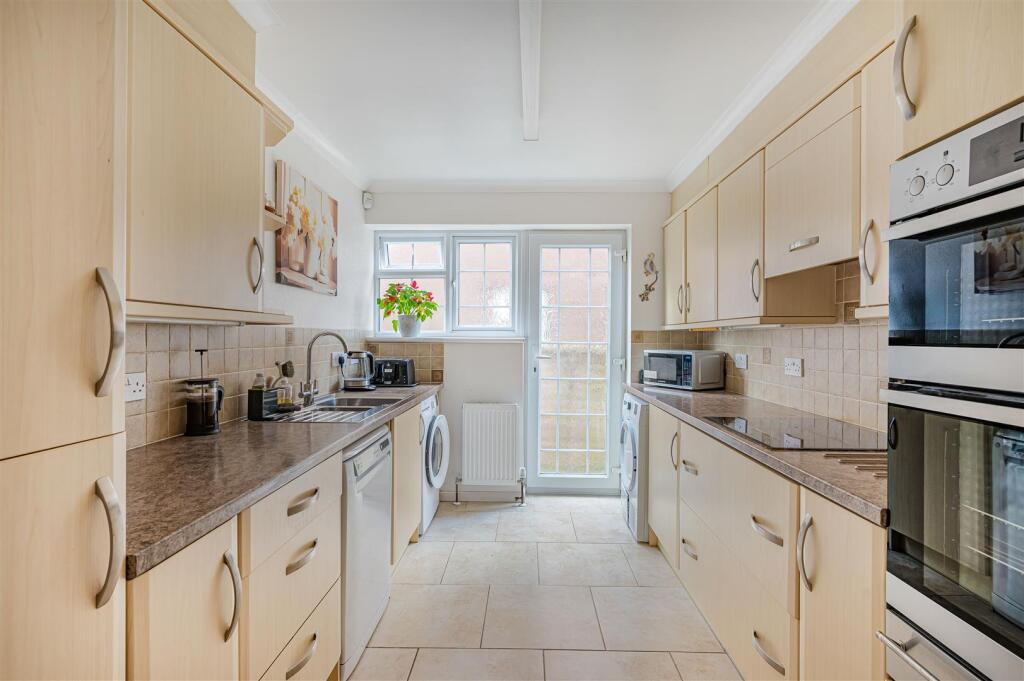
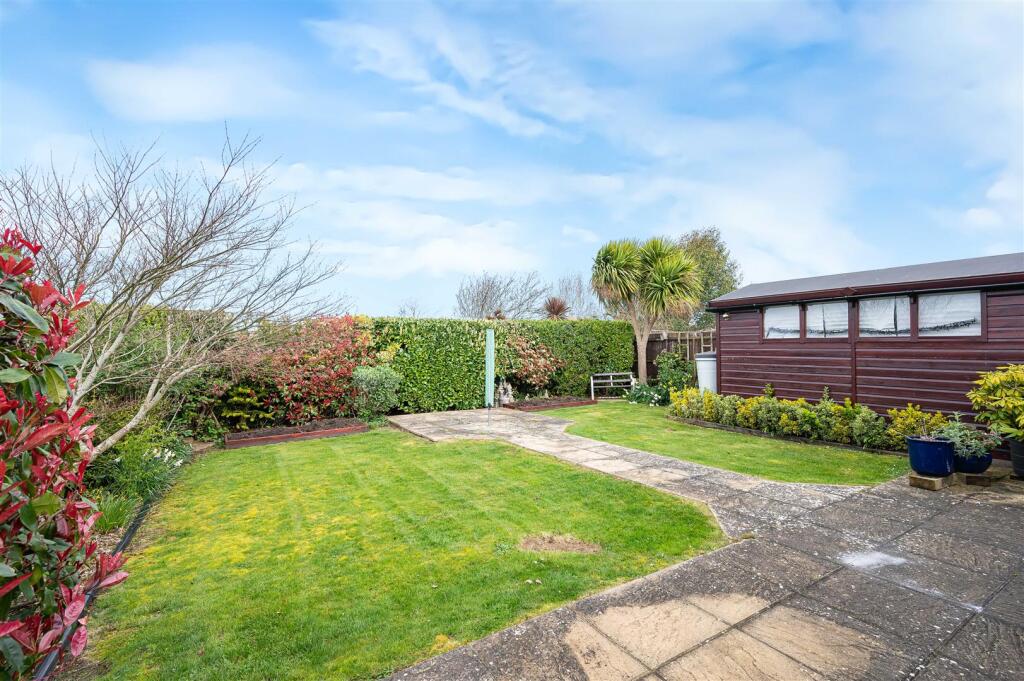
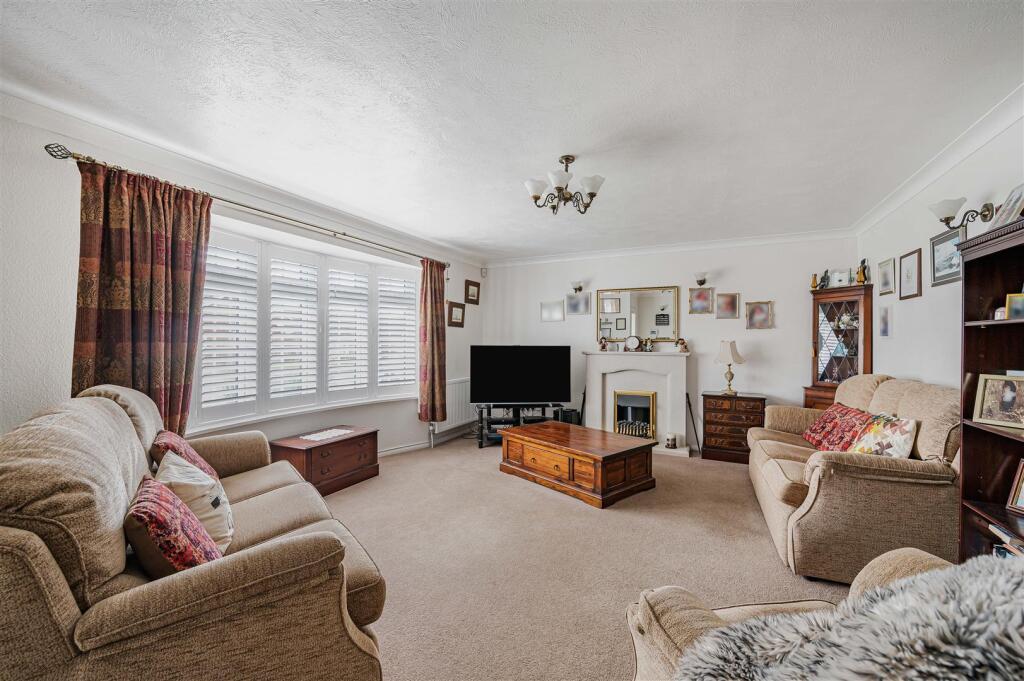
Full Description: A well presented and spacious 3 bedroom detached bungalow with level rear garden. Beacon Drive is perfectly located being approximately half a mile from Seaford town centre and railway station with its links to Lewes, Brighton, Gatwick and London Victoria.<br /><br />A well presented and spacious detached bungalow with level rear garden. <br /><br />This light and bright bungalow comprises welcoming entrance with u'PVC double glazed door and glazed side panel and a radiator. The living room is a large room with a bow window to the front, a TV point and feature fireplace with a stone surround and two radiators.<br /><br />There is a good size inner hallway with loft access, a linen cupboard and a cupboard housing a gas fired modern boiler. <br /><br />The kitchen has been fitted with a good range of wall and base units comprising a stainless steel sink and drainer unit with mixer taps with cupboards below, there is plumbing and space for a washing machine and dishwasher, a built in oven and hob with a hood above, tiled flooring and a door and window to the side.<br /><br />The main bedroom is a good size double room with wardrobes with hanging rails and shelving, a radiator and window overlooking the rear garden. The second bedroom is a good size double room with a radiator and overlooks the rear. The third bedroom or dining room is a good size and has direct access to the rear conservatory which is part brick built with windows to three sides and doors to the rear garden. The family bathroom had been fitted with a white suite comprising a panel bath with mixer taps and a shower attachment, a low level w/c, wash hand basin set into a vanity unit, tiled walls, a heated ladder style towel rail, tiled walls and flooring and a window to the side. The cloakroom w/c has been fitted with a low level w/c, a pedestal wash hand basin, heated towel rail and a window to the rear.<br /><br />Outside the rear garden is a good size and features a stone paved patio with a level lawn, well stocked borders with a good variety of shrubs and bushes and side access. The front garden is open plan proving off road parking and access to the garage with an electric door, power and lighting.<br /><br />Beacon Drive is perfectly located being approximately half a mile from Seaford town centre and railway station with its links to Lewes, Brighton, Gatwick and London Victoria. Seaford is enclosed by the South Downs National Park and enjoys one and a half miles of uncommercialised seafront. The town itself, offers a wide range of shopping facilities, cafes, restaurants, public houses and leisure activities including leisure centre, tennis, bowls, sailing club as well as two golf courses.<br /><br />Seaford is a fantastic town for families, within the town there are 4 primary schools, a large number of nurseries and Seaford Head secondary school which was rated as outstanding by their latest Ofsted judgment.<br /><br /><br /><br /><b>Front Entrance</b> - <br /><br /><b>Lounge</b> - 7.06m x 4.37m (23'2 x 14'4") - <br /><br /><b>Inner Hall</b> - <br /><br /><b>Kitchen</b> - 4.19m x 2.54m (13'9" x 8'4") - <br /><br /><b>Bedroom One</b> - 1.27m x 4.19m (4'2" x 13'9") - <br /><br /><b>Bedroom Two</b> - 2.95m x 2.87m (9'8" x 9'5") - <br /><br /><b>Bedroom Three</b> - 3.28m x 3.02m (10'9" x 9'11") - <br /><br /><b>Bathroom</b> - <br /><br /><b>Wc</b> - <br /><br /><b>Conservatory</b> - <br /><br /><br /><br /><b>Front Garden</b> - <br /><br /><b>Garage</b> - <br /><br /><b>Rear Garden</b> - <br /><br /><br /><br /><b>Council Tax: E</b> - <br /><br /><b>Epc: B</b> - <br /><br />