For Sale
£538,000
Lytham Road, Broadstone, BH18
3 bd
2 ba
Bungalow
Broadstone
Listed by Visum, Nationwide


Only details supplied with this listing are shown. Ask the listing contact to confirm measurements, taxes and costs.
Property Details: - Type: Detached bungalow - Bedrooms: 3 - Bathrooms: 2
Agent: Wilson Thomas - Broadstone Phone: 01202 060437
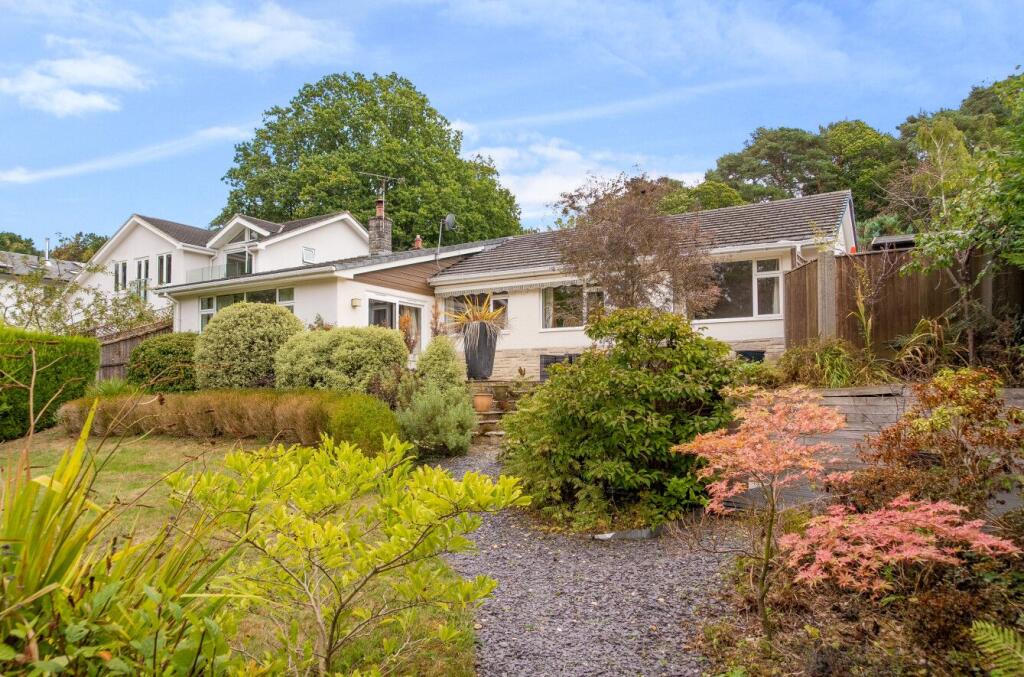
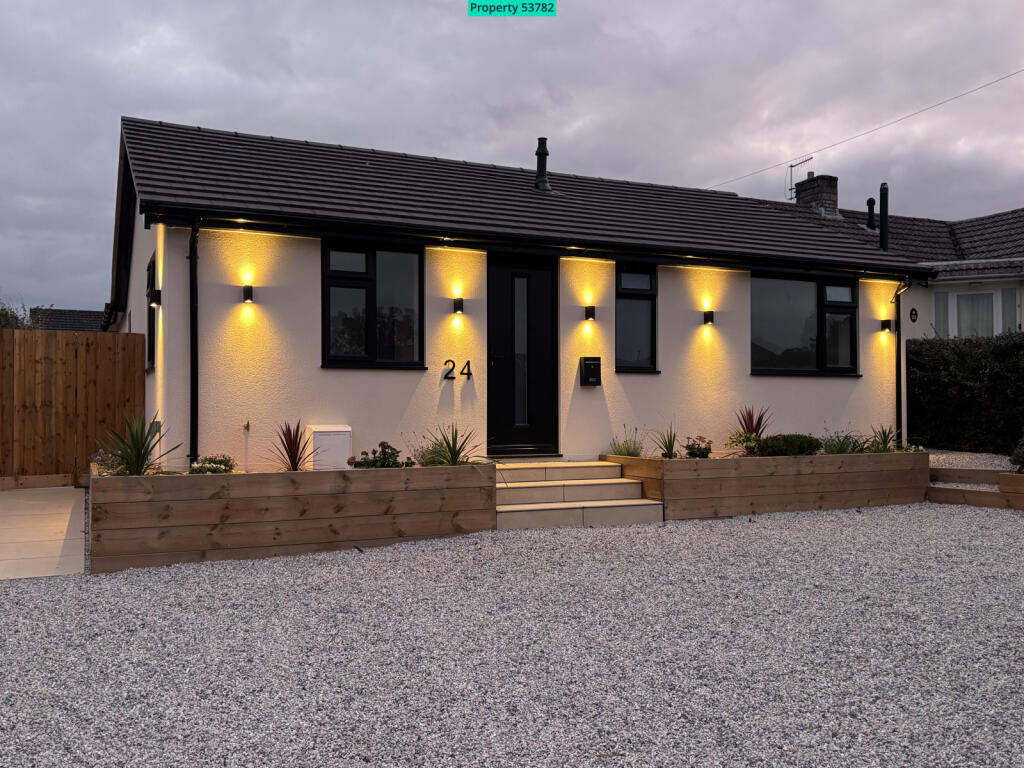
<strong>THE</strong> <strong>PROPERTY</strong> <strong></strong> UPVC double glazed door to entrance hall, which serves all principal rooms. A glazed panelled door leads to the lounge/dining room which has a picture window overlooking the rear garden, together with sliding patio door leading out to the terrace. The well fitted kitchen with integrated appliances overlooks the front of the property. There is also a useful utility room with second sink and a wall mounted Glow Worm gas boiler. <br/><br/>The master bedroom has a range of fitted wardrobes, together with the benefit of an en-suite shower room. Two further bedrooms and a family bathroom complete the picture internally.<br/><br/>To the front of the property there is an open plan shingled area of garden for ease of maintenance. There is a driveway for one vehicle, together with a detached garage with light and power and overhead storage. There is a lovely, sunny, secluded rear garden which is well stocked with an abundance of shrubs. External electric supply. Timber garden store. Outside tap. Full width patio area. <br/><br/><strong>ENTRANCE</strong> <strong>HALL</strong> <strong></strong> <strong></strong> <br/><br/><strong>LOUNGE/DINING</strong> <strong>ROOM</strong> <strong>19' 6" x 12' max. (5.94m x 3.66m)</strong> <br/><br/><strong>KITCHEN</strong> <strong>9' 2" x 9' 2" (2.79m x 2.79m)</strong> With integrated appliances <br/><br/><strong>UTILITY</strong> <strong>ROOM</strong> <strong></strong> <br/><br/><strong>MASTER</strong> <strong>BEDROOM</strong> <strong>15' x 9' 10" into boxed bay window (4.57m x 3m)</strong> <br/><br/><strong>EN-SUITE</strong> <strong>SHOWER</strong> <strong>ROOM</strong> <strong></strong> <br/><br/><strong>BEDROOM</strong> <strong>2</strong> <strong>11' x 7' 10" (3.35m x 2.39m)</strong> <br/><br/><strong>BEDROOM</strong> <strong>3</strong> <strong>9' 2" x 7' 6" (2.79m x 2.29m)</strong> <br/><br/><strong>FAMILY</strong> <strong>BATHROOM</strong> <strong></strong> <br/><br/><strong>OUTSIDE</strong> <strong></strong> <strong></strong> Driveway and detached garage. Well stocked, secluded garden.
If the interactive map is unavailable, open the supplied location in maps.
Open location in mapsThe pin uses coordinates supplied with this listing. Confirm the exact location with the listing contact.
Added and updated dates describe the Mirror record. Source publication and verification dates are shown separately when known; none establishes time on market. Confirm current price and availability with the listing contact.
View original listing