Property Details:
• Type: Cottage
• Tenure: N/A
• Floor Area: N/A
Key Features:
• Three Bedrooms
• Two Bathrooms
• Open Plan Kitchen Diner
• Extended
• Sought After Heswall Lane
• Close to CENTRE Of Heswall
• Immaculate Condition
• Tax Band - C
• Must View
• No Chain!
Location:
• Nearest Station: N/A
• Distance to Station: N/A
Agent Information:
• Address: 20 Pensby Road,
Heswall,
CH60 7RE
Full Description:
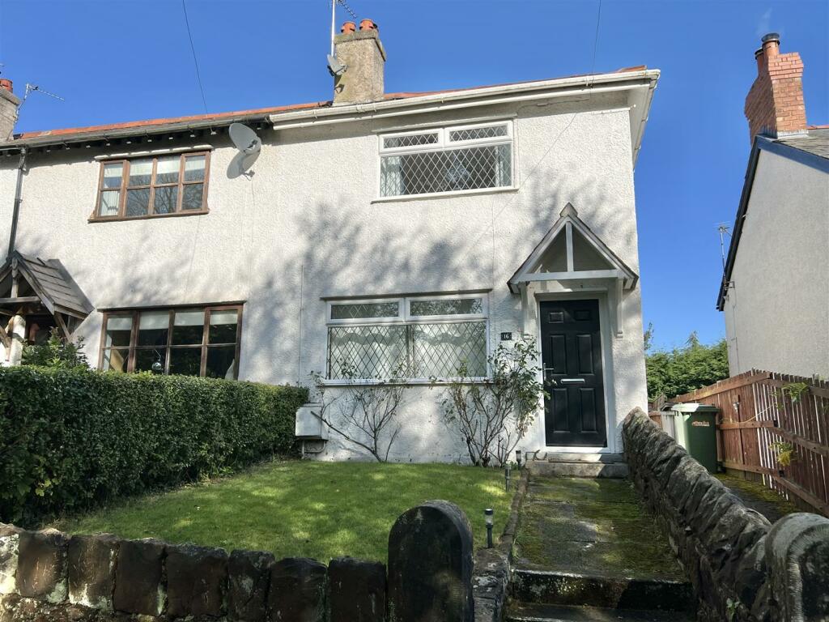
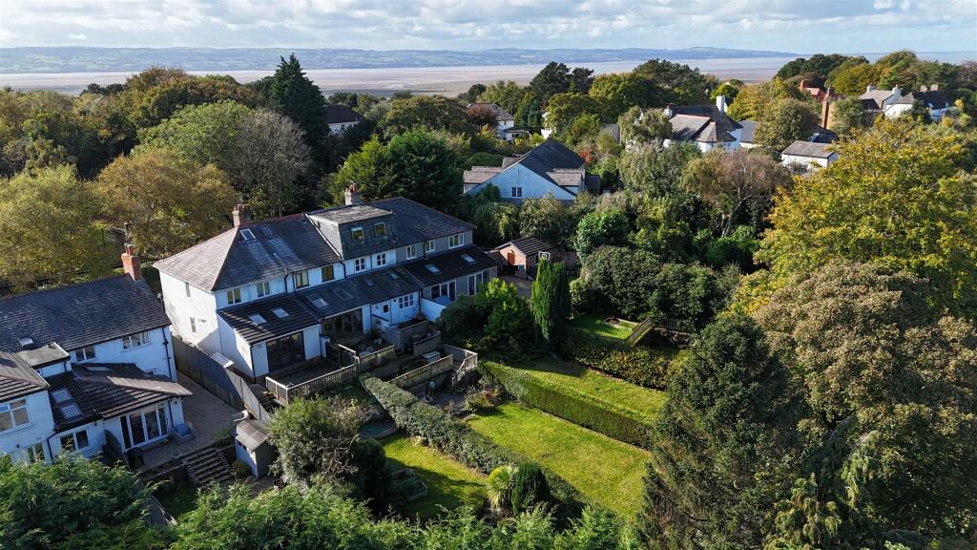
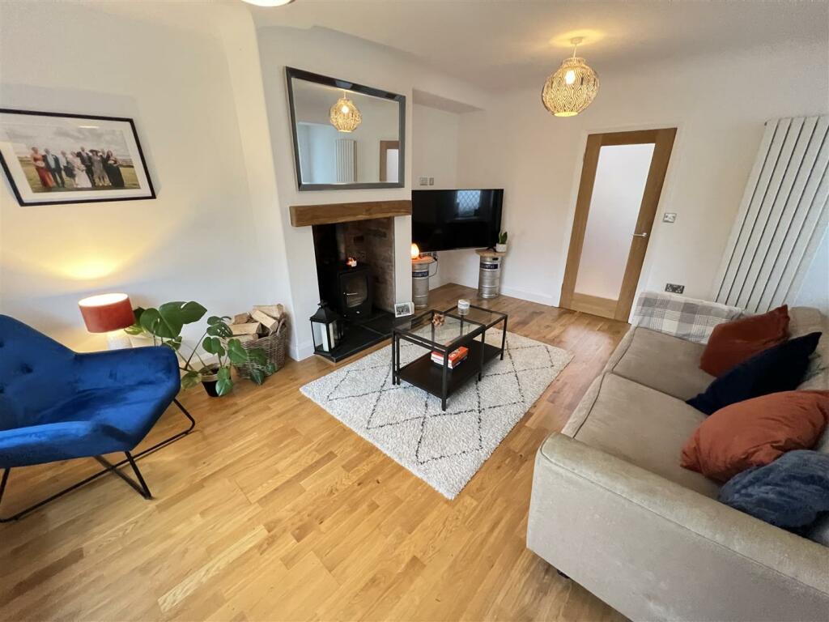
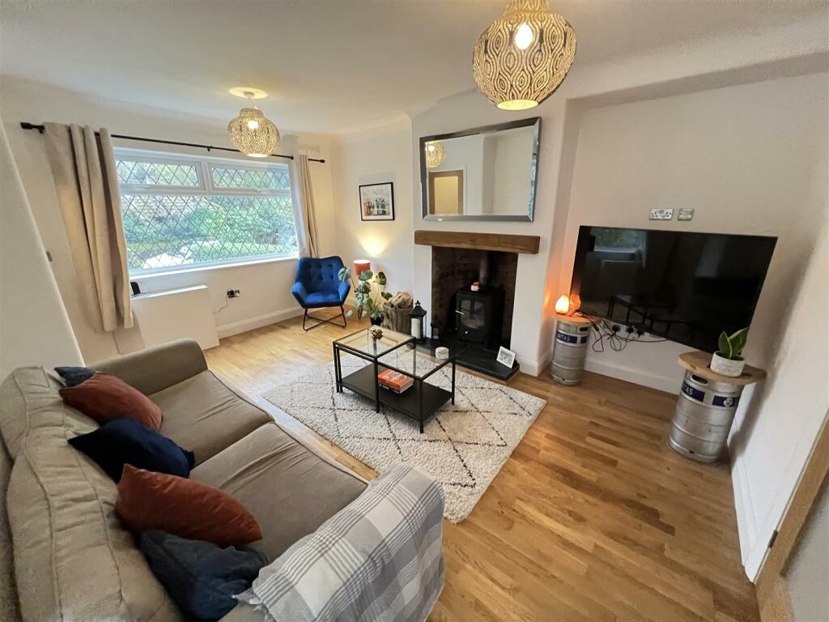
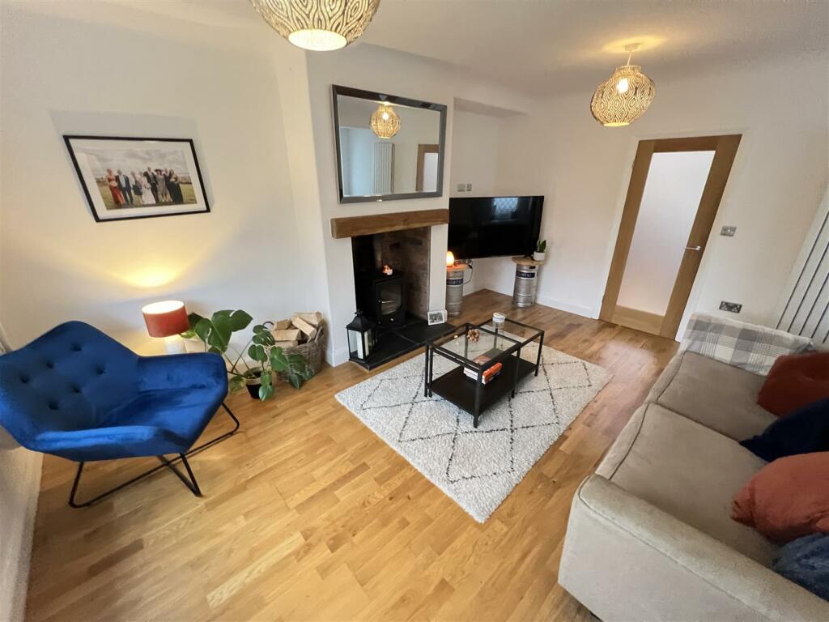
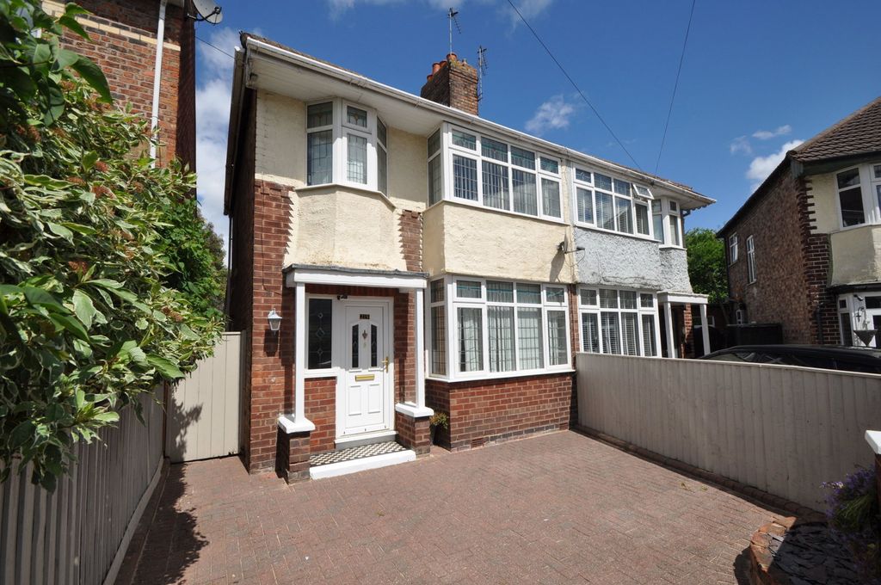
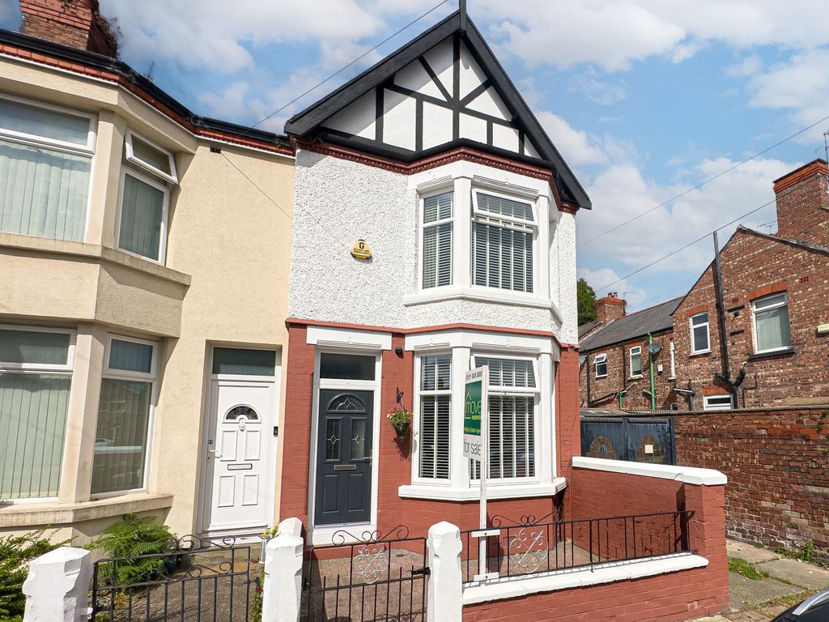
**Three Bedroom Cottage - Stunning Location - Quiet Lane A Stones Throw From Centre of Heswall - Extended - No Chain!**Hewitt Adams is excited to offer to the market this THREE BEDROOM & TWO BATHROOM end-terraced COTTAGE located on the HIGHLY SOUGHT AFTER Beacon Lane. Beacon Lane is a very desirable location due to it being so close to the CENTRE OF HESWALL, but also such a quiet and leafy / tree-lined location courtesy of the BEACONS nature reserve.You really would have no idea that you were a stones throw from all of Heswall's shops, restaurants and coffee shops! It says a lot when M&S Foodhall is your corner shop!Beautifully MODERNISED and EXTENDED this character home offers a stunning OPEN-PLAN kitchen diner overlooking the garden. In brief the accommodation affords; entrance hall, lounge with log-burning stove, modern extended OPEN-PLAN kitchen diner, downstairs shower-room. Upstairs there are three bedrooms and a bathroom.With a lawned front garden, and a LANDSCAPED generous rear garden. With an elevated balcony and deck immediately off the kitchen, and with a further expansive tiered lawned garden. Call Hewitt Adams on to view this NO CHAIN property.Front Entrance - Into;Hall - Staircase to first floor, door into;Lounge - 5.04 x 3.25 (16'6" x 10'7") - Double glazed window, radiator, power point, log-burning stove, wooden flooring, door to;Open-Plan Kitchen Diner - 7.23 x 4.18 (23'8" x 13'8") - A brilliant modern and EXTENDED open-plan kitchen diner with fitted stylish kitchen with peninsula island/breakfast bar. Integrated oven and hob, integrated dishwasher, inset sink. Space for fridge freezer. Bi-folding doors out the rear garden, Velux windows. Plenty of space for living/dining area. Wooden flooring.Door into;Shower-Room - Comprising shower, low level W.C, wash hand basin, towel railUpstairs - Bedroom One - 3.5 x 4.6 (max) (11'5" x 15'1" (max)) - Double glazed window, radiator, power points, wardrobesBedroom Two - 3.1 x 2.6 (10'2" x 8'6") - Double glazed window, radiator, power pointsBedroom Three - 3.2 x 1.9 (10'5" x 6'2" ) - Double glazed window, radiator, power pointsBathroom - Comprising bath, shower, low level w.c, wash hand basin, towel railExternally - With a lawned front garden, and a LANDSCAPED generous rear garden. With an elevated balcony and deck immediately off the kitchen, and with a further expansive tiered lawned garden.BrochuresBeacon Lane, Heswall, WirralBrochure