For Rent
Price on request
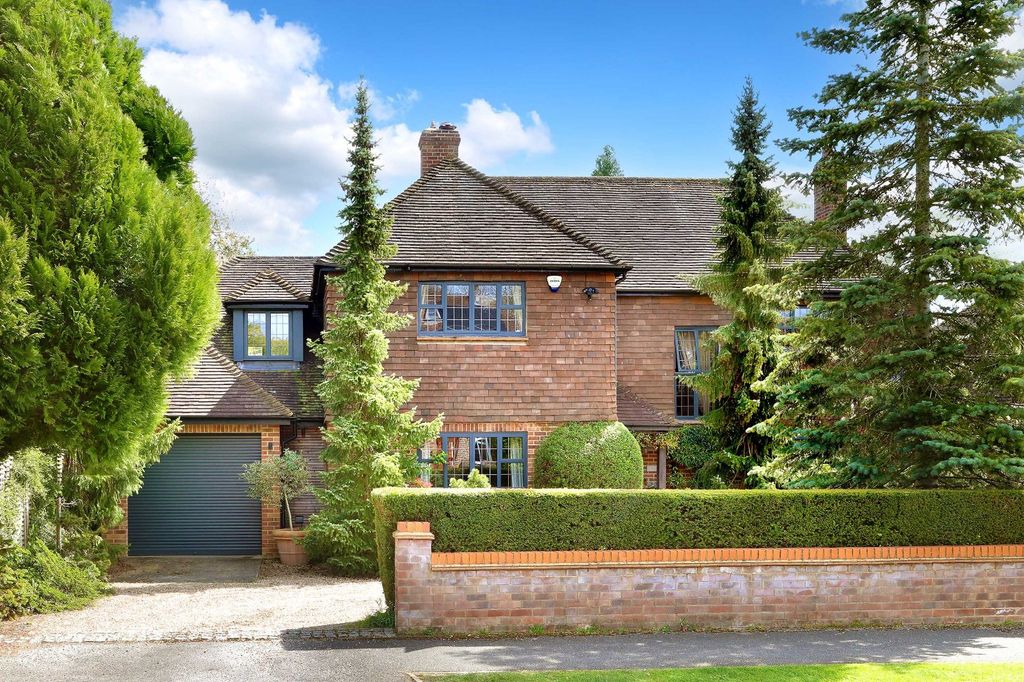
4 bed semi-detached house for saleCandlemas Lane, Beaconsfield, Buckinghamshire HP9
Studio
Beaconsfield
Property Details: • Type: Detached • Tenure: FREEHOLD • Floor Area: N/A
Key Features: • BEAUTIFULLY PRESENTED FAMILY HOME • CLOSE TO AMENITIES • CHAIN FREE • SPACIOUS LOUNGE • EXCELLENT TRANSPORT LINKS • ENCLOSED GARDEN • FREE STANDING BATH • EPC- E
Location: • Nearest Station: Clacton Station • Distance to Station: 0.12791340267483017 miles
Agent Information: • Address: Gordon Suckling House, 73 Connaught Avenue Frinton-On-Sea CO13 9PP
Full Description: Boydens Estate Agents are delighted to present this exceptional three/four bedroom, beautifully maintained family home, ideally situated in the heart of Clacton-on-Sea. Perfectly positioned within easy reach of local amenities, the seafront, and Clacton mainline railway station, the property offers convenient transport links to London, making it ideal for both families and commuters alike.<br />This well-presented home boasts a bright and welcoming living room, enhanced by a charming bay window that allows an abundance of natural light to fill the space. The ground floor further benefits from a convenient cloakroom with WC and wash basin, as well as a versatile office/study which offers excellent potential to be used as a fourth bedroom.<br />To the rear, the spacious kitchen/diner is thoughtfully designed with integrated appliances, providing a fantastic space for both everyday living and entertaining.<br />Upstairs, the property comprises three generously sized bedrooms. The master bedroom overlooks the front aspect and benefits from a useful storage cupboard. Bedrooms two and three both enjoy rear-facing views and are well-proportioned. The family bathroom is stylishly appointed, featuring a freestanding bath.<br />Externally, the rear garden offers a pleasant outdoor retreat, complete with a seating area, lawn, and garden shed. To the front, the property features a well-kept lawn, attractive flower beds, and a driveway providing off-street parking.<br /><br />Room Measurements:<br />Hallway: 14’10” x 8’0”<br />Living Room: 11’10” x 15’5”<br />Kitchen/Diner: 17’7” x 9’6”<br />Office/Bedroom 4: 10’10” x 10’10”<br />Master Bedroom: 14’4” x 11’10”<br />Bedroom 2: 13’4” x 9’10”<br />Bedroom 3: 10’10” x 10’10”<br /><br />Early viewing is highly recommended to fully appreciate the quality, space, and location this fantastic home has to offer.