Property Details:
• Type: Apartment
• Tenure: N/A
• Floor Area: N/A
Key Features:
• Three-bedrooms
• Private parking space
• Generous accommodation
• Sea view
• Great school catchment
Location:
• Nearest Station: N/A
• Distance to Station: N/A
Agent Information:
• Address: Alba Innovation Centre, Alba Campus, Livingston,
West Lothian,
EH54 7GA
Full Description:
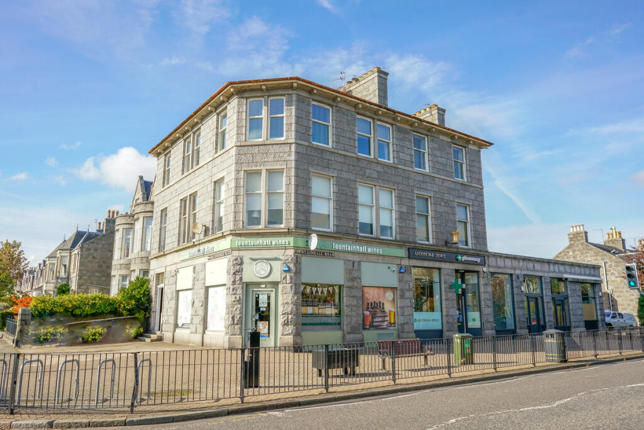
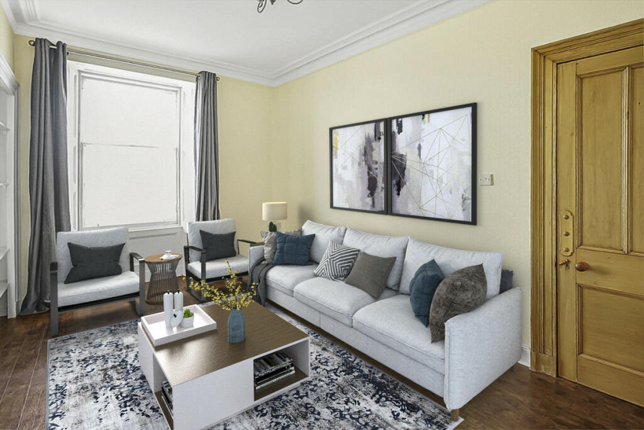
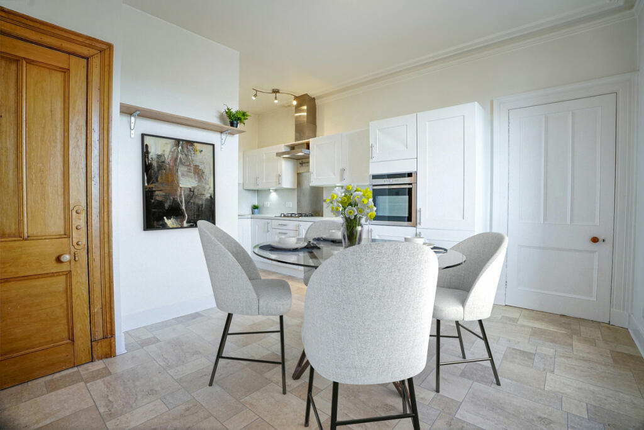
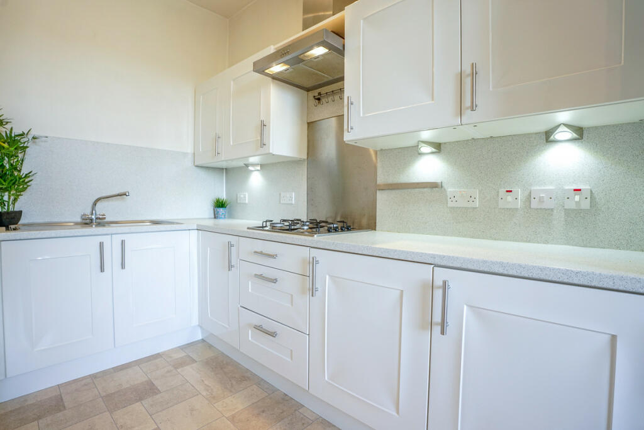
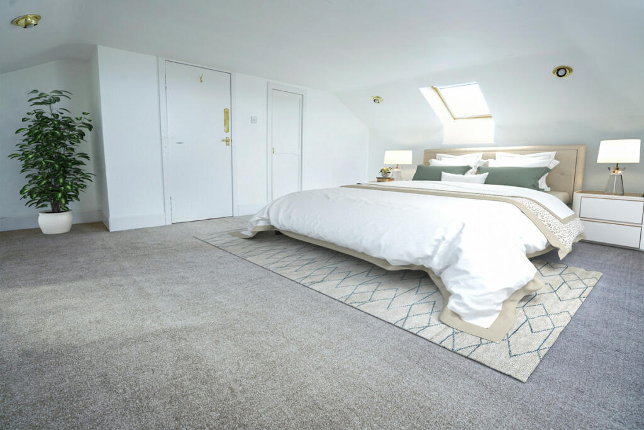
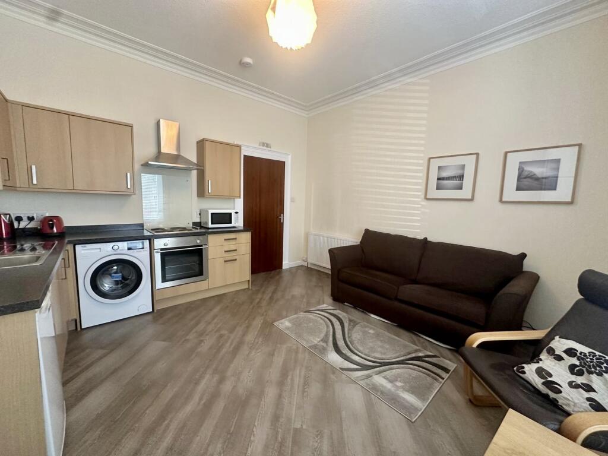
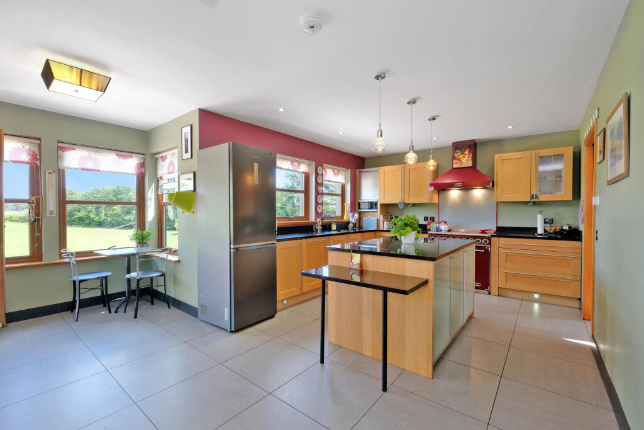
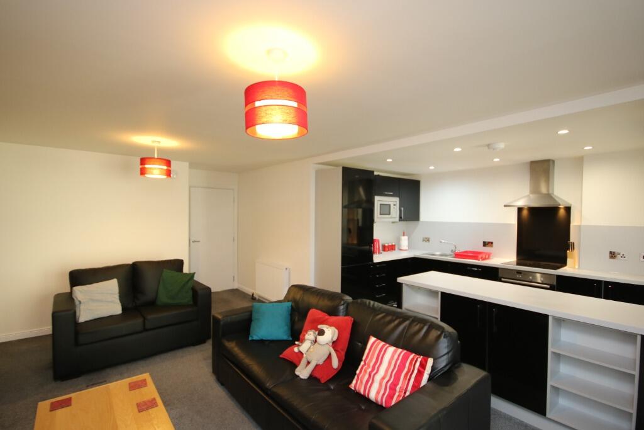
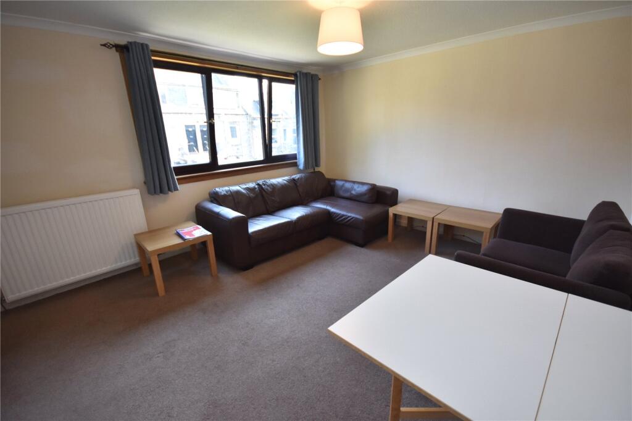
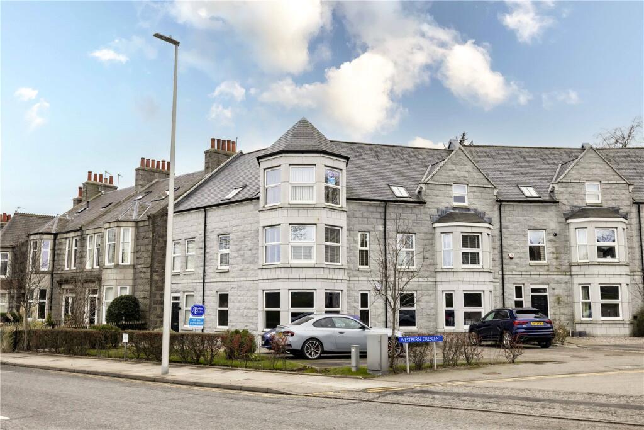
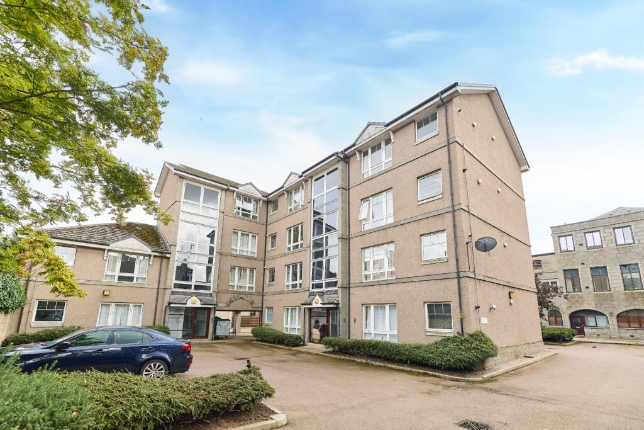
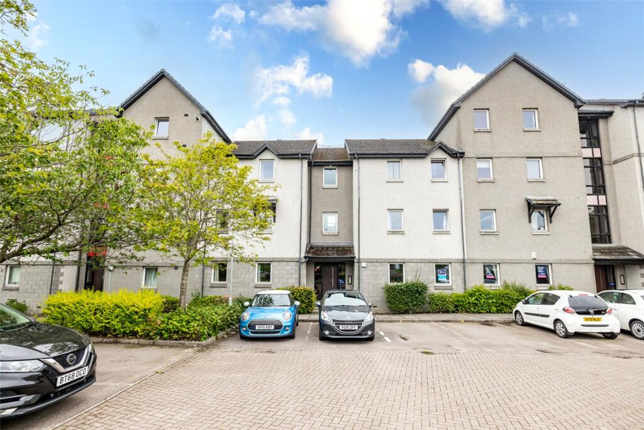
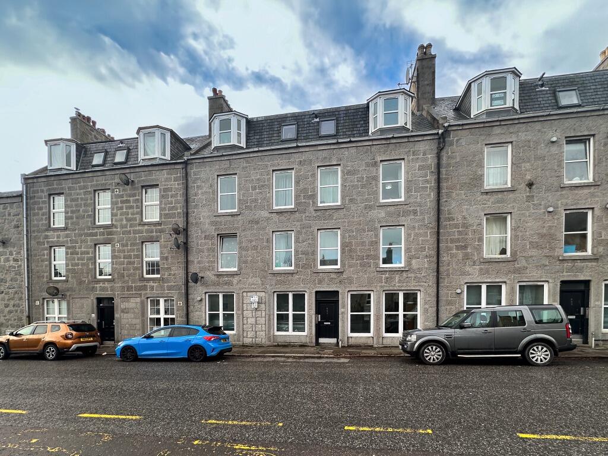
Judith Mackie from Compass Estates is thrilled to showcase this impressive three-bedroom top apartment nestled in the charming west end of the city.Housed within a beautifully preserved period granite building, this residence boasts generous living spaces and has been recently decorated, allowing prospective buyers to settle in with ease.Upon entering the building, you'll be captivated by its stunning Victorian features. The impressive grand tiled entrance hall with feature staircase, the apartment itself is situated on the top floor. The living room is bright and airy, featuring high ceilings, original cornicing, and a large sash and case window, providing ample space for relaxation. The expansive dining kitchen is contemporary and fully equipped with Neff and Bosch appliances. Each of the three bedrooms comes with fitted wardrobes, and upstairs the bedrooms both have stunning views of the sea and the Aberdeen City skyline. Finishing off the accommodation is a well-appointed shower room complete with a built-in toilet and sink.Conveniently located just off Beaconsfield Place, this property is within easy reach of a small selection of shops and a brief stroll from the wide array of amenities available in Aberdeen city centre, including shopping, dining, and entertainment.The property falls within the catchment area for Ashley Road Primary School and Aberdeen Grammar School, making it an ideal choice for families.With excellent public transport links, navigating the city and beyond is a breeze. Don’t let this incredible opportunity to reside in the desirable west end slip away!*Digital staging has been used in five rooms, so you can see the potential this property has.DISCLAIMER These particulars are intended to give a fair description of the property, but their accuracy cannot be guaranteed, and they do not constitute or form part of an offer of contract. Intending purchasers must rely on their own inspection of the property. None of the above appliances/services have been tested by ourselves. We recommend purchasers arrange for a qualified person to check all appliances/ services before legal commitment. Whilst every attempt has been made to ensure the accuracy of the floorplan contained here, measurements of doors, windows, rooms and any other items are approximate, and no responsibility is taken for any error, omission, or misstatement. This plan is for illustrative purposes only and should be used as such by any prospective purchaser.Lounge14'1" x 9'10" (4.30m x 3.00m)Large bright room with original sash window and high ceiling.Kitchen/Diner14'5" x 12'9" (4.40m x 3.90m)Large bright and modern dining kitchen, with integrated fridge freezer, Neff Gas hob and Electric oven. Includes bosch dishwasher & washing machine.Bedroom 110'9" x 7'6" (3.30m x 2.30m)Bright double bedroom with built in wardrobe. Original sash window and high ceiling.Shower Room9'6" x 5'6" (2.90m x 1.70m)White bathroom suite, with large shower cubicle.Bedroom 215'8" x 16'8" (4.80m x 5.10m)Large attic bedroom with a fitted wardrobe and additional storage. This room has two skylight windows and a fabulous view of the sea and the city skyline.Bedroom 38'10" x 16'8" (2.70m x 5.10m)Attic bedroom with a fitted wardrobe. This room has two skylight windows and a fabulous view of the sea and the city skyline.Private parking spacePrivate parking space with the property.DisclaimerThese particulars are intended to give a fair description of the property but their accuracy cannot be guaranteed, and they do not constitute or form part of an offer of contract. Intending purchasers must rely on their own inspection of the property. None of the above appliances/services have been tested by ourselves. We recommend that purchasers arrange for a qualified person to check all appliances/services before making a legal commitment. Whilst every attempt has been made to ensure the accuracy of the floorplan contained here, measurements of doors, windows, rooms and any other items are approximate and no responsibility is taken for any error, omission, or misstatement. This plan is for illustrative purposes only and should be used as such by any prospective purchaser. Photos may have been altered, enhanced or virtually staged for marketing purposes.