Property Details:
• Type: Flat
• Tenure: N/A
• Floor Area: N/A
Key Features:
• CHAIN FREE
• IDEAL INVESTMENT OR FIRST TIME BUYER
• 2 BEDROOM SECOND FLOOR APARTMENT
• OPEN PLAN KITCHE/DINER/RECEPTION
• ENSUITE TO MASTER BEDROOM
• BATHROOM
• ALLOCATED PARKING
• SOUGHT AFTER LOCATION
• GOOD TRANSPORT LINKS TO A2/M25
• CLOSE TO SHOPS & REYNOLDS GYM
Location:
• Nearest Station: N/A
• Distance to Station: N/A
Agent Information:
• Address: Harpers House, 8 Bexley High Street,
Bexley,
DA5 1AD
Full Description:
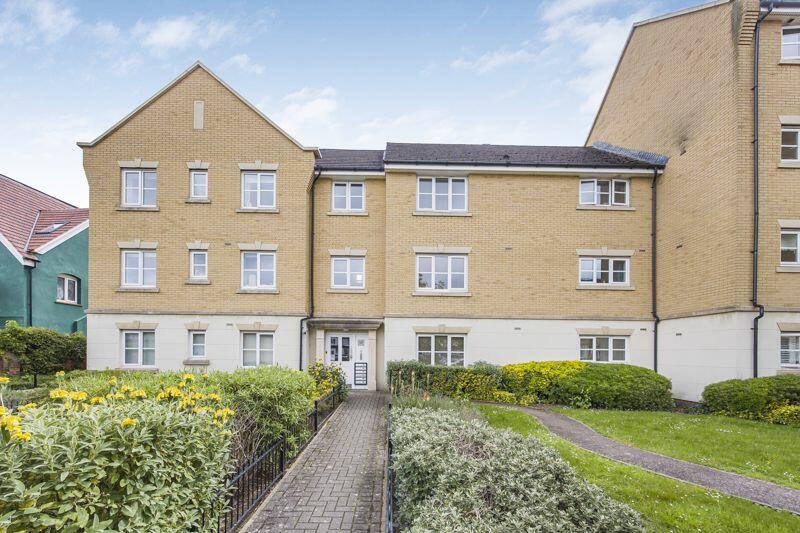
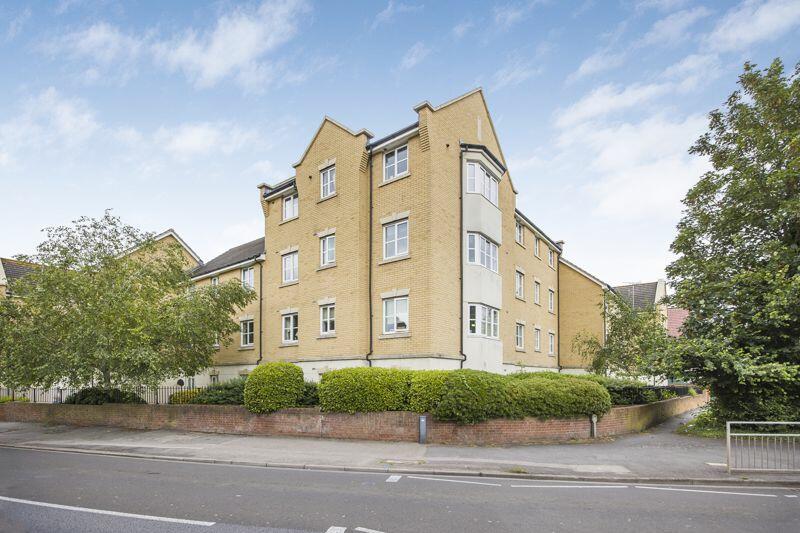
OIEO £245,000 CHAIN FREE 2 bedroom first floor apartment, ensuite and allocated parking IDEAL INVESTMENT & FIRST TIME BUY.
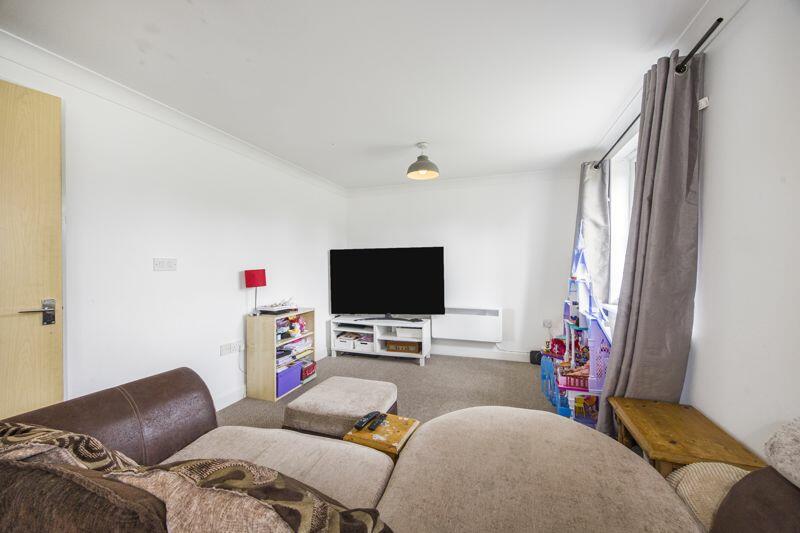
Offered to the market CHAIN FREE with allocated parking. The accommodation comprises of an open plan reception/diner/kitchen, two bedrooms with the master benefiting from having an ensuite shower room and separate bathroom with plenty of storage in the hallway.
Good transport links to A2/M25 and close to local amenities, Reynolds gym and 0.9 miles to Crayford Train station.
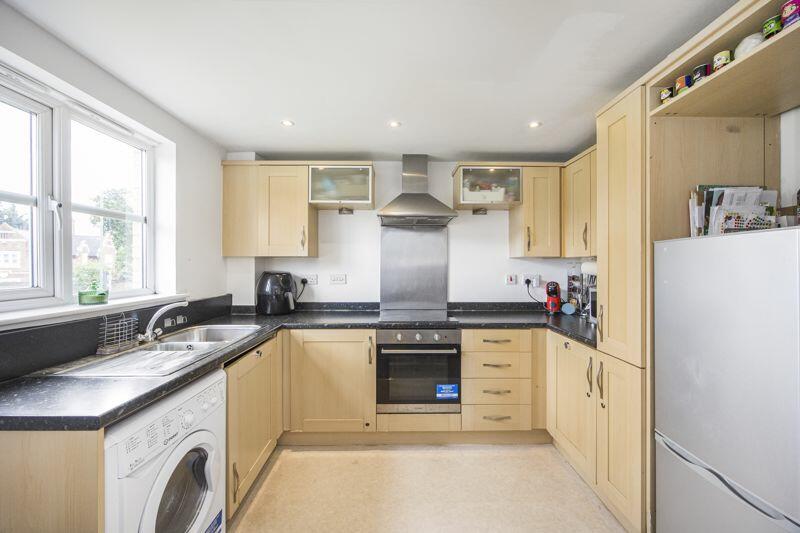
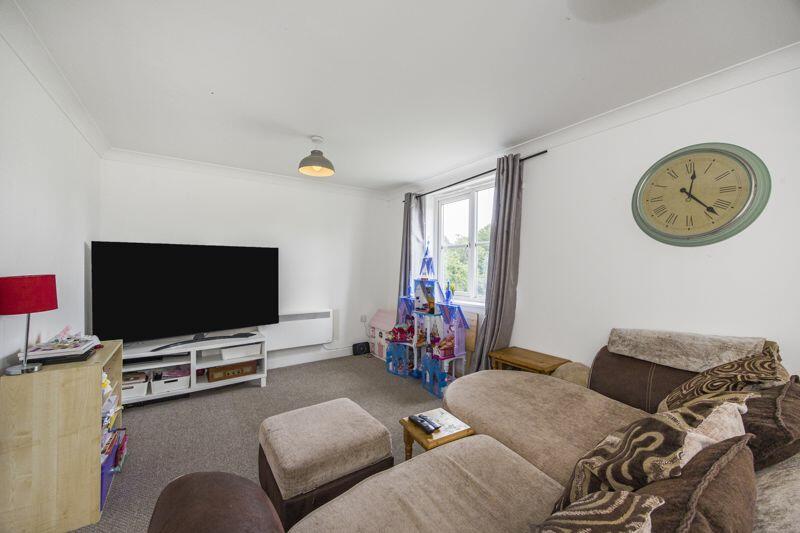
Viewings highly recommended through Sole Agents Harpers & Co.Entrance hall Carpet, skirting, spotlights, intercom, storage cupboard.Reception / dining room / kitchen 21' 4'' x 10' 0'' (6.50m x 3.05m)Reception/dining area: Double glazed window, coved ceiling, pendant lights to ceiling, skirting, carpet, electric radiator, multiple power points. Kitchen area: Double glazed window, spotlights, skirting, range of fitted wall and base units, electric oven, hob and extractor, stainless steel sink unit with drainer, plumbed for washing machine, integrated fridge freezer, multiple power points.Bedroom 112' 10'' x 9' 4'' (3.90m x 2.85m)Double glazed window, pendant light to ceiling, carpet, skirting, electric radiator, built in cupboard, multiple power points, door to ensuite.Ensuite Low level WC, wash hand basin, shower cubicle with glass screen, part tiled walls, ceiling light, extractor, electric radiator.Bedroom 212' 0'' x 6' 6'' (3.66m x 1.98m)Double glazed window, pendant light to ceiling, carpet, skirting, electric radiator, multiple power points, built in cupboard.Bathroom Low level WC, wash hand basin, bath with chrome fixture and fittings, electric radiator, ceiling light, extractor.Parking Allocated parking space.Details Ground rent £ 250 per yearService charge £1786 2023/24. Circa £875 H1 2024.Lease (years) 125 from new, 105 years leftPlease note these charges may be subject to reviews and should be verified by your solicitor.Disclaimer These particulars form no part of any contract and are issued as a general guide only. Main services and appliances have not been tested by the agents and no warranty is given by them as to working order or condition. All measurements are approximate and have been taken at the widest points unless otherwise stated. The accuracy of any floor plans published cannot be confirmed. Reference to tenure, building works, conversions, extensions, planning permission, building consents/regulations, service charges, ground rent, leases, fixtures, fittings and any statement contained in these particulars should not be relied upon and must be verified by a legal representative or solicitor before any contract is entered into.BrochuresFull Details