Property Details:
• Type: Flat
• Tenure: N/A
• Floor Area: N/A
Key Features:
• UPPER FLOOR
• LIFT WITHIN THE BLOCK
• CLOSE TO LOCAL SHOPS
• MAJOR BUS LINKS ON BEACONVIEW ROAD
• EASY ACCESS TO J1 OF THE M5
• CLOSE TO THE WEST BROMWICH NEW SQUARE
Location:
• Nearest Station: N/A
• Distance to Station: N/A
Agent Information:
• Address: 3 Astle Park,
West Bromwich,
West Midlands,
B70 8NS
Full Description:
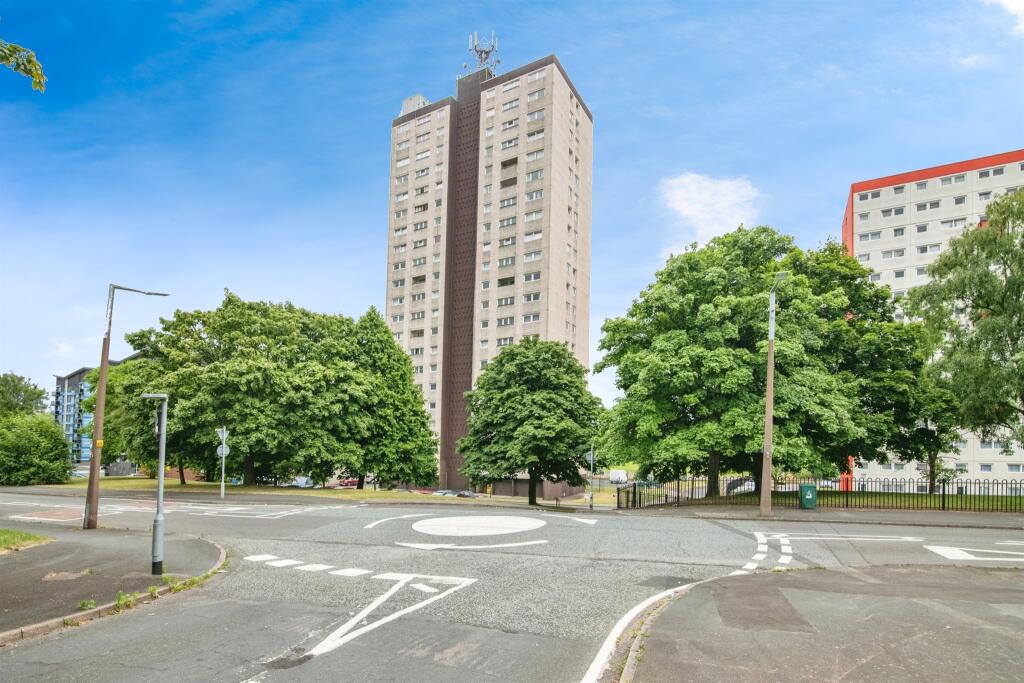
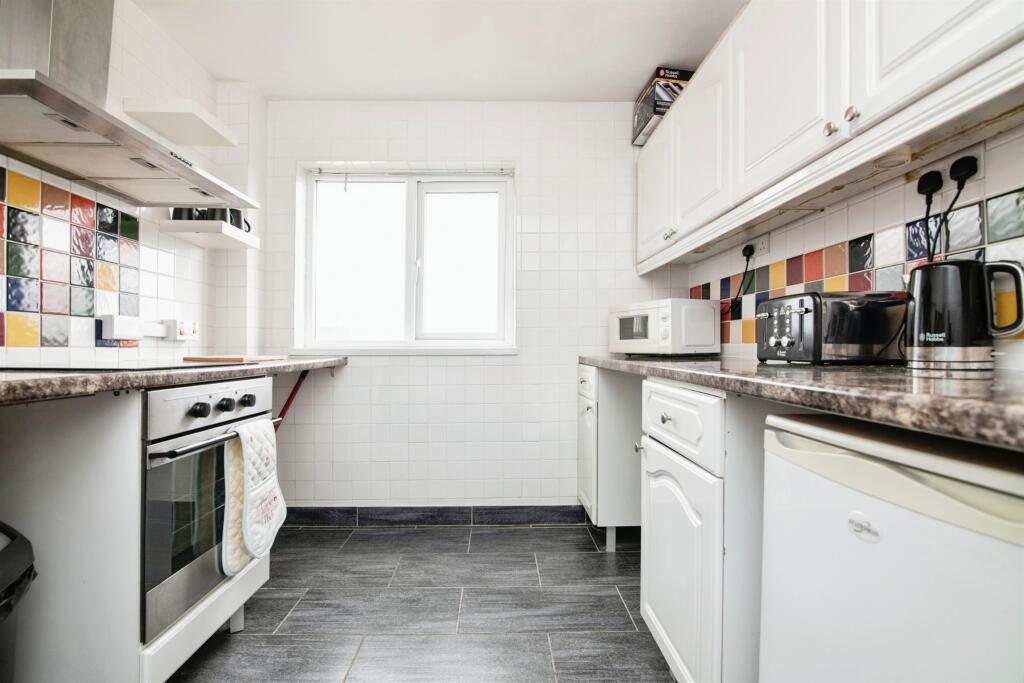
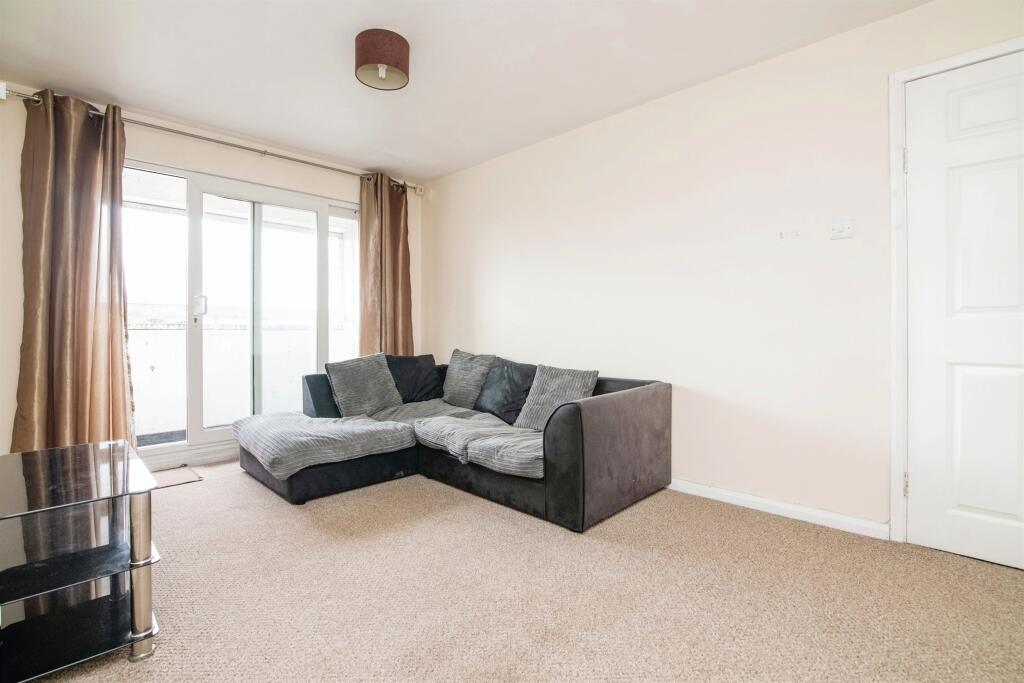
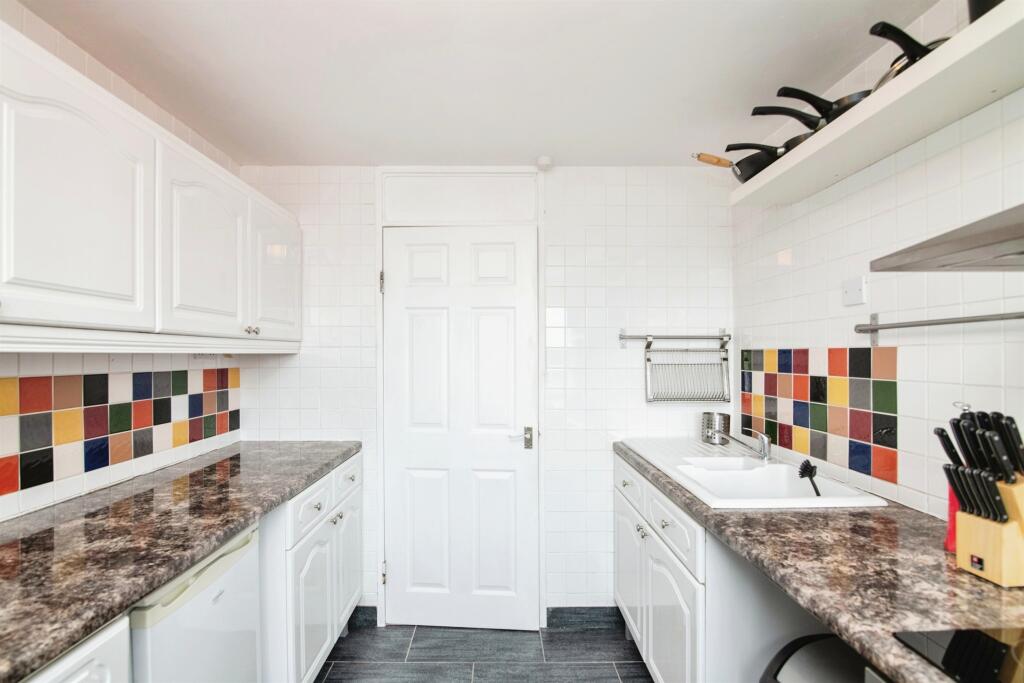
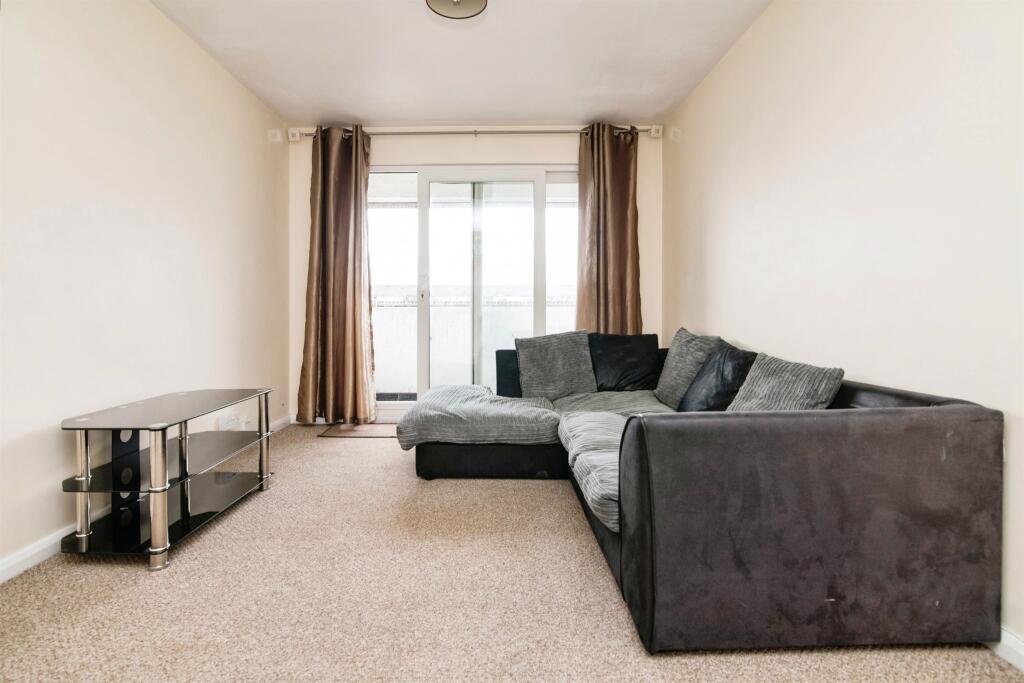
SUMMARY**FANTASTIC INVESTMENT OPPORTUNITY** This two bedroom upper floor apartment offers a fantastic opportunity for a BUY TO LET INVESTMENT! Being within walking distance to local shops and major bus links! Also benefiting from generously sized bedrooms and living space. CALL NOW TO VIEW!DESCRIPTIONThis property briefly comprises of an entrance hallway with intercom system, lounge, fitted kitchen with some integral appliances, balcony, double glazing, shared residents parking and no upward chain. The property also benefits from double glazing and electric heating where specified. whilst also having communal parking. The property is located on a bus route and is directly opposite local shops which makes this a great investment opportunity within a key location.Entrance Hall Door from communal hall, storage cupboard housing water tank and doors to bathroom, lounge and bedroom two.Bathroom Fitted panel with shower over, wash hand basin and WC.Bedroom Two 14' 9" x 9' 2" ( 4.50m x 2.79m )Double glazed window to the front and storage heater.Lounge 14' 8" x 9' 3" ( 4.47m x 2.82m )Double glazed door to balcony, storage cupboard housing electric meter, telephone point and doors to kitchen and bedroom one.Kitchen 10' x 7' 11" ( 3.05m x 2.41m )Fitted kitchen compromising of a range of wall and base units, work surfaces, tiled throughout, sink and drainer, plumbing point, electric oven and hob, cooker hood and double glazed window to the rear,Bedroom One 14' 9" x 13' 4" ( 4.50m x 4.06m )Double glazed window to the front and storage heater.We currently hold lease details as displayed above, should you require further information please contact the branch. Please note additional fees could be incurred for items such as leasehold packs.1. MONEY LAUNDERING REGULATIONS - Intending purchasers will be asked to produce identification documentation at a later stage and we would ask for your co-operation in order that there will be no delay in agreeing the sale.
2: These particulars do not constitute part or all of an offer or contract.
3: The measurements indicated are supplied for guidance only and as such must be considered incorrect.
4: Potential buyers are advised to recheck the measurements before committing to any expense.
5: Connells has not tested any apparatus, equipment, fixtures, fittings or services and it is the buyers interests to check the working condition of any appliances.
6: Connells has not sought to verify the legal title of the property and the buyers must obtain verification from their solicitor.BrochuresPDF Property ParticularsFull Details