
For Sale
£90,000
Sutherland Avenue, Coventry
2 bd
1 ba
Flat
Coventry
Listed by haart Estate Agents - Coventry
Only details supplied with this listing are shown. Ask the listing contact to confirm measurements, taxes and costs.
Property Details: • Type: Semi-Detached • Tenure: N/A • Floor Area: N/A
Key Features:
Location: • Nearest Station: N/A • Distance to Station: N/A
Agent Information: • Address: 115 New Union Street Coventry CV1 2NT
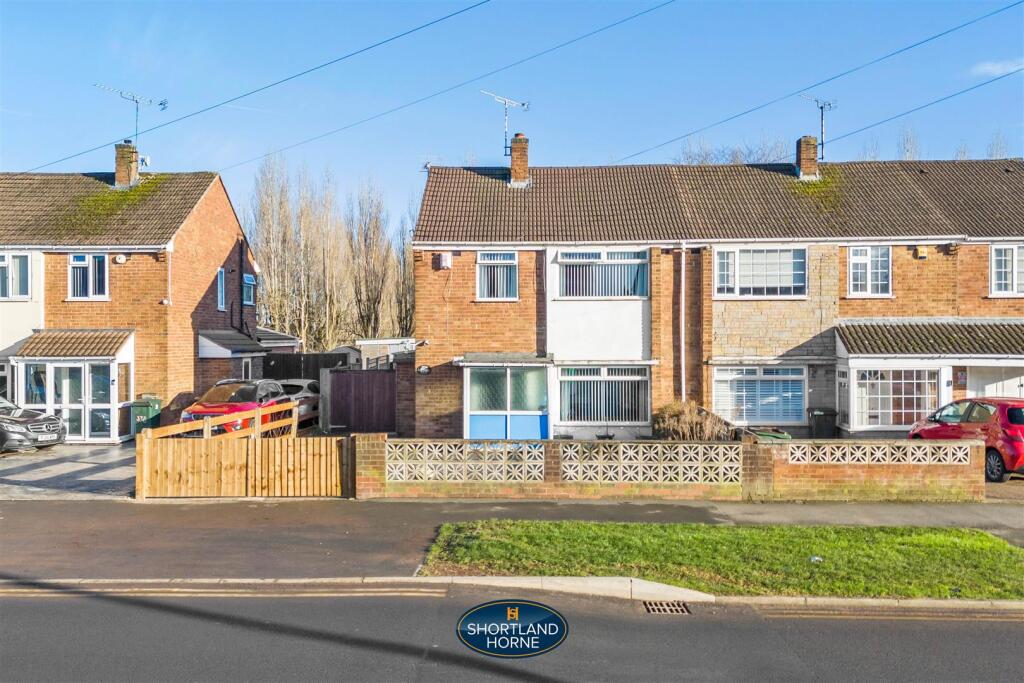
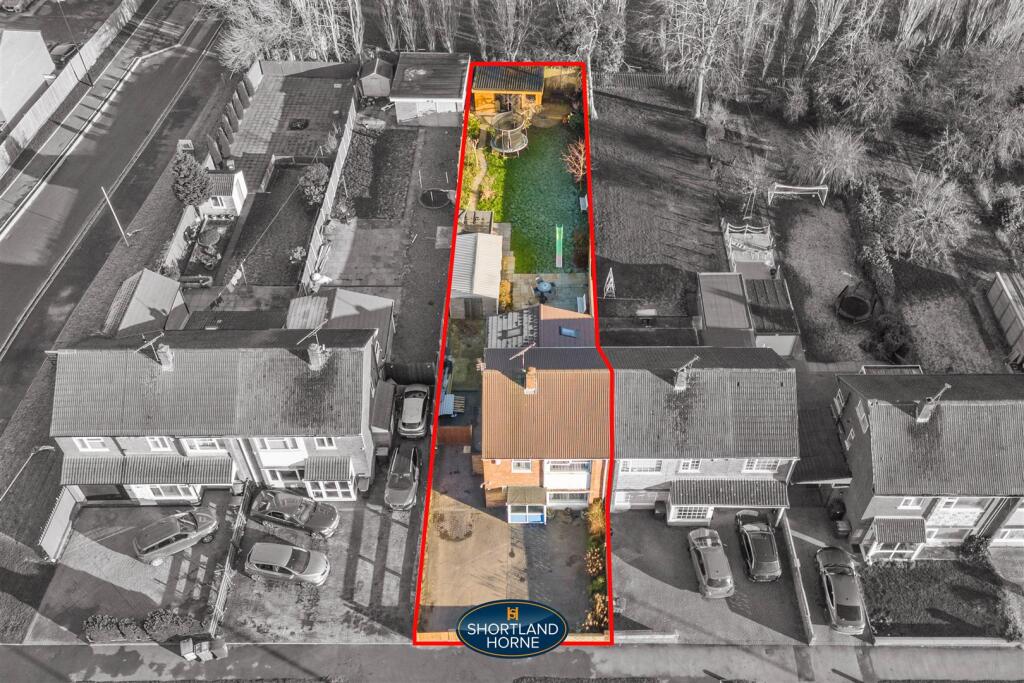
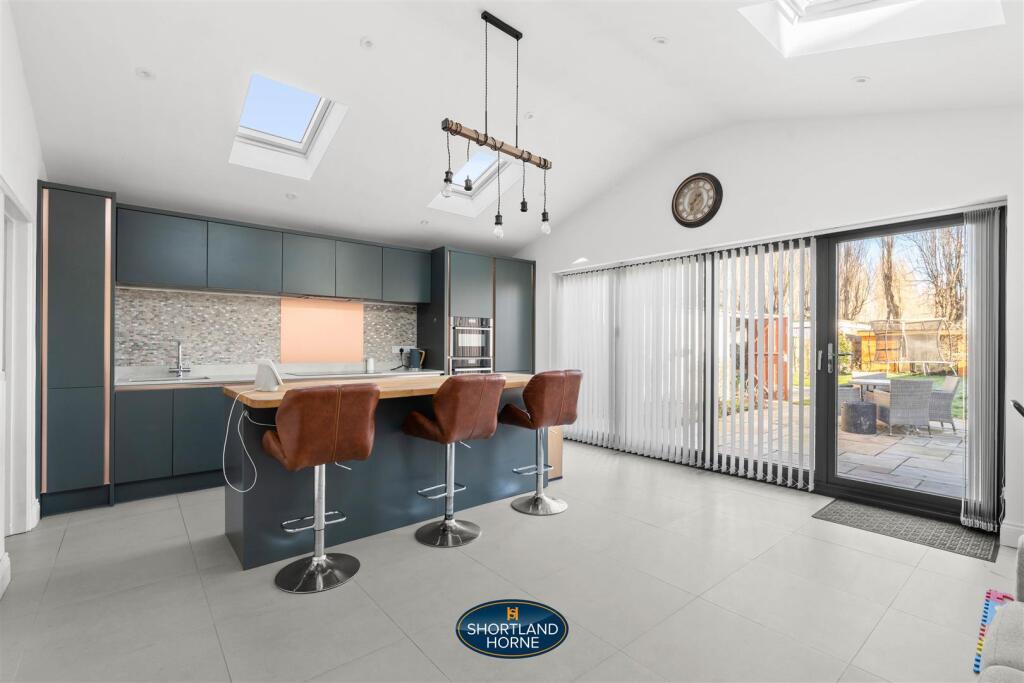
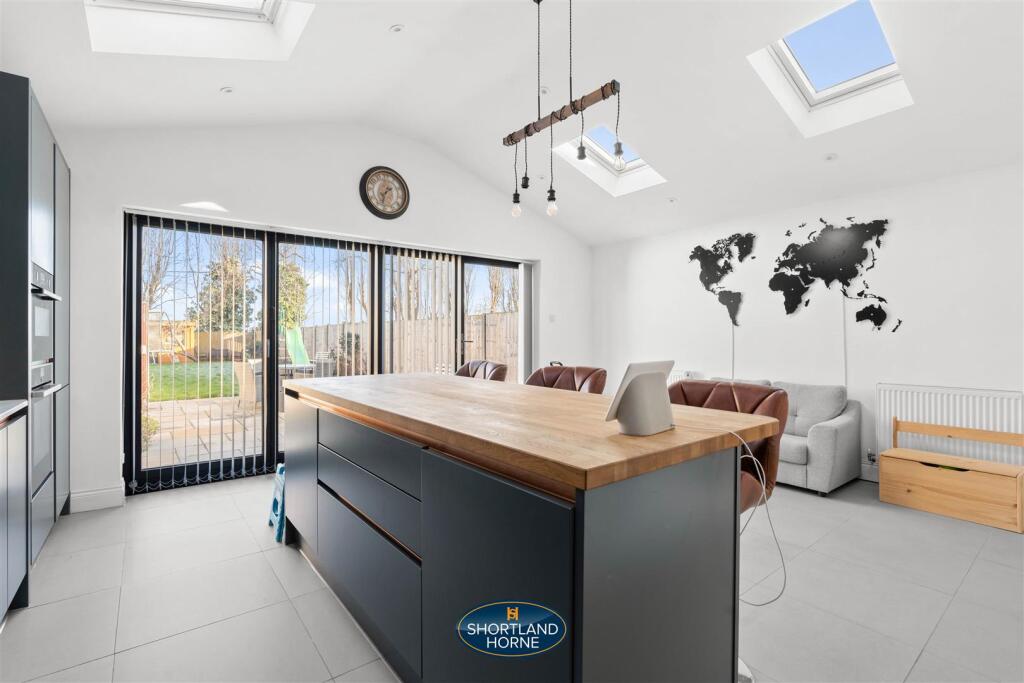
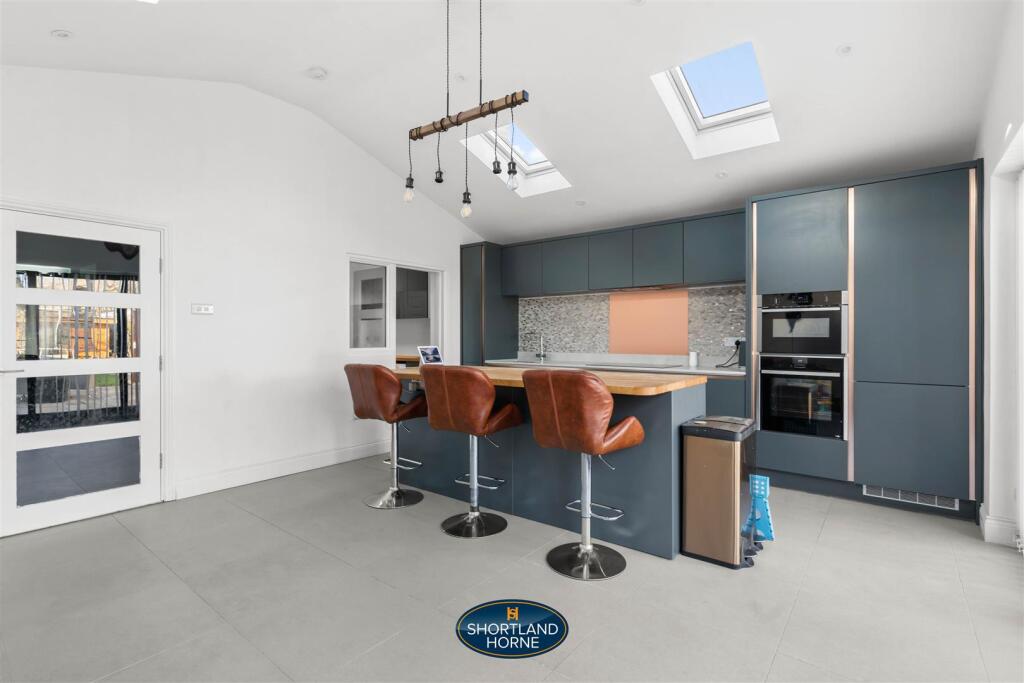
Full Description: Nestled on the ever so popular location of Beake Avenue in Coventry, this splendid semi-detached house presents an ideal opportunity for families seeking a comfortable and spacious home. The property boasts a thoughtful extension, crafted over years by the current owners, ensuring a blend of modern living with traditional charm.Upon entering, you are greeted by an enclosed porch leading into a welcoming entrance hall. The ground floor features two generous reception rooms, perfect for both relaxation and entertaining. The highlight of the home is undoubtedly the beautifully re-fitted kitchen breakfast area, complete with a stylish island, which seamlessly connects to the dining room and offers direct access to the garage. A really useful utility and W/C adds space to this beautiful home.Ascending to the first floor, you will find a family bathroom, two double bedrooms and a single bedroom completes the accommodation.The exterior of the property is equally impressive, featuring a block-paved driveway that leads to a single integral garage, providing ample off-road parking. The rear garden is a great size, which is fully enclosed, mainly laid to lawn with access to a fantastic home/office gym with heating, light and power. Located in a sought-after area, this home offers easy access to local amenities and is within proximity to popular schools, making it an excellent choice for families.In summary, this charming family residence on Beake Avenue combines modern comforts with a warm, inviting atmosphere, making it a must-see for those in search of their next home.Ground Floor - Porch - Entrance Hallway - Lounge - 6.96m x 3.73m (22'10 x 12'3) - Kitchen/Dining Room - 5.77m x 4.57m (18'11 x 15'0) - Utility - W/C - First Floor - Bedroom One - 4.29m x 2.79m (14'1 x 9'2) - Bedroom Two - 4.11m x 3.05m (13'6 x 10'0) - Bedroom Three - 2.46m x 1.96m (8'1 x 6'5) - Bathroom - Outside - Garage - 6.07m x 3.05m (19'11 x 10'0) - Home Office/Gym - 5.41m x 3.40m (17'9 x 11'2) - BrochuresBeake Avenue, CoventryBrochure
If the interactive map is unavailable, open the supplied location in maps.
Open location in mapsThe pin uses coordinates supplied with this listing. Confirm the exact location with the listing contact.
Added and updated dates describe the Mirror record. Source publication and verification dates are shown separately when known; none establishes time on market. Confirm current price and availability with the listing contact.
View original listing


