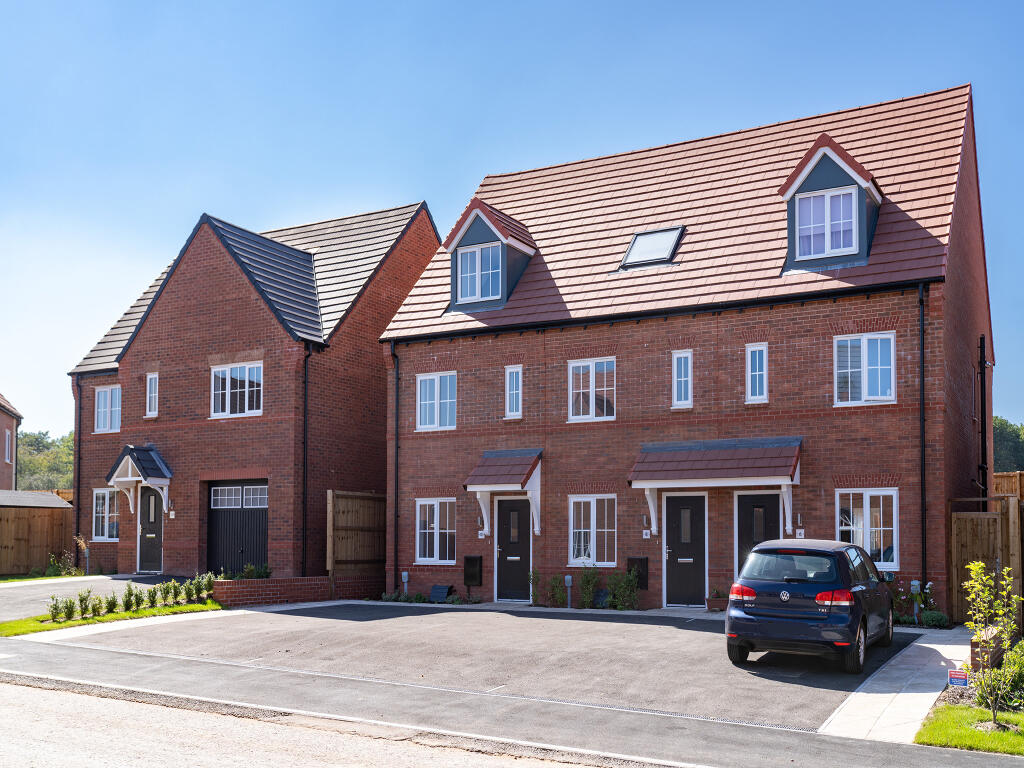


Beamhill Road, Anslow, DE13
About this home
Property Details: • Type: End of Terrace • Tenure: N/A • Floor Area: N/A
Key Features: • Spacious three-story living • Bright kitchen/diner with French doors into the garden • Front aspect living room • Downstairs cloakroom • Large first bedroom with en suite • Handy storage cupboards under stairs and on the second floor • Private parking
Location: • Nearest Station: N/A • Distance to Station: N/A
Agent Information: • Address: Beamhill Road, Anslow, DE13
Full Description: The Windermere is such a flexible home. If you have a growing family, you’ll enjoy your own ensuite bedroom up on the second floor. If you are first-time buyers or young professionals, you’ll appreciate the option to have a guest bedroom and bathroom as well as a home office. This is a new home that really works.SchemesWe could help boost your deposit - Looking for a helping hand with your deposit? Deposit Boost is available on this plot, meaning if you’ve saved a deposit of 10%, we could boost it with an extra 5%. This plot offers the following schemes:Deposit BoostSchemes are available on selected plots only, subject to status, terms and conditions apply. Contact the development for the latest information.Additional InformationTenure: FreeholdCouncil tax band: Not made available by local authority until post-occupationRoom DimensionsGround FloorKitchen/Dining room - 3.62 x 2.71 metreLiving room - 3.62 x 4.5 metreFirst FloorBedroom 2 - 3.62 x 3.19 metreBedroom 3/Study - 3.62 x 2.71 metreSecond FloorBedroom 1 - 2.59 x 5.06 metre