
About this home
Property Details: • Type: Detached • Tenure: N/A • Floor Area: N/A
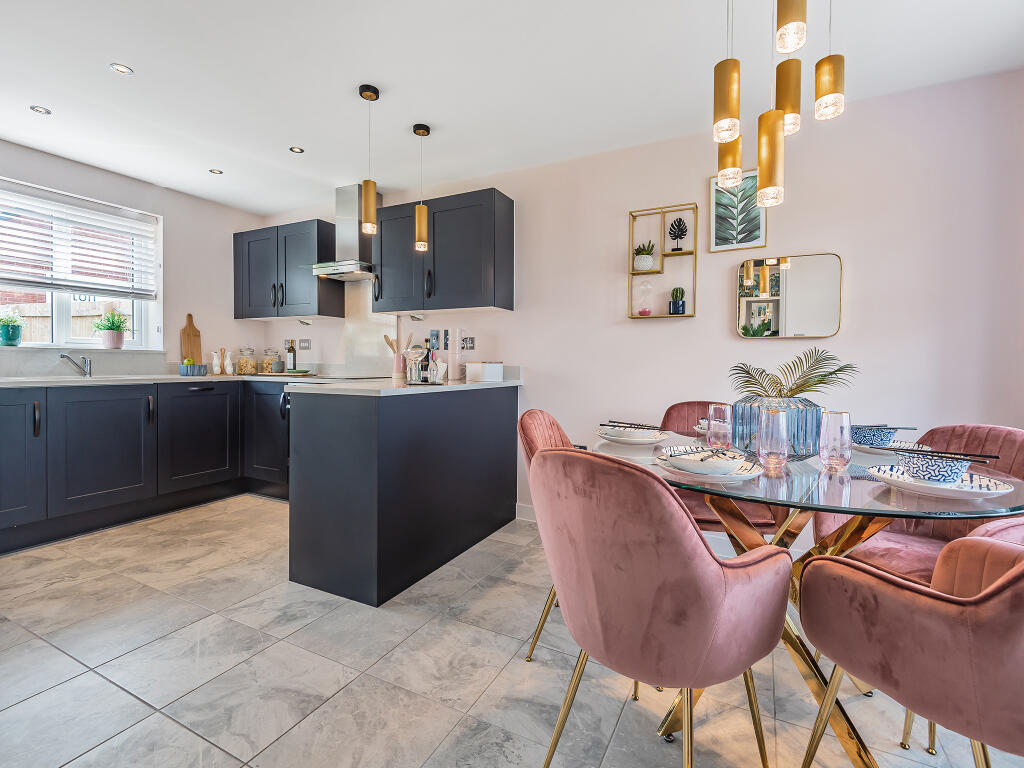
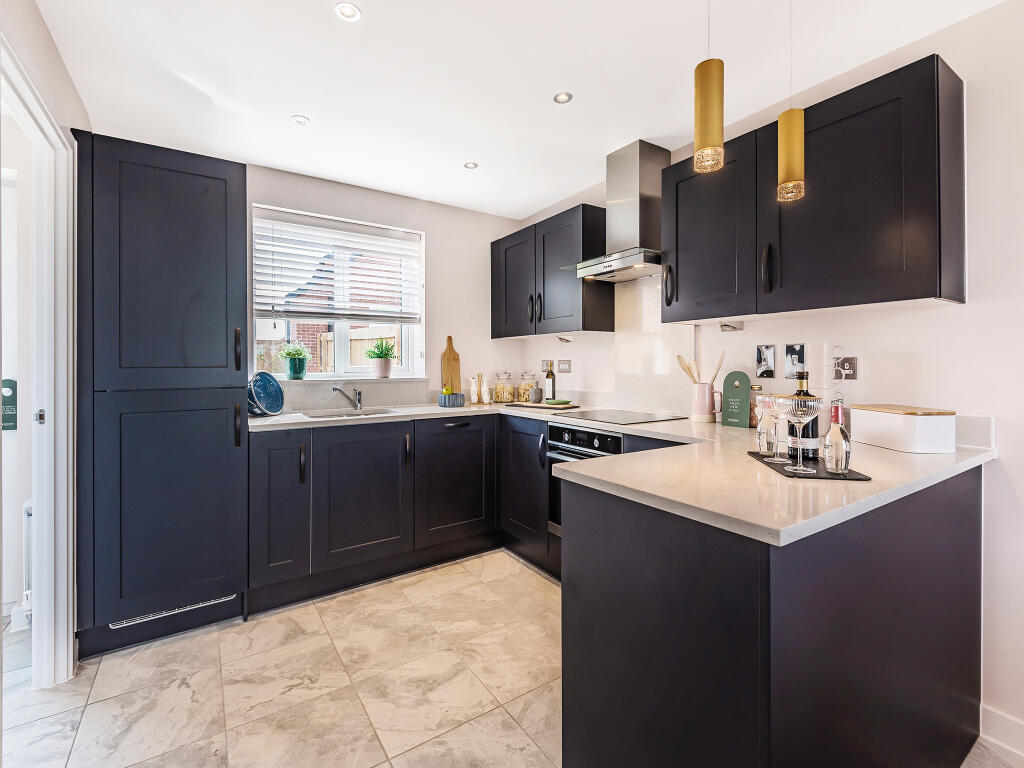
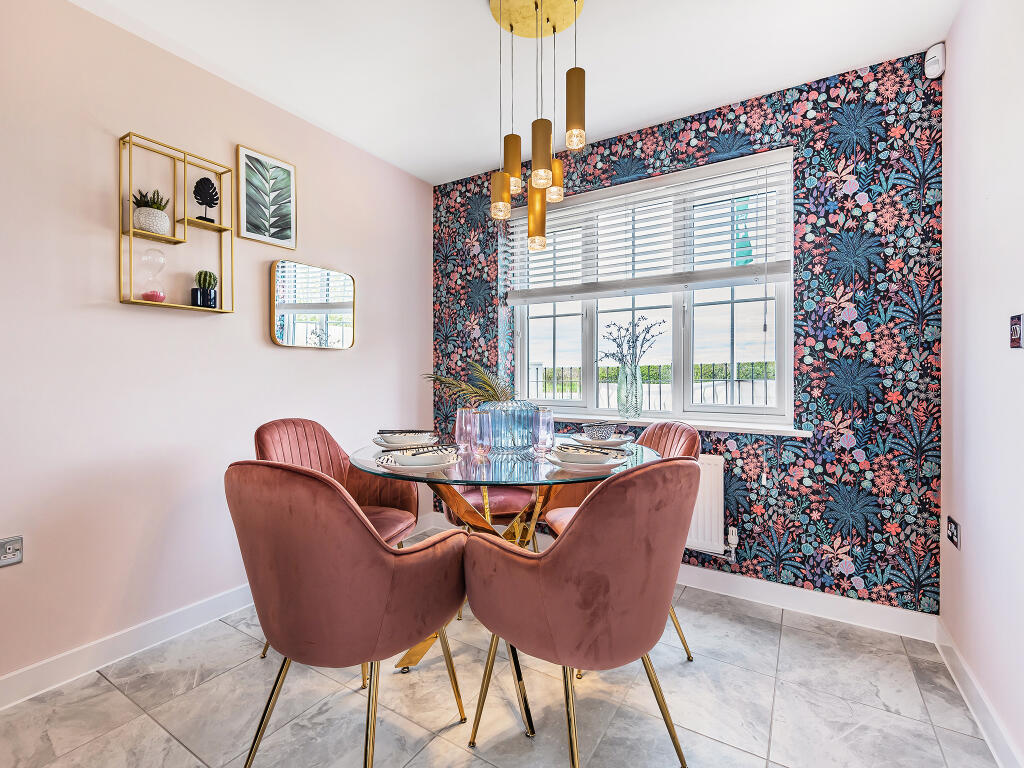
Key Features: • Generously proportioned family home • Modern open plan kitchen/diner - ideal for entertaining • Bright spacious dual-aspect living room • French doors leading from the living room into garden • Separate utility room for laundry and extra storage • Large bedroom 1 with en suite • Family bathroom with modern fixtures and fittings • Handy storage cupboards in hallway and upstairs landing
Location: • Nearest Station: N/A • Distance to Station: N/A
Agent Information: • Address: Beamhill Road, Anslow, DE13

Full Description: A superb family home, the Clayton features a stunning open-plan kitchen/dining room and an equally impressive living room with French doors opening into the garden. A utility room, WC and storage cupboard ensure that this home is practical as well as stylish. Upstairs you'll find three bedrooms, including a large bedroom one with en suite, a family-sized bathroom and another handy storage cupboard.SchemesWe could help boost your deposit - Looking for a helping hand with your deposit? Deposit Boost is available on this plot, meaning if you’ve saved a deposit of 10%, we could boost it with an extra 5%. Additional InformationTenure: FreeholdCouncil tax band: Not made available by local authority until post-occupationRoom DimensionsGround FloorLiving room - 3.11 x 5.63 metreKitchen/Dining room - 2.89 x 5.63 metreFirst FloorBedroom 1 - 5.63 x 3.17 metreBedroom 2 - 2.8 x 3.24 metreBedroom 3 - 2.8 x 2.3 metre